
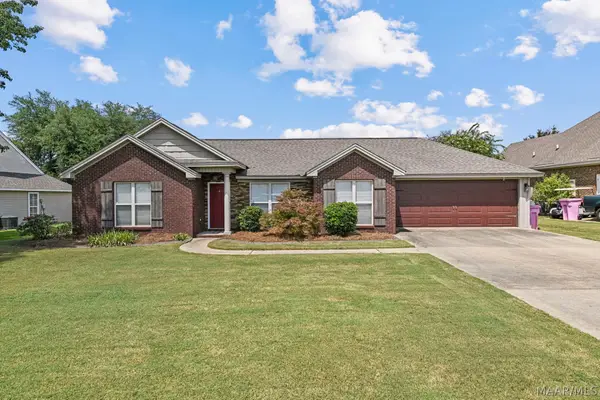
2603 Savannah Drive, Prattville, AL 36067
Local realty services provided by:ERA Enterprise Realty Associates
Listed by: paul s. harper, debbie phelps harper
Office: re/max properties llc.
MLS#:588161
Source:AL_MLSM
Price summary
- Price:$565,000
- Price per sq. ft.:$165.4
About this home
Welcome to this beautiful 4-bedroom, 3 bath home in the desirable Wynfield neighborhood! Featuring a manicured lawn with inground sprinkler system for front and back yards. This home is filled with natural light. This spacious home features a functional layout that's perfect for everyday living and entertaining. As you step through the front door, you're greeted by an inviting foyer that leads to a formal dining room featuring vaulted ceilings. The large living room is the perfect gathering space for family and friends and is highlighted by a cozy gas-log fireplace. The kitchen is designed with both style and function in mind, offering abundant cabinet and counter space, stainless steel appliances, and a bright eat-in dining area. The spacious primary suite provides a relaxing retreat with a luxurious en-suite bathroom featuring double vanities, a separate shower, a jetted garden tub, and two walk-in closets. Three additional guest bedrooms share a well-appointed bathroom with double sinks, providing plenty of space for family or visitors. Additional conveniences include a dedicated laundry room and a half bath located just off the garage. Upstairs, the versatile bonus room can be customized to fit your needs as a home office, playroom, media room, or fitness space. Step outside to enjoy the covered back porch, perfect for entertaining or relaxing while overlooking the large backyard with plenty of room for outdoor activities, also perfect for a pool. Call your favorite realtor today to see this beautiful home!!...
Contact an agent
Home facts
- Year built:2005
- Subdivision & Development:Wynfield
- Listing ID #:588161
- Added:44 day(s) ago
- Updated:August 16, 2026 at 02:39 PM
Rooms and interior
- Bedrooms:4
- Total bathrooms:3
- Full bathrooms:3
- Flooring:Tile, Wood
- Bathrooms Description:Jetted Tub, Separate Shower
- Kitchen Description:Dishwasher, Gas Oven, Microwave, Refrigerator
- Living area:3,416 sq. ft.
Heating and cooling
- Cooling:Ceiling Fans, Multi Units
- Heating:Multiple Heating Units
Structure and exterior
- Roof:Ridge Vents
- Year built:2005
- Building area:3,416 sq. ft.
- Lot area:0.99 Acres
- Lot Features:City Lot, Level, Mature Trees, Sprinklers In Ground, Subdivision
- Architectural Style:Two Story
- Construction Materials:Brick
- Exterior Features:Covered Patio, Patio, Sprinkler Irrigation
- Foundation Description:Slab
- Levels:2 Story
Schools
- High school:Prattville High School
- Elementary school:Prattville Elementary School
Utilities
- Water:Public
- Sewer:Septic Tank
Finances and disclosures
- Price:$565,000
- Price per sq. ft.:$165.4
- Tax amount:$1,307
Features and amenities
- Appliances:Gas Oven, Microwave, Refrigerator, Self Cleaning Oven, Smooth Cooktop
- Laundry features:Dryer Hookup, Washer Hookup
- Amenities:Blinds, Double Pane Windows, Storage
Parking
- Parking description:Attached Garage, Garage, Garage Door Opener
- Garage:Yes
- Garage spaces:2
New listings near 2603 Savannah Drive
- New
 $194,999Active3 beds 2 baths1,144 sq. ft.
112 Graylynn Drive, Prattville, AL 36066
MLS# 589437Listed by: DL REALTY - New
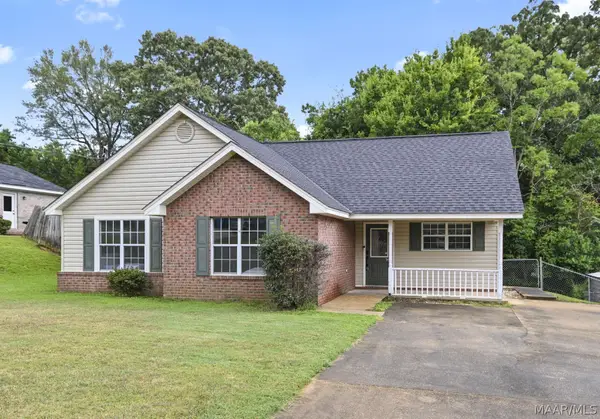 $234,900Active3 beds 2 baths1,485 sq. ft.
227 Magnolia Drive, Prattville, AL 36067
MLS# 589623Listed by: EXIT REALTY PREFERRED - New
 $294,000Active4 beds 3 baths1,870 sq. ft.
131 Beth Manor Drive, Prattville, AL 36067
MLS# 589424Listed by: KATHERINE MADISON CO., LLC. - New
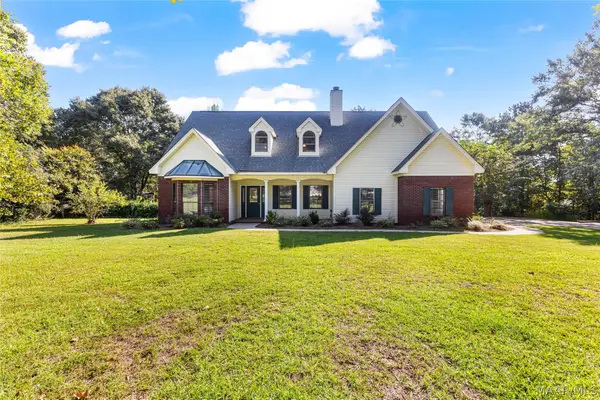 $379,000Active4 beds 3 baths2,695 sq. ft.
1630 County Road 57, Prattville, AL 36067
MLS# 589555Listed by: SWEET HOME REALTY - New
 $369,900Active4 beds 3 baths2,788 sq. ft.
109 Shady Oak Lane, Prattville, AL 36066
MLS# 588944Listed by: KW MONTGOMERY - New
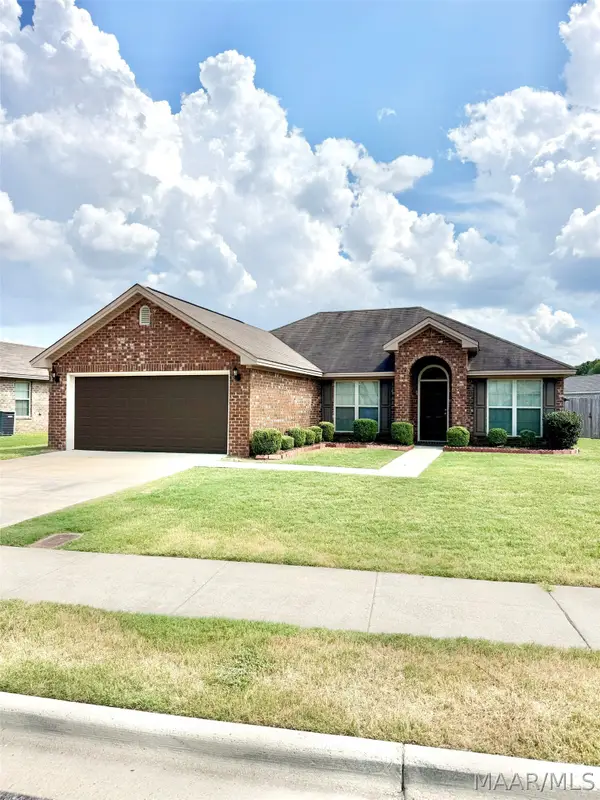 $268,000Active4 beds 2 baths1,668 sq. ft.
608 George Drive, Prattville, AL 36067
MLS# 589483Listed by: CENTURY 21 BRANDT WRIGHT - New
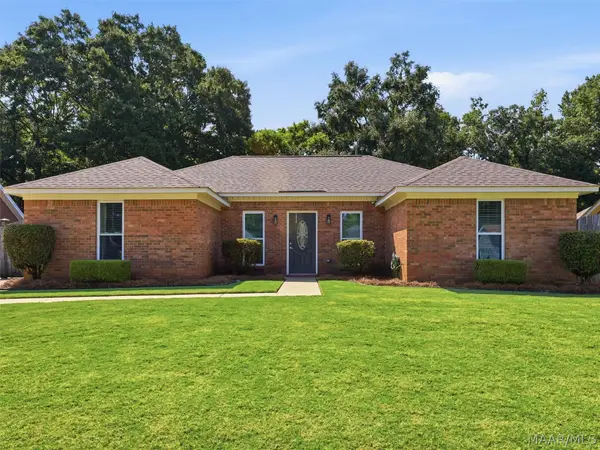 $235,000Active4 beds 2 baths1,569 sq. ft.
717 Silver Hills Drive, Prattville, AL 36066
MLS# 589418Listed by: ARC REALTY - New
 $120,000Active1 beds 1 baths936 sq. ft.
2828 Wyatt Road, Prattville, AL 36067
MLS# 589517Listed by: THOMAS & LAND REAL EST GRP LLC - New
 $49,900Active2.99 Acres
1525 Monfee Road, Prattville, AL 36067
MLS# 589540Listed by: REAL BROKER, LLC. - New
 $259,900Active3 beds 2 baths1,692 sq. ft.
1837 Sanford Drive, Prattville, AL 36066
MLS# 589495Listed by: RE/MAX CORNERSTONE PLUS


Protect your home and budget from life's surprises with an Assurant Home Warranty, backed by a partner that supports you through every step of homeownership. Explore Plans.
© 2023 - 2026 ERA Franchise Systems LLC. All rights reserved. ERA Franchise Systems LLC fully supports the principles of the Fair Housing Act and the Equal Opportunity Act. ERA, ERA Real Estate powered, and their respective logos are registered service marks of ERA Franchise Systems LLC. Each office is independently owned and operated.