
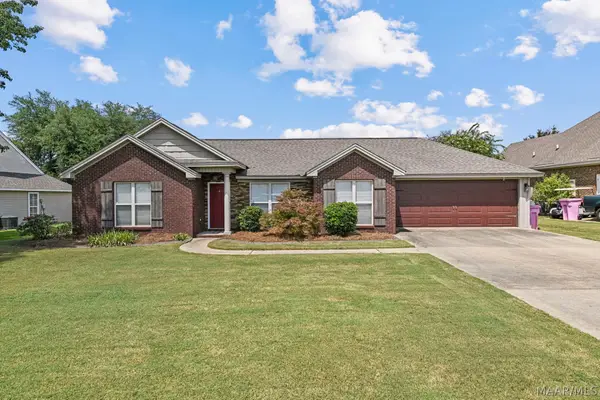
593 River Birch Drive, Prattville, AL 36067
Local realty services provided by:ERA Enterprise Realty Associates
593 River Birch Drive,Prattville, AL 36067
$279,900
- 3 Beds
- 2 Baths
- 1,857 sq. ft.
- Single family
- Active
Listed by: leanna l. batrez
Office: david kahn company
MLS#:588454
Source:AL_MLSM
Price summary
- Price:$279,900
- Price per sq. ft.:$150.73
About this home
If you are looking for an updated home with a quick commute, check out 593 River Birch Dr. located in the Aspen Ridge neighborhood within the Pine Level community of Prattville, Alabama. This home is just a quick five-minute drive from I-65, giving you fast access to the highway. The main living rooms feature gorgeous new luxury vinyl plank floors, and the sale includes extra matching planks if you decide to replace the bedroom carpets in the future. The big mechanical items are already taken care of, like a new water heater installed in October 2024, a septic tank pumped in the summer of 2025, and a brand-new HVAC system from October 2025. This HVAC system features a built-in Aerus Air Scrubber, which uses special technology developed to actively clean the air and eliminate odors throughout the home. The property also includes an active termite bond, ADT security equipment that can be transferred, and a freshly painted and stained back deck ready for grilling and relaxing.
Contact an agent
Home facts
- Year built:2006
- Subdivision & Development:Aspen Ridge
- Listing ID #:588454
- Added:38 day(s) ago
- Updated:August 16, 2026 at 02:39 PM
Rooms and interior
- Bedrooms:3
- Total bathrooms:2
- Full bathrooms:2
- Rooms Total:10
- Flooring:Carpet, Tile
- Kitchen Description:Dishwasher
- Living area:1,857 sq. ft.
Heating and cooling
- Cooling:Central Air, Electric
- Heating:Heat Pump
- Central air:Yes
Structure and exterior
- Year built:2006
- Building area:1,857 sq. ft.
- Lot area:0.39 Acres
- Lot Features:Level, Outside City Limits, Subdivision
- Architectural Style:One Story
- Construction Materials:Brick, Vinyl Siding
- Exterior Features:Covered Patio, Fully Fenced, Porch
- Foundation Description:Slab
- Levels:1 Story
Schools
- High school:Marbury High School
- Elementary school:Pine Level Elementary School
Utilities
- Water:Public
- Sewer:Septic Tank
Finances and disclosures
- Price:$279,900
- Price per sq. ft.:$150.73
Features and amenities
- Laundry features:Dryer Hookup, Washer Hookup
- Amenities:Workshop
Parking
- Parking description:Driveway
New listings near 593 River Birch Drive
- New
 $194,999Active3 beds 2 baths1,144 sq. ft.
112 Graylynn Drive, Prattville, AL 36066
MLS# 589437Listed by: DL REALTY - New
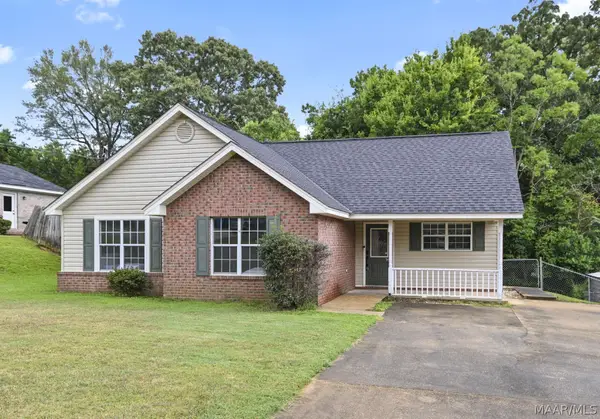 $234,900Active3 beds 2 baths1,485 sq. ft.
227 Magnolia Drive, Prattville, AL 36067
MLS# 589623Listed by: EXIT REALTY PREFERRED - New
 $294,000Active4 beds 3 baths1,870 sq. ft.
131 Beth Manor Drive, Prattville, AL 36067
MLS# 589424Listed by: KATHERINE MADISON CO., LLC. - New
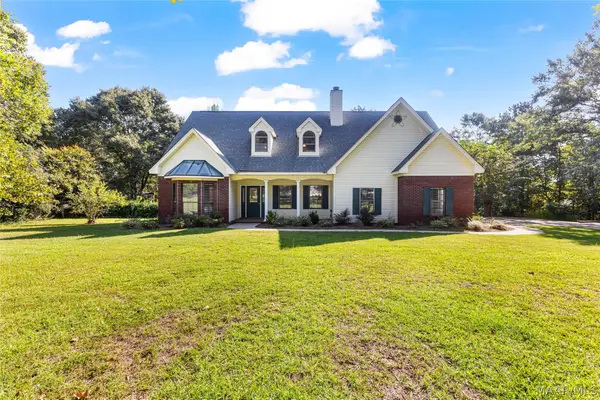 $379,000Active4 beds 3 baths2,695 sq. ft.
1630 County Road 57, Prattville, AL 36067
MLS# 589555Listed by: SWEET HOME REALTY - New
 $369,900Active4 beds 3 baths2,788 sq. ft.
109 Shady Oak Lane, Prattville, AL 36066
MLS# 588944Listed by: KW MONTGOMERY - New
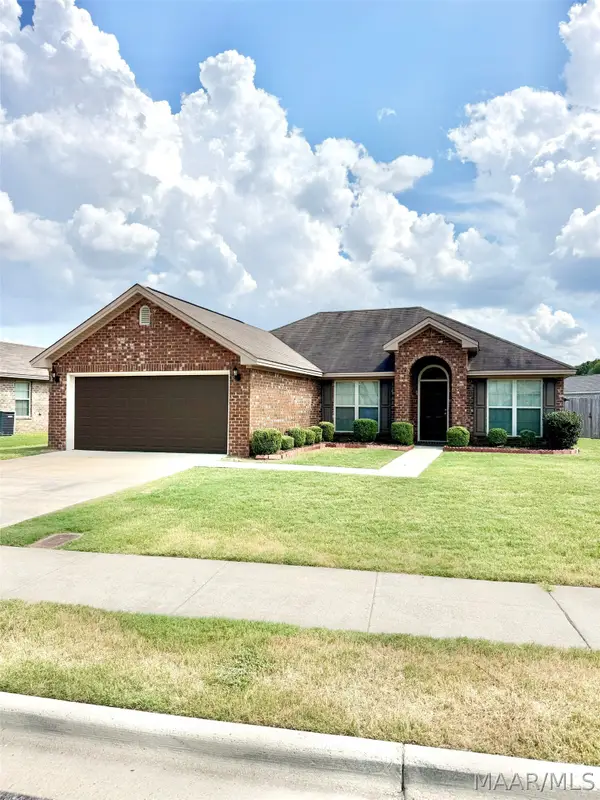 $268,000Active4 beds 2 baths1,668 sq. ft.
608 George Drive, Prattville, AL 36067
MLS# 589483Listed by: CENTURY 21 BRANDT WRIGHT - New
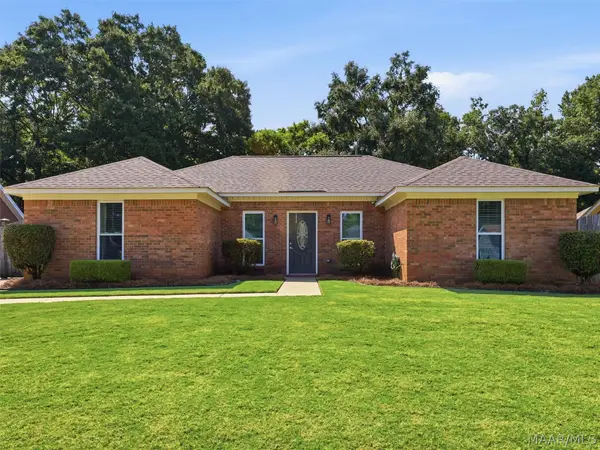 $235,000Active4 beds 2 baths1,569 sq. ft.
717 Silver Hills Drive, Prattville, AL 36066
MLS# 589418Listed by: ARC REALTY - New
 $120,000Active1 beds 1 baths936 sq. ft.
2828 Wyatt Road, Prattville, AL 36067
MLS# 589517Listed by: THOMAS & LAND REAL EST GRP LLC - New
 $49,900Active2.99 Acres
1525 Monfee Road, Prattville, AL 36067
MLS# 589540Listed by: REAL BROKER, LLC. - New
 $259,900Active3 beds 2 baths1,692 sq. ft.
1837 Sanford Drive, Prattville, AL 36066
MLS# 589495Listed by: RE/MAX CORNERSTONE PLUS


Protect your home and budget from life's surprises with an Assurant Home Warranty, backed by a partner that supports you through every step of homeownership. Explore Plans.
© 2023 - 2026 ERA Franchise Systems LLC. All rights reserved. ERA Franchise Systems LLC fully supports the principles of the Fair Housing Act and the Equal Opportunity Act. ERA, ERA Real Estate powered, and their respective logos are registered service marks of ERA Franchise Systems LLC. Each office is independently owned and operated.