
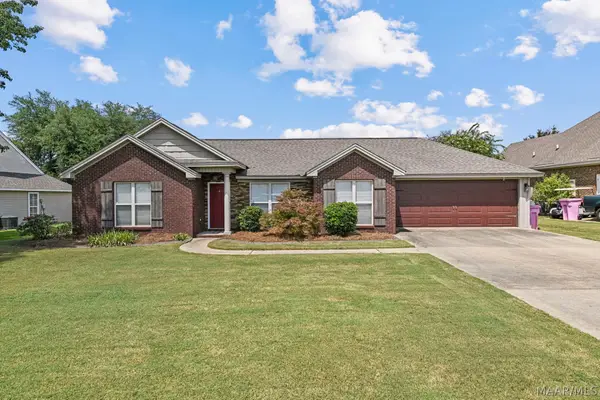
730 Park Lane, Prattville, AL 36067
Local realty services provided by:ERA Enterprise Realty Associates
730 Park Lane,Prattville, AL 36067
$285,000
- 4 Beds
- 2 Baths
- 1,702 sq. ft.
- Single family
- Active
Listed by: steven dillard
Office: re/max properties llc.
MLS#:588328
Source:AL_MLSM
Price summary
- Price:$285,000
- Price per sq. ft.:$167.45
- Monthly HOA dues:$20.83
About this home
Best in Class!!! Better than New 4 Bedroom, 2 Bath Split Floor Palmetto Plan with Large and Open Great Room in popular Park Lane neighborhood only 4 Years Young. NEW Interior Paint Throughout including Garage and Closets (July 2026). NEW Carpet in ALL 4 Bedrooms (July 2026). NEW Garbage Disposal and Toilet (July 2026). New Painted Shutters with Pressure Washed Driveway, Garage Floor, Walkways and Porches (July 2026). Termite Bond with Wayne's Still in Place Since Home was Built. 10 Year Parts and Labor Warranty on HVAC System since Home was Built. Luxury Vinyl Plank Flooring in Great Room, Dining Room, Kitchen, Foyer and Laundry Room. Beautiful Granite Countertops in Kitchen and Both Bathrooms. Soft Close Cabinets. Large Master Bedroom with 10 Foot Trey Ceiling, Huge Walk-In Closets and Master Bath featuring 35” High Double Vanities, Garden Tub with Tile Surround and Separate Shower. There are 3 Additional Bedrooms (One with Walk In Closet) and Full Bath. Spacious Great Room with 10 foot Ceilings and Wood Burning Fireplace Wired for a Flat Screen TV and Equipped to handle any Gaming, DVD and Cable Configuration. French Doors that Exit to the Back Concrete Patio. Kitchen features an Abundance of Cabinetry, Energy Star Stainless Steel Appliances including Built In Microwave, Dishwasher, Smooth Surface Stove, Refrigerator, and Farm Sink. Spray Foam Insulation, Low E Windows, LED Lights and a Heat Pump Hot Water Heater Drastically Lowers your Utility Bills. Large Privacy Fenced Back Yard. Conveniently located to everything Prattville and Millbrook has to offer. If you’ve been searching for a Like New, Move In Ready, Energy Efficient Home this one Checks ALL the Boxes. Call me TODAY for a Private Tour. I’m Confident after you view, you will want to make 730 Park Lane Your Permanent Address....
Contact an agent
Home facts
- Year built:2022
- Subdivision & Development:Park Lane
- Listing ID #:588328
- Added:42 day(s) ago
- Updated:August 16, 2026 at 02:39 PM
Rooms and interior
- Bedrooms:4
- Total bathrooms:2
- Full bathrooms:2
- Rooms Total:11
- Flooring:Carpet, Plank, Tile, Vinyl
- Bathrooms Description:Separate Shower
- Kitchen Description:Dishwasher, Disposal, Electric Oven, Electric Range, Microwave, Refrigerator
- Living area:1,702 sq. ft.
Heating and cooling
- Cooling:Central Air, Electric
- Heating:Heat Pump
- Central air:Yes
Structure and exterior
- Year built:2022
- Building area:1,702 sq. ft.
- Lot area:0.23 Acres
- Lot Features:City Lot, Subdivision
- Architectural Style:One Story
- Construction Materials:Brick, Foam Insulation, Vinyl Siding
- Exterior Features:Patio
- Foundation Description:Slab
- Levels:1 Story
Schools
- High school:Prattville High School
- Elementary school:Prattville Elementary School
Utilities
- Water:Public
- Sewer:Public Sewer
Finances and disclosures
- Price:$285,000
- Price per sq. ft.:$167.45
Features and amenities
- Appliances:Disposal, Microwave, Refrigerator, Self Cleaning Oven, Smooth Cooktop
- Laundry features:Dryer Hookup, Washer Hookup
- Amenities:Blinds, Double Pane Windows, Window Treatments
Parking
- Parking description:Attached Garage, Driveway, Garage
- Garage:Yes
- Garage spaces:2
New listings near 730 Park Lane
- New
 $194,999Active3 beds 2 baths1,144 sq. ft.
112 Graylynn Drive, Prattville, AL 36066
MLS# 589437Listed by: DL REALTY - New
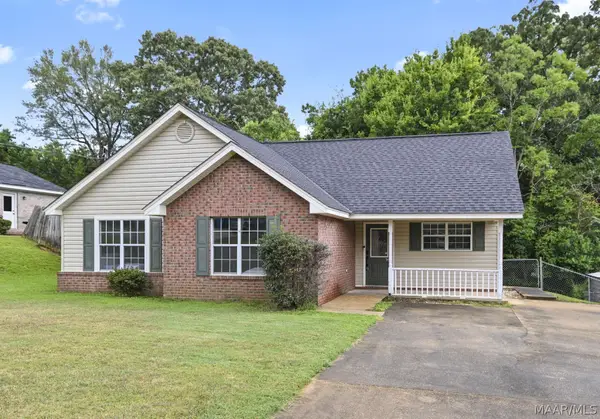 $234,900Active3 beds 2 baths1,485 sq. ft.
227 Magnolia Drive, Prattville, AL 36067
MLS# 589623Listed by: EXIT REALTY PREFERRED - New
 $294,000Active4 beds 3 baths1,870 sq. ft.
131 Beth Manor Drive, Prattville, AL 36067
MLS# 589424Listed by: KATHERINE MADISON CO., LLC. - New
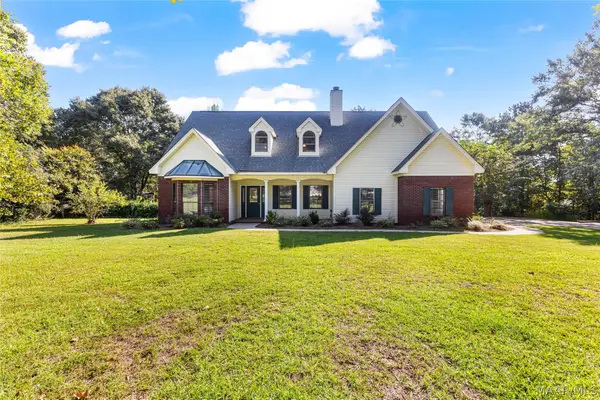 $379,000Active4 beds 3 baths2,695 sq. ft.
1630 County Road 57, Prattville, AL 36067
MLS# 589555Listed by: SWEET HOME REALTY - New
 $369,900Active4 beds 3 baths2,788 sq. ft.
109 Shady Oak Lane, Prattville, AL 36066
MLS# 588944Listed by: KW MONTGOMERY - New
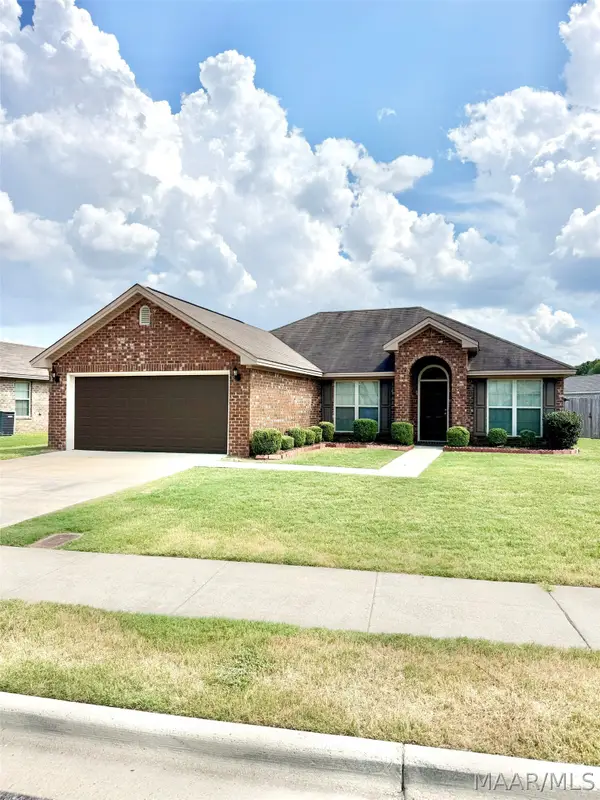 $268,000Active4 beds 2 baths1,668 sq. ft.
608 George Drive, Prattville, AL 36067
MLS# 589483Listed by: CENTURY 21 BRANDT WRIGHT - New
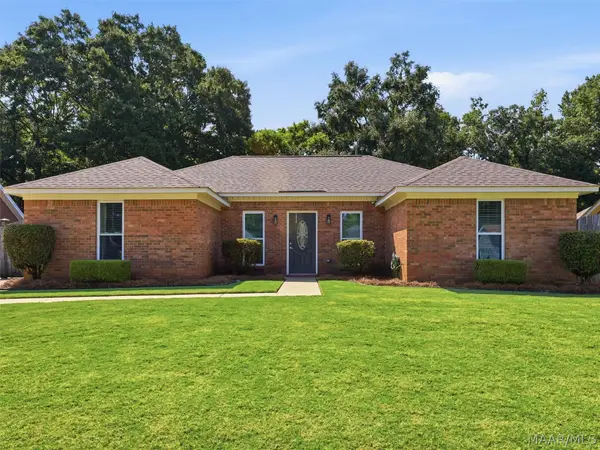 $235,000Active4 beds 2 baths1,569 sq. ft.
717 Silver Hills Drive, Prattville, AL 36066
MLS# 589418Listed by: ARC REALTY - New
 $120,000Active1 beds 1 baths936 sq. ft.
2828 Wyatt Road, Prattville, AL 36067
MLS# 589517Listed by: THOMAS & LAND REAL EST GRP LLC - New
 $49,900Active2.99 Acres
1525 Monfee Road, Prattville, AL 36067
MLS# 589540Listed by: REAL BROKER, LLC. - New
 $259,900Active3 beds 2 baths1,692 sq. ft.
1837 Sanford Drive, Prattville, AL 36066
MLS# 589495Listed by: RE/MAX CORNERSTONE PLUS


Protect your home and budget from life's surprises with an Assurant Home Warranty, backed by a partner that supports you through every step of homeownership. Explore Plans.
© 2023 - 2026 ERA Franchise Systems LLC. All rights reserved. ERA Franchise Systems LLC fully supports the principles of the Fair Housing Act and the Equal Opportunity Act. ERA, ERA Real Estate powered, and their respective logos are registered service marks of ERA Franchise Systems LLC. Each office is independently owned and operated.