
6246 PALOS CIRCLE, Quinton, AL 35130
Local realty services provided by:ERA King Real Estate Company, Inc.
Listed by: kelly bozeman
Office: realtysouth-northern office
MLS#:21469879
Source:AL_BAMLS
Price summary
- Price:$299,900
- Price per sq. ft.:$143.56
About this home
Completely renovated and located on 4 acres! This charming 3 BD/2.5 BA home blends modern finishes with farmhouse character. A spacious covered front porch welcomes you inside to an open living and kitchen area featuring warm wood-like flooring and stylish lighting. The master suite is located on the main level, and upstairs is two spacious bedrooms and a full bath. The beautifully updated kitchen offers new cabinetry, wood countertops, stainless steel appliances, a farmhouse sink, and gold-tone accents. Thoughtfully designed bathrooms showcase eye-catching details, including a double vanity and decorative accent wall. The basement provides additional flexible space for relaxing, entertaining, or hobbies. Outside you can enjoy mature trees and plenty of room to spread out. A beautiful blend of fresh interiors and a peaceful, wooded setting!! Renovated from top to bottom with so many new updates! Call today to view!!
Contact an agent
Home facts
- Year built:1980
- Listing ID #:21469879
- Added:1 day(s) ago
- Updated:November 11, 2026 at 11:44 AM
Rooms and interior
- Bedrooms:3
- Total bathrooms:3
- Full bathrooms:2
- Half bathrooms:1
- Flooring:Carpet, Hardwood Laminate, Tile Floor
- Bathrooms Description:Shared Bath, Tub/Shower Combo
- Kitchen Description:Butcher Block, Dishwasher Built-In, Microwave Built-In, Oven-Electric, Refrigerator, Some Stainless Appliances
- Basement Description:Both finished and unfinished, Concrete Block, Daylight Basement, Full Basement
- Living area:2,089 sq. ft.
Heating and cooling
- Cooling:Central
- Heating:Central
Structure and exterior
- Year built:1980
- Building area:2,089 sq. ft.
- Lot area:4 Acres
- Construction Materials:Siding-Vinyl
- Exterior Features:Open Deck, Porch
- Foundation Description:Basement
- Levels:2 Stories
Schools
- High school:CORNER
- Middle school:CORNER
- Elementary school:WEST JEFFERSON
Utilities
- Water:Public Water
- Sewer:Septic
Finances and disclosures
- Price:$299,900
- Price per sq. ft.:$143.56
Features and amenities
- Appliances:Dishwasher Built-In, Microwave Built-In, Oven - Electric, Refrigerator, Some Stainless Appliances
- Laundry features:Dryer-Electric, Laundry in Middle Level, Washer Hookup
- Amenities:Recess Lighting, Smooth Ceilings
Parking
- Parking description:Driveway Parking
New listings near 6246 PALOS CIRCLE
 $139,900Active3 beds 2 baths1,344 sq. ft.
87 South Fork Rd, Quinton, AL 35130
MLS# 531358Listed by: SOUTHERN.256 REAL ESTATE LLC $12,000Active2 Acres
0 SHADY GROVE ROAD, Quinton, AL 35130
MLS# 21465433Listed by: WHITETAIL PROPERTIES REAL ESTATE $50,000Active15 Acres
DOLISKA ROAD, Dora, AL 35130
MLS# 21465279Listed by: SWEET HOMELIFE REAL ESTATE $149,900Active2 beds 2 baths1,146 sq. ft.
1826 DOLISKA ROAD, Quinton, AL 35130
MLS# 21465211Listed by: SWEET HOMELIFE REAL ESTATE $162,500Active3 beds 2 baths1,152 sq. ft.
433 TWILLY LOOP, Quinton, AL 35130
MLS# 21463590Listed by: KW REALTY GROUP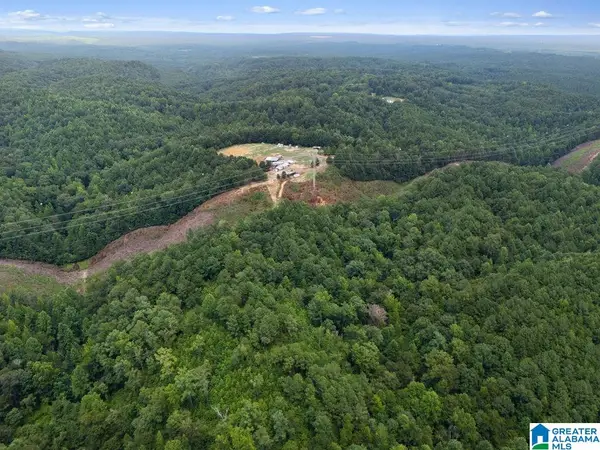 $1,000,000Active94 Acres
1014 PUMPKIN CENTER CUT OFF ROAD, Quinton, AL 35130
MLS# 21462564Listed by: MAGNOLIA LAND & HOMES LLC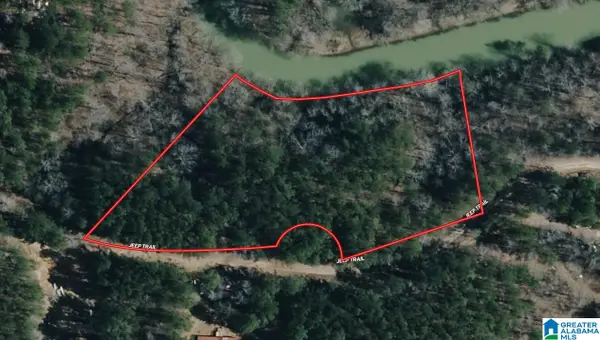 $37,500Active2.47 Acres
2.47 Acres JEEP TRAIL, Quinton, AL 35130
MLS# 21461816Listed by: WEAVER LAND & REALTY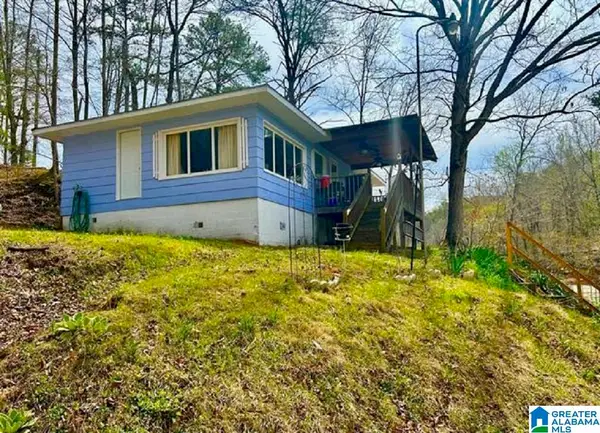 $89,900Active3 beds 1 baths924 sq. ft.
2661 UNDERWOOD FERRY ROAD, Quinton, AL 35130
MLS# 21461125Listed by: CENTURY 21 ADVANTAGE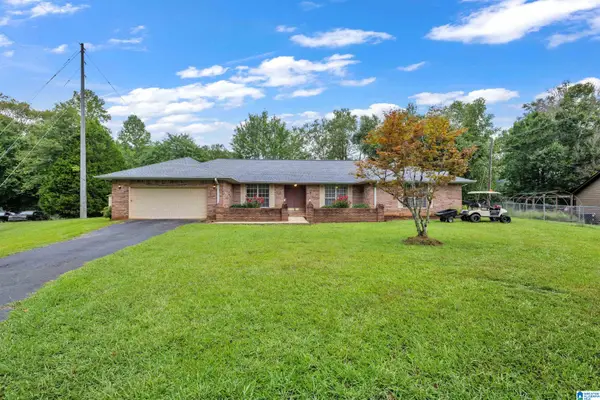 $269,900Active4 beds 3 baths3,064 sq. ft.
7611 BANKHEAD ROAD, Quinton, AL 35130
MLS# 21460501Listed by: EXP REALTY LLC


Protect your home and budget from life's surprises with an Assurant Home Warranty, backed by a partner that supports you through every step of homeownership. Explore Plans.
© 2023 - 2026 ERA Franchise Systems LLC. All rights reserved. ERA Franchise Systems LLC fully supports the principles of the Fair Housing Act and the Equal Opportunity Act. ERA, ERA Real Estate powered, and their respective logos are registered service marks of ERA Franchise Systems LLC. Each office is independently owned and operated.