
106 ILENE STREET, Rainbow City, AL 35906
Local realty services provided by:ERA King Real Estate Company, Inc.
Listed by: kevin strickland
Office: kw realty group
MLS#:21465756
Source:AL_BAMLS
Price summary
- Price:$359,900
- Price per sq. ft.:$147.56
About this home
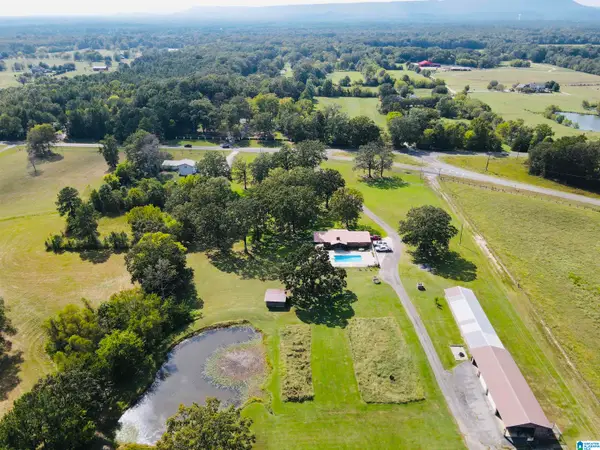
Are you looking for a very well maintained home in Rainbow City with almost 2 acres within the security of a neighborhood? Do you need 4 bedrooms with 2400 sq. ft. on one level? Do you need an place to park your RV? Do you need a inground swiming pool? Do you need a greenhouse, storage building and a heated and cooled work shop? If you answered yes to the above questions, this home is for you. Step inside the beatifull home and picture your faimily in their forever home. You will have plenty of room to run and play, have a huge garden or whatever you like on this +/- 1.96 acre lot. Inside you will find spacious rooms, office, sunroom, and a beatifull kitchen with quartz countertops. This home checks all the boxes inside and outside.
Contact an agent
Home facts
- Year built:1990
- Listing ID #:21465756
- Added:1 day(s) ago
- Updated:September 24, 2026 at 10:35 AM
Rooms and interior
- Bedrooms:4
- Total bathrooms:3
- Full bathrooms:2
- Half bathrooms:1
- Flooring:Hardwood Laminate
- Dining Description:Dining Room
- Bathrooms Description:Tub/Shower Combo
- Kitchen Description:Dishwasher Built-In, Eating Area, Island, Microwave Built-In, Oven-Electric, Pantry, Refrigerator, Some Stainless Appliances, Stove-Electric, Tile Counter
- Living area:2,439 sq. ft.
Heating and cooling
- Cooling:Central, Electric
- Heating:Central, Electric
Structure and exterior
- Year built:1990
- Building area:2,439 sq. ft.
- Lot area:0.93 Acres
- Lot Features:Acreage, Cul-de-sac, Subdivision
- Construction Materials:4 Sides Brick
- Exterior Features:Fenced Yard, Greenhouse, Open Patio, Storage Building, Workshop
- Foundation Description:Crawl Space
- Levels:1 Story
Schools
- High school:SOUTHSIDE
- Middle school:RAINBOW
- Elementary school:JOHN S JONES
Utilities
- Water:Public Water
- Sewer:Sewer Connected
Finances and disclosures
- Price:$359,900
- Price per sq. ft.:$147.56
Features and amenities
- Appliances:Dishwasher Built-In, Microwave Built-In, Oven - Electric, Refrigerator, Some Stainless Appliances, Stove - Electric
- Laundry features:Dryer-Electric, Laundry in Middle Level, Washer Hookup
- Amenities:Crown Molding, Pull-Down Attic, Recess Lighting, Storage Building, Workshop
- Pool features:In-Ground, Personal Pool, Pool
Parking
- Parking description:Attached, Carport 1 Car, Detached, Driveway Parking, Off Street Parking, Parking (MLVL), RV Parking
- Garage spaces:2
- Carport spaces:1
New listings near 106 ILENE STREET
- New
 $450,000Active3 beds 2 baths1,508 sq. ft.
698 PLEASANT VALLEY ROAD, Rainbow city, AL 35906
MLS# 21464869Listed by: EXP REALTY, LLC CENTRAL 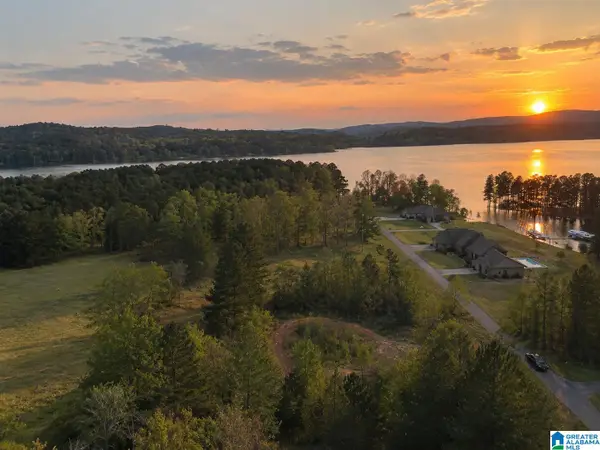 $14,500Pending0.47 Acres
Lot 6 HIAWATHA PLACE, Rainbow city, AL 35906
MLS# 21464424Listed by: EXP REALTY LLC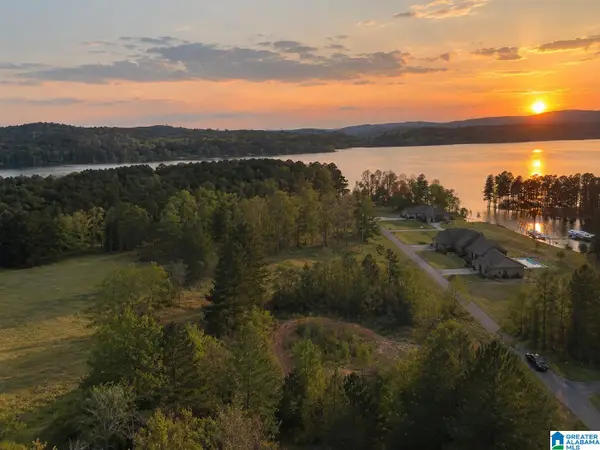 $14,500Pending0.45 Acres
Lot 7 HIAWATHA PLACE, Rainbow city, AL 35906
MLS# 21464425Listed by: EXP REALTY LLC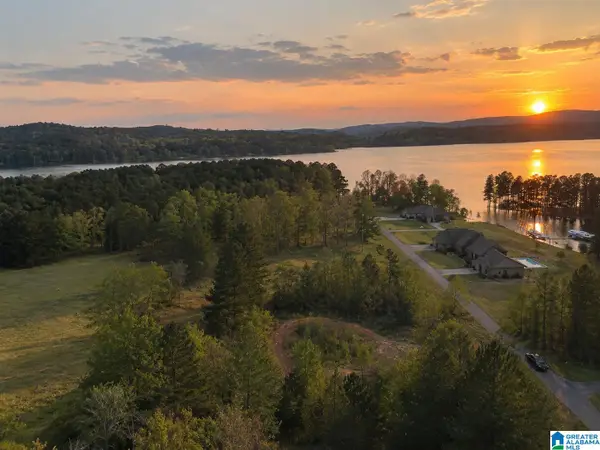 $14,500Pending0.43 Acres
Lot 8 HIAWATHA PLACE, Rainbow city, AL 35906
MLS# 21464426Listed by: EXP REALTY LLC $155,000Active3 beds 2 baths1,225 sq. ft.
4434 LISTER FERRY ROAD, Rainbow city, AL 35906
MLS# 21461316Listed by: EXIT REALTY SOUTHERN SELECT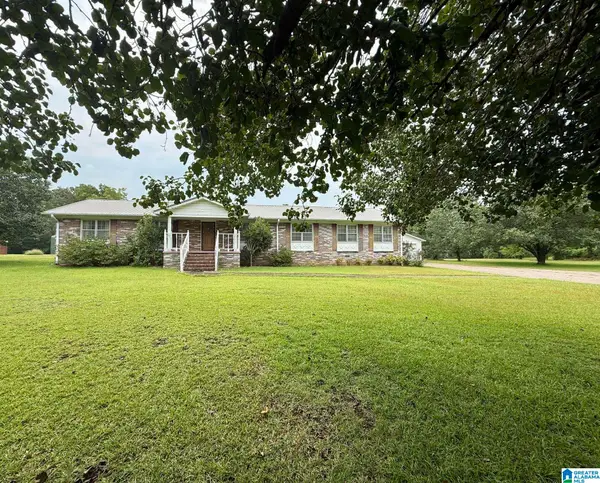 $224,900Active4 beds 3 baths2,691 sq. ft.
1583 STEELE STATION, Rainbow city, AL 35906
MLS# 21460870Listed by: WEBB & COMPANY REALTY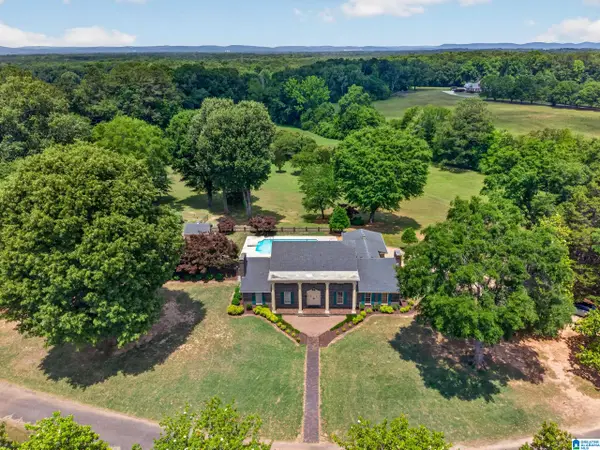 Listed by ERA$1,295,000Active4 beds 4 baths4,486 sq. ft.
220 NELSON STREET, Rainbow city, AL 35906
MLS# 21453742Listed by: ERA KING REAL ESTATE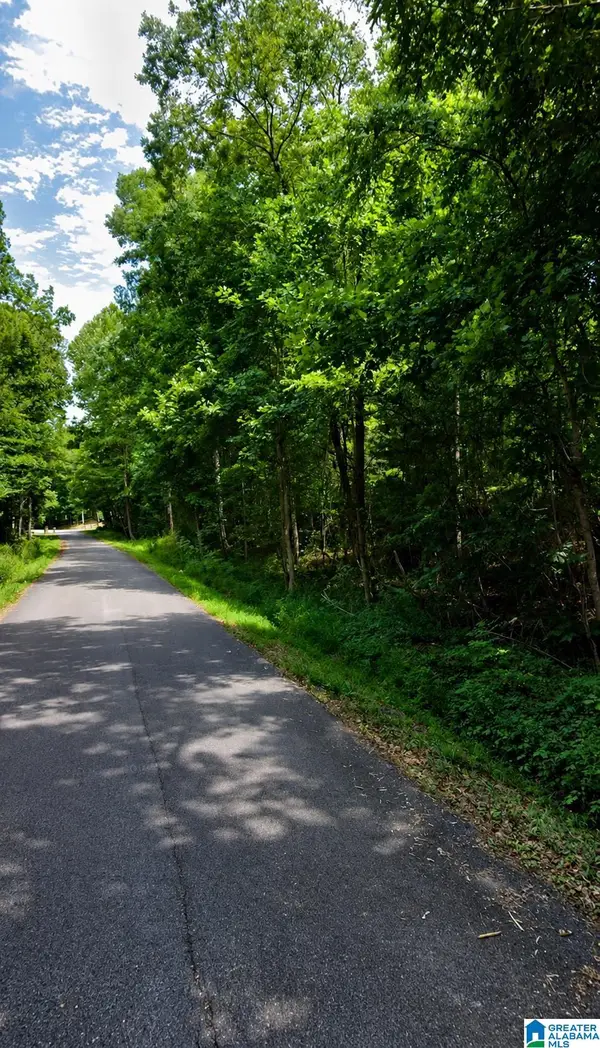 $39,999Active0.45 Acres
HICKORY HILL ROAD, Rainbow city, AL 35906
MLS# 21453635Listed by: KELLER WILLIAMS $399,900Pending4 beds 2 baths2,648 sq. ft.
101 CHELSEA LANE, Rainbow city, AL 35906
MLS# 21452606Listed by: KELL REALTY


Protect your home and budget from life's surprises with an Assurant Home Warranty, backed by a partner that supports you through every step of homeownership. Explore Plans.
© 2023 - 2026 ERA Franchise Systems LLC. All rights reserved. ERA Franchise Systems LLC fully supports the principles of the Fair Housing Act and the Equal Opportunity Act. ERA, ERA Real Estate powered, and their respective logos are registered service marks of ERA Franchise Systems LLC. Each office is independently owned and operated.