
131 GOLDRIDGE ROAD, Ranburne, AL 36273
Local realty services provided by:ERA Waldrop Real Estate
Listed by: jeff slick
Office: freedom realty, llc.
MLS#:21470106
Source:AL_BAMLS
Price summary
- Price:$136,000
- Price per sq. ft.:$126.98
About this home
Renovation opportunity in Ranburne! This 3-bedroom, 1-bath home offers single-level living, a setting with mature trees, and the opportunity to make it your own. Conveniently located near local shops and schools, the property has outdoor space for gardening or relaxing. The home needs repairs, including kitchen demolition, drying, mold remediation, and restoration, making it a project for buyers prepared to undertake substantial improvements. Whether you’re planning a personal residence or evaluating your next investment, call today to schedule your private showing.
Contact an agent
Home facts
- Year built:1960
- Listing ID #:21470106
- Added:1 day(s) ago
- Updated:November 14, 2026 at 05:47 AM
Rooms and interior
- Bedrooms:3
- Total bathrooms:1
- Full bathrooms:1
- Flooring:Carpet, Vinyl
- Bathrooms Description:Tub/Shower Combo
- Kitchen Description:Laminate Counter
- Living area:1,071 sq. ft.
Heating and cooling
- Cooling:Central
- Heating:Gas Heat
Structure and exterior
- Year built:1960
- Building area:1,071 sq. ft.
- Lot area:0.66 Acres
- Construction Materials:Siding-Vinyl
- Exterior Features:Open Deck
- Foundation Description:Crawl Space
- Levels:1 Story
Schools
- High school:RANBURNE
- Middle school:RANBURNE
- Elementary school:RANBURNE
Utilities
- Water:Public Water
- Sewer:Septic
Finances and disclosures
- Price:$136,000
- Price per sq. ft.:$126.98
Features and amenities
- Laundry features:Dryer-Electric, Laundry in Middle Level, Washer Hookup
Parking
- Parking description:Driveway Parking
New listings near 131 GOLDRIDGE ROAD
 $225,000Pending4 beds 2 baths2,045 sq. ft.
20679 MAIN STREET, Ranburne, AL 36273
MLS# 21468607Listed by: CENTURY 21 NOVUS REALTY $674,900Active5 beds 4 baths3,572 sq. ft.
14539 COUNTY ROAD 10, Ranburne, AL 36273
MLS# 21461468Listed by: METRO WEST REALTY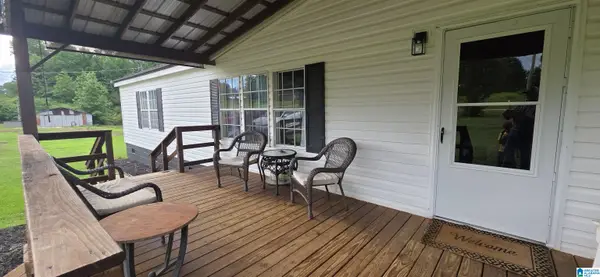 $399,900Active3 beds 2 baths1,560 sq. ft.
18341 HIGHWAY 46, Ranburne, AL 36273
MLS# 21454517Listed by: FINCH REALTY COMPANY LLC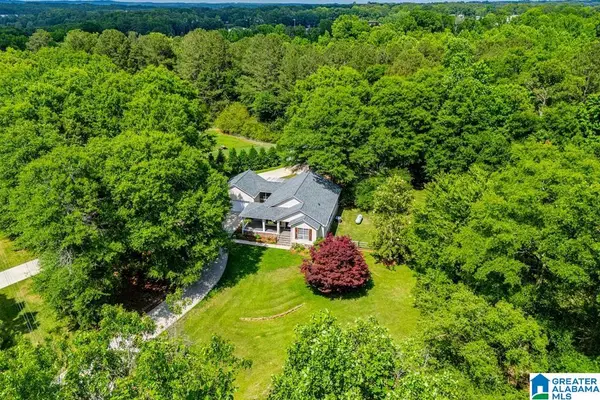 $419,000Active3 beds 2 baths1,300 sq. ft.
2 PINE HILL DRIVE, Ranburne, AL 36273
MLS# 21454121Listed by: GEORGIA WEST REALTY $349,000Active3 beds 2 baths1,800 sq. ft.
436 GOLDRIDGE ROAD, Ranburne, AL 36273
MLS# 21453599Listed by: GEORGIA WEST REALTY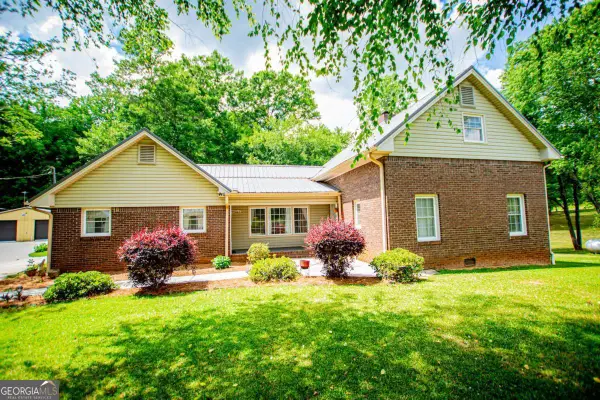 $349,000Active3 beds 2 baths1,800 sq. ft.
436 County Rd 98, Ranburne, AL 36273
MLS# 10768492Listed by: Georgia West Realty Inc
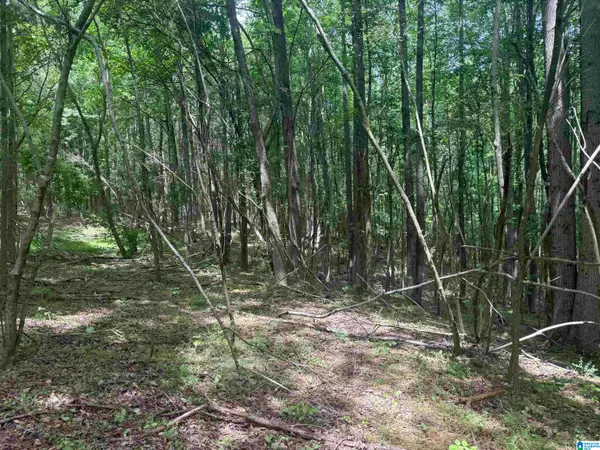 $80,000Active4.06 Acres
1 COUNTY ROAD 670, Ranburne, AL 36273
MLS# 21451527Listed by: PLATINUM REAL ESTATE SOLUTIONS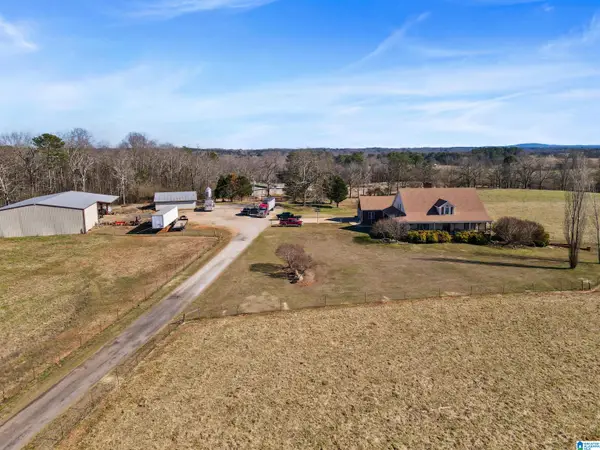 $1,050,000Active5 beds 4 baths5,727 sq. ft.
80 COUNTY ROAD 624, Ranburne, AL 36273
MLS# 21443788Listed by: SOUTHEASTERN LAND GROUP $95,000Active10 Acres
0 COUNTY ROAD 852, Ranburne, AL 36273
MLS# 21431870Listed by: SMALLTOWN REAL ESTATE, LLC


Protect your home and budget from life's surprises with an Assurant Home Warranty, backed by a partner that supports you through every step of homeownership. Explore Plans.
© 2023 - 2026 ERA Franchise Systems LLC. All rights reserved. ERA Franchise Systems LLC fully supports the principles of the Fair Housing Act and the Equal Opportunity Act. ERA, ERA Real Estate powered, and their respective logos are registered service marks of ERA Franchise Systems LLC. Each office is independently owned and operated.