
402 MOUNTAIN DRIVE, Remlap, AL 35133
Local realty services provided by:ERA Waldrop Real Estate
Listed by: barbara turbville
Office: exp realty, llc. central
MLS#:21459582
Source:AL_BAMLS
Price summary
- Price:$209,900
- Price per sq. ft.:$81.99
About this home
Welcome to 402 Mountain Dr., Remlap, AL! This 4-bedroom, 2-bath home is nestled on private acreage, offering the perfect blend of peaceful country living, privacy, and functionality. Inside, you'll find two spacious living areas, providing flexible space for entertaining, relaxing, or creating a home office, playroom, or media room. Step outside to enjoy the quiet, secluded setting with plenty of room to roam, garden, or simply take in the natural surroundings. A standout feature is the 30' x 30' workshop complete with electricity and water, making it ideal for hobbies, equipment storage, woodworking, automotive projects, or a home-based business. If you've been searching for a property with space, privacy, and endless possibilities, this one is a must-see. Schedule your private showing today!
Contact an agent
Home facts
- Year built:2005
- Listing ID #:21459582
- Added:27 day(s) ago
- Updated:August 16, 2026 at 02:39 PM
Rooms and interior
- Bedrooms:4
- Total bathrooms:2
- Full bathrooms:2
- Flooring:Carpet, Hardwood Laminate, Vinyl
- Dining Description:Dining Room
- Bathrooms Description:Garden Tub, Linen Closet, Tub/Shower Combo
- Kitchen Description:Breakfast Bar, Dishwasher Built-In, Laminate Counter, Pantry, Refrigerator, Stove-Electric
- Bedroom Description:Split Bedrooms, Walk-In Closets
- Living area:2,560 sq. ft.
Heating and cooling
- Cooling:Central, Electric
- Heating:Central, Electric
Structure and exterior
- Year built:2005
- Building area:2,560 sq. ft.
- Lot area:1.9 Acres
- Lot Features:Acreage, Some Trees
- Construction Materials:Siding-Vinyl
- Exterior Features:Covered Deck, Fenced Yard, Storage Building
- Foundation Description:Pillars/Support
- Levels:1 Story
Schools
- High school:LOCUST FORK
- Middle school:LOCUST FORK
- Elementary school:LOCUST FORK
Utilities
- Water:Public Water
- Sewer:Septic
Finances and disclosures
- Price:$209,900
- Price per sq. ft.:$81.99
Features and amenities
- Appliances:Dishwasher Built-In, Refrigerator, Stove - Electric
- Laundry features:Dryer-Electric, Laundry in Middle Level, Washer Hookup
- Amenities:Storage Building, Workshop
Parking
- Parking description:Detached, Parking (MLVL), RV Parking, Uncovered Parking
- Garage spaces:4
New listings near 402 MOUNTAIN DRIVE
- New
 $194,900Active-- beds -- baths
71 MERRILEE CIRCLE, Remlap, AL 35133
MLS# 21462231Listed by: GRACE REALTY GROUP, LLC - Open Sun, 2 to 4pm
 $252,000Active3 beds 2 baths1,530 sq. ft.
4905 SPUNKY HOLLOW ROAD, Remlap, AL 35133
MLS# 21461206Listed by: CREED LAND COMPANY LLC  Listed by ERA$239,900Active3 beds 2 baths1,648 sq. ft.
226 HOMESTEAD LANE, Remlap, AL 35133
MLS# 21460565Listed by: ERA KING REAL ESTATE - MOODY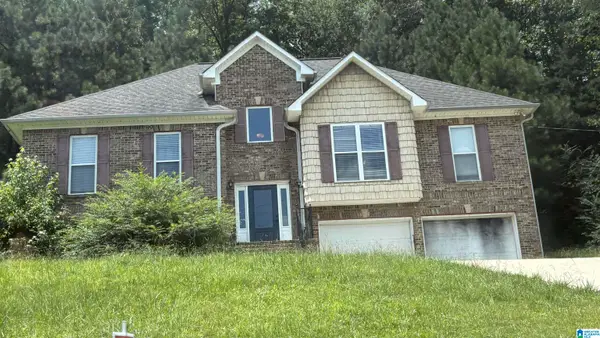 $270,000Active3 beds 3 baths2,123 sq. ft.
13763 REMLAP DRIVE, Remlap, AL 35133
MLS# 21459779Listed by: VYLLA HOME $389,000Active3 beds 2 baths1,600 sq. ft.
689 BEAVER CREEK ROAD, Remlap, AL 35133
MLS# 21458159Listed by: KELLER WILLIAMS HOMEWOOD $30,000Active2.4 Acres
TINY KINGDOM ROAD, Remlap, AL 35133
MLS# 21457882Listed by: REALTYSOUTH-ONEONTA/BLOUNT CO $200,000Active3 beds 2 baths1,100 sq. ft.
406 HOMESTEAD LANE, Remlap, AL 35133
MLS# 21457595Listed by: EXP REALTY, LLC CENTRAL $325,000Active4 beds 3 baths2,014 sq. ft.
5285 RED VALLEY ROAD, Remlap, AL 35133
MLS# 21457587Listed by: RE VISION UNLIMITED LLC DBA RE $599,000Active5 beds 5 baths4,749 sq. ft.
1215 RED VALLEY ROAD, Remlap, AL 35133
MLS# 21457583Listed by: KELLER WILLIAMS REALTY VESTAVIA


Protect your home and budget from life's surprises with an Assurant Home Warranty, backed by a partner that supports you through every step of homeownership. Explore Plans.
© 2023 - 2026 ERA Franchise Systems LLC. All rights reserved. ERA Franchise Systems LLC fully supports the principles of the Fair Housing Act and the Equal Opportunity Act. ERA, ERA Real Estate powered, and their respective logos are registered service marks of ERA Franchise Systems LLC. Each office is independently owned and operated.