
4525 SPUNKY HOLLOW ROAD, Remlap, AL 35133
Local realty services provided by:ERA King Real Estate Company, Inc.
Listed by: jason mitchell
Office: hud home network
MLS#:21470096
Source:AL_BAMLS
Price summary
- Price:$117,000
- Price per sq. ft.:$66.9
About this home
his home is located in Remlap. Features 4 bedroom 2 bath with a nice kitchen. Right of redemption may apply. Case 011-915946- FHA Insured W/Escrow. Property is owned by the US Department of HUD. HUD homes are sold as is. Subject to appraisal. The seller makes no representation or warranties as to the property condition. Equal Housing Opportunity. The seller may contribute up to 3% for the buyers closing cost upon buyers request. No keys will be given to buyers at closing. Buyers must change locks after closing.
Contact an agent
Home facts
- Year built:1950
- Listing ID #:21470096
- Added:1 day(s) ago
- Updated:November 14, 2026 at 05:47 AM
Rooms and interior
- Bedrooms:4
- Total bathrooms:2
- Full bathrooms:2
- Flooring:Hardwood, Tile Floor
- Bathrooms Description:Tub/Shower Combo
- Kitchen Description:Dishwasher Built-In, Refrigerator, Stove-Electric, Tile Counter
- Living area:1,749 sq. ft.
Heating and cooling
- Cooling:Central
- Heating:Central
Structure and exterior
- Year built:1950
- Building area:1,749 sq. ft.
- Lot area:0.7 Acres
- Construction Materials:Siding-Vinyl
- Exterior Features:Open Deck, Porch
- Foundation Description:Crawl Space
- Levels:1 Story
Schools
- High school:LOCUST FORK
- Middle school:LOCUST FORK
- Elementary school:LOCUST FORK
Utilities
- Water:Public Water
- Sewer:Septic
Finances and disclosures
- Price:$117,000
- Price per sq. ft.:$66.9
Features and amenities
- Appliances:Dishwasher Built-In, Refrigerator, Stove - Electric
- Laundry features:Dryer-Electric, Laundry in Middle Level, Washer Hookup
- Amenities:Pull-Down Attic, Smooth Ceilings
Parking
- Parking description:Driveway Parking
New listings near 4525 SPUNKY HOLLOW ROAD
- New
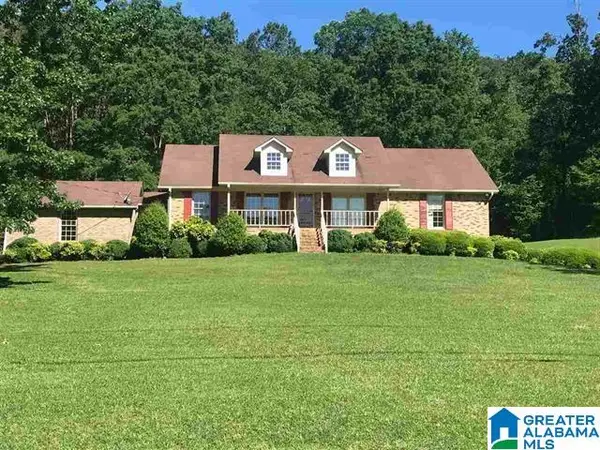 $259,900Active3 beds 3 baths1,850 sq. ft.
15701 REMLAP DRIVE, Remlap, AL 35133
MLS# 21469685Listed by: EXP REALTY LLC - New
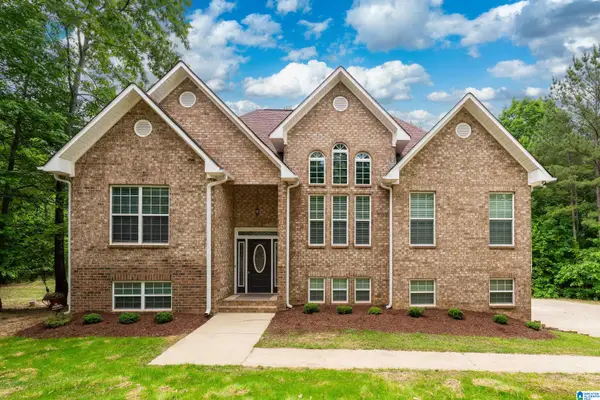 $379,900Active4 beds 3 baths2,323 sq. ft.
150 TYLER ROAD, Remlap, AL 35133
MLS# 21469565Listed by: RE/MAX OF ORANGE BEACH 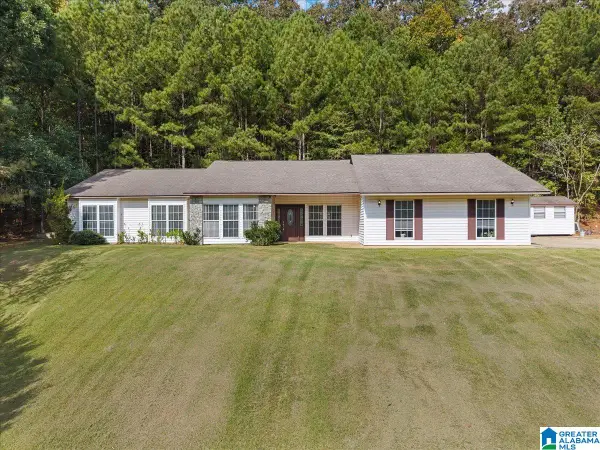 $282,500Active3 beds 2 baths1,718 sq. ft.
14259 STATE HIGHWAY 75, Remlap, AL 35133
MLS# 21468132Listed by: REALTYSOUTH-ONEONTA/BLOUNT CO $165,000Active3 beds 2 baths1,352 sq. ft.
906 RIDGEWOOD DRIVE, Remlap, AL 35133
MLS# 21467692Listed by: HUD HOME NETWORK $179,000Active3 beds 2 baths1,658 sq. ft.
13921 REMLAP DRIVE, Remlap, AL 35133
MLS# 21467642Listed by: KELLER WILLIAMS $185,000Active3 beds 2 baths984 sq. ft.
387 REDWOOD LANE, Remlap, AL 35133
MLS# 21467276Listed by: KELLER WILLIAMS REALTY VESTAVIA $224,900Pending3 beds 2 baths2,542 sq. ft.
367 LOVELY LANE, Remlap, AL 35133
MLS# 21467239Listed by: INTEGRITY REAL ESTATE $275,000Active3 beds 2 baths1,746 sq. ft.
528 RIDGEWOOD DRIVE, Remlap, AL 35133
MLS# 21466875Listed by: EXP REALTY, LLC CENTRAL $299,900Active4 beds 3 baths2,432 sq. ft.
493 KIOWA ROAD, Remlap, AL 35133
MLS# 21466649Listed by: GRACE REALTY GROUP, LLC


Protect your home and budget from life's surprises with an Assurant Home Warranty, backed by a partner that supports you through every step of homeownership. Explore Plans.
© 2023 - 2026 ERA Franchise Systems LLC. All rights reserved. ERA Franchise Systems LLC fully supports the principles of the Fair Housing Act and the Equal Opportunity Act. ERA, ERA Real Estate powered, and their respective logos are registered service marks of ERA Franchise Systems LLC. Each office is independently owned and operated.