
493 KIOWA ROAD, Remlap, AL 35133
Local realty services provided by:ERA King Real Estate Company, Inc.
493 KIOWA ROAD,Remlap, AL 35133
$315,000
- 4 Beds
- 3 Baths
- 2,432 sq. ft.
- Single family
- Active
Listed by: melanie cox
Office: grace realty group, llc.
MLS#:21466649
Source:AL_BAMLS
Price summary
- Price:$315,000
- Price per sq. ft.:$129.52
About this home
Welcome home to this spacious 4 bedroom, 3 full bath home nestled on approximately 2 acres! With plenty of room to spread out, this property offers the perfect blend of comfortable living, peaceful surroundings, and outdoor space. The inviting front porch stretches across the front of the home and creates the perfect spot to enjoy your morning coffee or unwind in the evening. Inside, you'll find 4 spacious bedrooms, offering plenty of space for family and/or guests! It boasts new flooring throughout! Schedule your showing today!
Contact an agent
Home facts
- Year built:1995
- Listing ID #:21466649
- Added:3 day(s) ago
- Updated:October 05, 2026 at 11:19 AM
Rooms and interior
- Bedrooms:4
- Total bathrooms:3
- Full bathrooms:3
- Flooring:Hardwood Laminate
- Bathrooms Description:Garden Tub, Separate Shower, Tub/Shower Combo
- Kitchen Description:Dishwasher Built-In, Oven-Electric, Refrigerator, Some Stainless Appliances, Stove-Electric, Tile Counter
- Living area:2,432 sq. ft.
Heating and cooling
- Cooling:Central
- Heating:Central
Structure and exterior
- Year built:1995
- Building area:2,432 sq. ft.
- Lot area:2 Acres
- Construction Materials:Siding-Vinyl
- Exterior Features:Open Deck, Porch, Storage Building
- Foundation Description:Crawl Space
- Levels:1 Story
Schools
- High school:LOCUST FORK
- Middle school:LOCUST FORK
- Elementary school:LOCUST FORK
Utilities
- Water:Public Water
- Sewer:Septic
Finances and disclosures
- Price:$315,000
- Price per sq. ft.:$129.52
Features and amenities
- Appliances:Dishwasher Built-In, Oven - Electric, Refrigerator, Some Stainless Appliances, Stove - Electric
- Laundry features:Dryer-Gas, Laundry in Middle Level, Washer Hookup
- Amenities:Pull-Down Attic, Smooth Ceilings, Storage Building
- Pool features:Above Ground, Personal Pool, Pool
Parking
- Parking description:Driveway Parking
New listings near 493 KIOWA ROAD
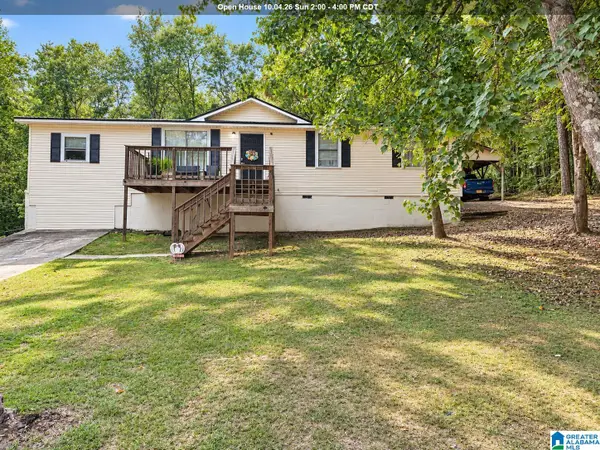 $194,000Active3 beds 1 baths1,512 sq. ft.
183 HONEYCUTT ROAD, Remlap, AL 35133
MLS# 21465531Listed by: REALTYSOUTH-ONEONTA/BLOUNT CO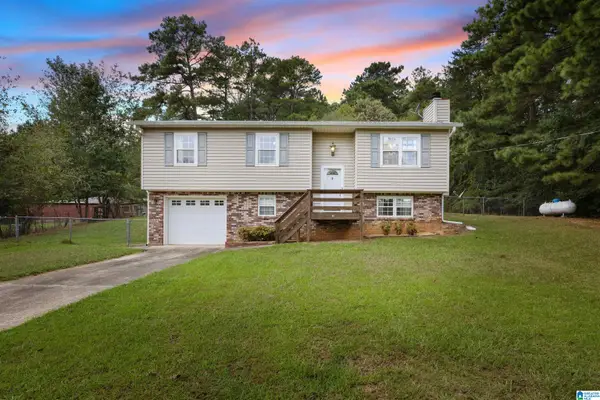 $219,900Active3 beds 2 baths1,346 sq. ft.
81 HONEYCUTT ROAD, Remlap, AL 35133
MLS# 21465018Listed by: REALTYSOUTH-NORTHERN OFFICE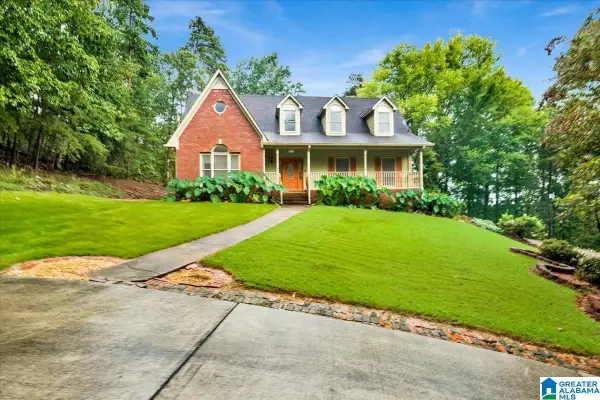 $449,500Active4 beds 4 baths3,220 sq. ft.
1600 PINE MOUNTAIN ROAD, Remlap, AL 35133
MLS# 21464980Listed by: EPI REAL ESTATE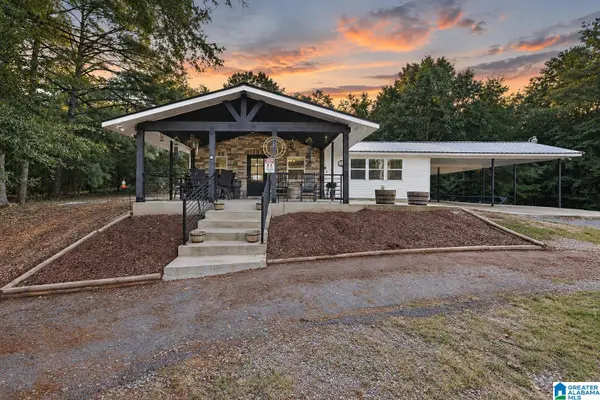 $520,000Active5 beds 4 baths3,144 sq. ft.
2516 RED VALLEY ROAD, Remlap, AL 35133
MLS# 21464829Listed by: SWEET HOMELIFE REAL ESTATE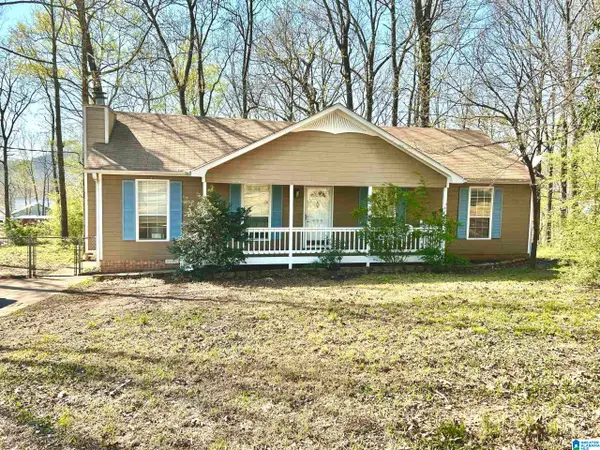 $210,000Active3 beds 2 baths1,274 sq. ft.
999 RIDGEWOOD DRIVE, Remlap, AL 35133
MLS# 21464799Listed by: LISTED SIMPLY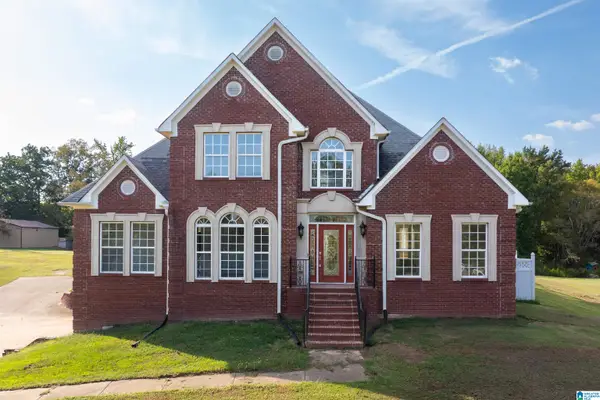 $475,000Active4 beds 3 baths2,612 sq. ft.
10121 MIZE ROAD, Remlap, AL 35133
MLS# 21464792Listed by: EXP REALTY, LLC CENTRAL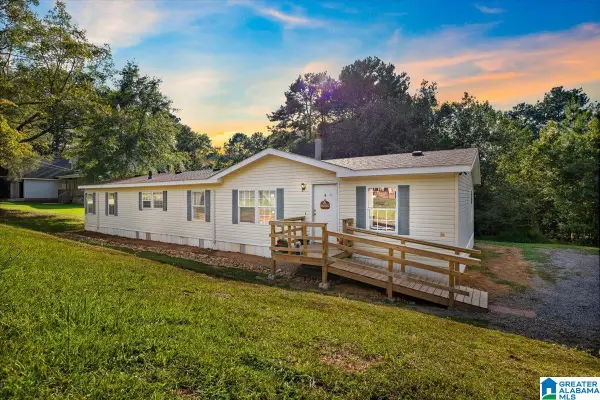 $139,000Active4 beds 2 baths2,128 sq. ft.
67 PIKE ROAD, Remlap, AL 35133
MLS# 21464485Listed by: KELLER WILLIAMS REALTY BLOUNT $25,000Active2.6 Acres
0 BRENTWOOD DRIVE, Remlap, AL 35133
MLS# 21455366Listed by: RE/MAX MARKETPLACE $365,000Active4 beds 3 baths1,890 sq. ft.
17935 STATE HIGHWAY 75, Remlap, AL 35133
MLS# 21463354Listed by: KELLER WILLIAMS


Protect your home and budget from life's surprises with an Assurant Home Warranty, backed by a partner that supports you through every step of homeownership. Explore Plans.
© 2023 - 2026 ERA Franchise Systems LLC. All rights reserved. ERA Franchise Systems LLC fully supports the principles of the Fair Housing Act and the Equal Opportunity Act. ERA, ERA Real Estate powered, and their respective logos are registered service marks of ERA Franchise Systems LLC. Each office is independently owned and operated.