
81 HONEYCUTT ROAD, Remlap, AL 35133
Local realty services provided by:ERA King Real Estate Company, Inc.
Upcoming open houses
- Sat, Sep 1901:00 pm - 03:00 pm
Listed by: anita woods
Office: realtysouth-northern office
MLS#:21465018
Source:AL_BAMLS
Price summary
- Price:$219,900
- Price per sq. ft.:$163.37
About this home
Welcome Home to 81 Honeycutt Road where you will enjoy a peaceful setting-Brick and vinyl siding exterior-concrete driveway-private fenced back yard-deck-patio-storage building-great yard for cookouts plus play area for kiddos and pets. 3BR-2BA- Great Room with FIREPLACE-Kitchen features SOLID SURFACE COUNTERTOPS-UNDER COUNTER LIGHTS-stove-pantry-microwave-eat in kitchen with plenty of space for large table! Nice sized BEDROOMS- hall bath features tub/shower-master bath features separate shower-OFFICE space in basement is heated & cooled and could be used for FOURTH bedroom with closet in hallway-ONE CAR GARAGE in basement-unfinished space in basement gives you more options to finish space. NEW FLOORING in Great room and bedrooms-FRESH PAINT- Metal roof 2007-Windows replaced 2008-storm doors 2009-garage door 2010-water heater 2011-HVAC 2025 OPEN HOUSE Saturday 09-19-26 1-3 p.m. Professional photos soon! Preliminary title ordered from Reli-Oneonta, closing at Reli.
Contact an agent
Home facts
- Year built:1978
- Listing ID #:21465018
- Added:2 day(s) ago
- Updated:September 18, 2026 at 01:44 AM
Rooms and interior
- Bedrooms:3
- Total bathrooms:2
- Full bathrooms:2
- Flooring:Hardwood Laminate, Tile Floor, Vinyl
- Bathrooms Description:Linen Closet, Separate Shower, Tub/Shower Combo
- Kitchen Description:Dishwasher Built-In, Eating Area, Pantry, Stove-Electric, Tile Counter
- Basement Description:Both finished and unfinished, Daylight Basement, Partial Basement
- Living area:1,346 sq. ft.
Heating and cooling
- Cooling:Central, Electric, Heat Pump
- Heating:Central, Electric, Heat Pump
Structure and exterior
- Year built:1978
- Building area:1,346 sq. ft.
- Lot area:1 Acres
- Lot Features:Interior Lot, Some Trees
- Construction Materials:Brick Over Foundation, Concrete Block, Siding-Vinyl
- Exterior Features:Fenced Yard, Open Deck, Porch, Storage Building
- Foundation Description:Basement
- Levels:1.5 Stories
Schools
- High school:LOCUST FORK
- Middle school:LOCUST FORK
- Elementary school:LOCUST FORK
Utilities
- Water:Public Water
- Sewer:Septic
Finances and disclosures
- Price:$219,900
- Price per sq. ft.:$163.37
Features and amenities
- Appliances:Dishwasher Built-In, Stove - Electric
- Laundry features:Dryer-Electric, Laundry in Basement, Washer Hookup
- Amenities:Storage Building
Parking
- Parking description:Attached, Basement Parking, Driveway Parking
- Garage spaces:1
New listings near 81 HONEYCUTT ROAD
- New
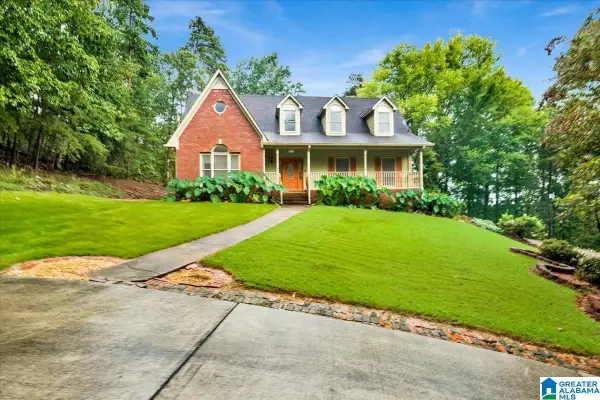 $450,000Active4 beds 4 baths3,220 sq. ft.
1600 PINE MOUNTAIN ROAD, Remlap, AL 35133
MLS# 21464980Listed by: EPI REAL ESTATE - New
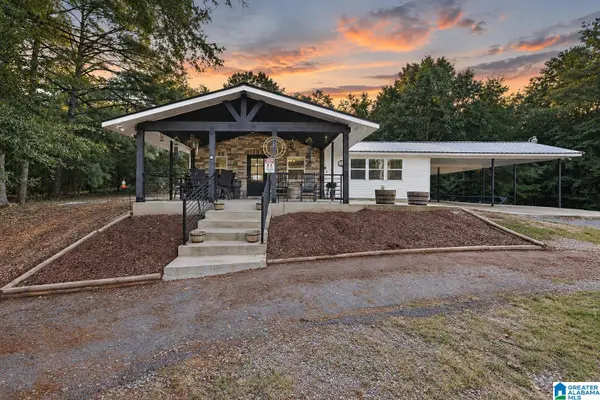 $540,000Active5 beds 4 baths3,144 sq. ft.
2516 RED VALLEY ROAD, Remlap, AL 35133
MLS# 21464829Listed by: SWEET HOMELIFE REAL ESTATE - New
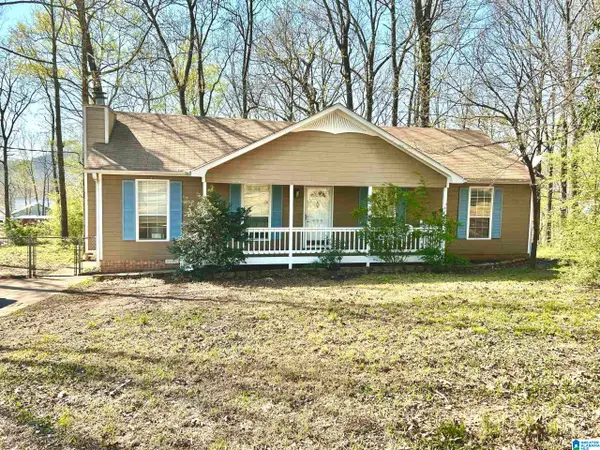 $210,000Active3 beds 2 baths1,274 sq. ft.
999 RIDGEWOOD DRIVE, Remlap, AL 35133
MLS# 21464799Listed by: LISTED SIMPLY  $25,000Active2.6 Acres
0 BRENTWOOD DRIVE, Remlap, AL 35133
MLS# 21455366Listed by: RE/MAX MARKETPLACE $365,000Active4 beds 3 baths1,890 sq. ft.
17935 STATE HIGHWAY 75, Remlap, AL 35133
MLS# 21463354Listed by: KELLER WILLIAMS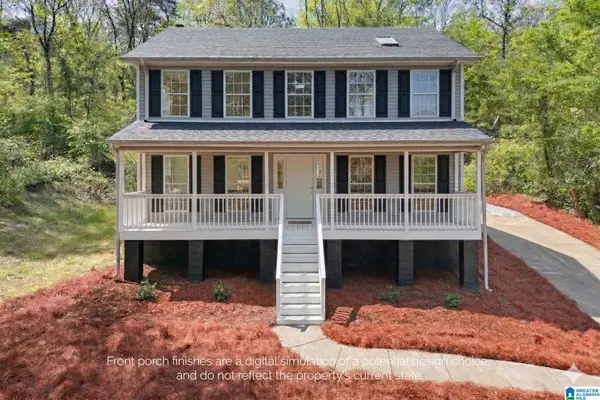 $289,900Active3 beds 3 baths2,040 sq. ft.
640 WOODHAVEN DRIVE, Pinson, AL 35126
MLS# 21463309Listed by: KELLER WILLIAMS REALTY HOOVER $359,900Active3 beds 3 baths2,016 sq. ft.
5199 RED VALLEY ROAD, Remlap, AL 35133
MLS# 21463278Listed by: SWEET HOMELIFE REAL ESTATE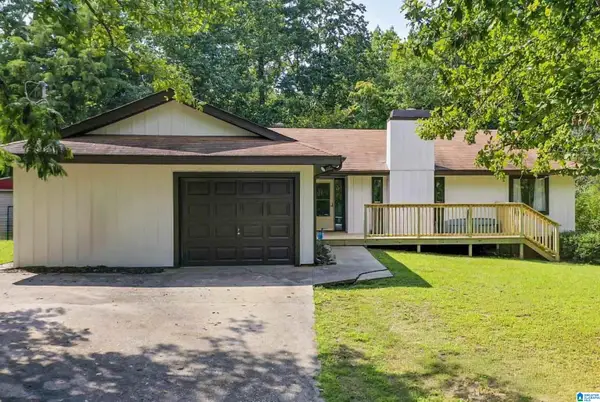 $310,000Active4 beds 3 baths1,800 sq. ft.
3090 WOODHAVEN DRIVE, Pinson, AL 35126
MLS# 21462674Listed by: EXP REALTY, LLC CENTRAL $194,900Pending-- beds -- baths
71 MERRILEE CIRCLE, Remlap, AL 35133
MLS# 21462231Listed by: GRACE REALTY GROUP, LLC


Protect your home and budget from life's surprises with an Assurant Home Warranty, backed by a partner that supports you through every step of homeownership. Explore Plans.
© 2023 - 2026 ERA Franchise Systems LLC. All rights reserved. ERA Franchise Systems LLC fully supports the principles of the Fair Housing Act and the Equal Opportunity Act. ERA, ERA Real Estate powered, and their respective logos are registered service marks of ERA Franchise Systems LLC. Each office is independently owned and operated.