
24 HOLLYS LANE, Riverside, AL 35135
Local realty services provided by:ERA King Real Estate Company, Inc.
Listed by:
 Diana White(205) 753 - 0236ERA King Real Estate
Office: era king real estate
MLS#:21467165
Source:AL_BAMLS
Price summary
- Price:$489,900
- Price per sq. ft.:$266.39
About this home
UNDER CONSTRUCTION! Enjoy lake living with this thoughtfully designed 3-bedroom, 2-bath home situated on 1.48+/- acres with lake access and a community boat launch. The stylish exterior features composite board-and-batten siding, while the expanded 2-car garage offers extra room to accommodate a boat. Inside, the open-concept kitchen and great room create an inviting space highlighted by a vaulted ceiling and skylight that fills the area with natural light. Durable LVP flooring adds both style and easy maintenance throughout. Enjoy seasonal lake views during the winter months and convenient access to the water when it’s time for boating, fishing, or a day on the lake. A great opportunity to own new construction with space, lake access, and modern finishes!
Contact an agent
Home facts
- Year built:2026
- Listing ID #:21467165
- Added:1 day(s) ago
- Updated:October 09, 2026 at 11:33 AM
Rooms and interior
- Bedrooms:3
- Total bathrooms:2
- Full bathrooms:2
- Flooring:Carpet, Vinyl
- Dining Description:Dining Room
- Bathrooms Description:Linen Closet, Separate Shower, Tub/Shower Combo
- Kitchen Description:Dishwasher Built-In, Island, Microwave Built-In, Stone Counter, Stove-Gas
- Bedroom Description:Split Bedrooms, Walk-In Closets
- Living area:1,839 sq. ft.
Heating and cooling
- Cooling:Central, Electric
- Heating:Central, Gas Heat
Structure and exterior
- Year built:2026
- Building area:1,839 sq. ft.
- Lot area:1.48 Acres
- Lot Features:Corner Lot, Subdivision
- Exterior Features:Open Patio, Porch
- Foundation Description:Slab
- Levels:1 Story
Schools
- High school:PELL CITY
- Middle school:DURAN
- Elementary school:KENNEDY W M
Utilities
- Water:Public Water
- Sewer:Septic
Finances and disclosures
- Price:$489,900
- Price per sq. ft.:$266.39
Features and amenities
- Appliances:Dishwasher Built-In, Microwave Built-In, Stove - Gas
- Laundry features:Dryer-Electric, Laundry in Middle Level, Washer Hookup
- Amenities:Boat Launch, Boats-Motorized Allowed, Cathedral/Vaulted, Fishing, Pull-Down Attic, Recess Lighting, River, Skiing Allowed, Street Lights, Swimming Allowed, Water Access
Parking
- Parking description:Attached, Parking (MLVL)
- Garage spaces:2
New listings near 24 HOLLYS LANE
- New
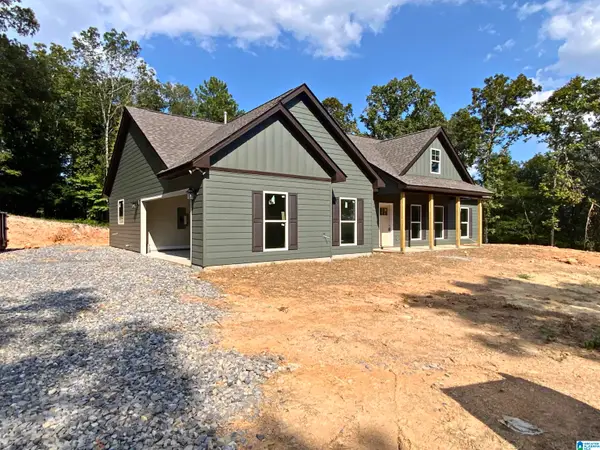 Listed by ERA$489,900Active3 beds 2 baths1,839 sq. ft.
24 HOLLYS LANE, Riverside, AL 35135
MLS# 21467165Listed by: ERA KING REAL ESTATE 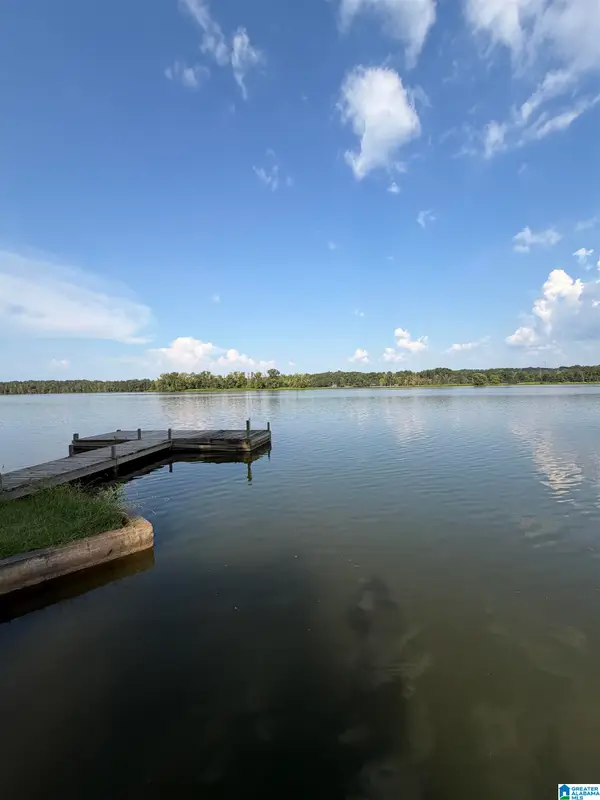 $169,000Active3 beds 2 baths1,270 sq. ft.
340 ARROWHEAD DRIVE, Riverside, AL 35135
MLS# 21466037Listed by: EXIT COOSA RIVER REALTY LLC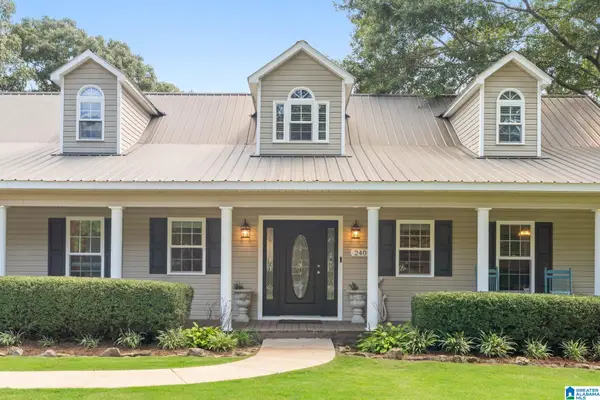 $379,000Active4 beds 3 baths2,872 sq. ft.
240 LAKE VIEW CIRCLE, Riverside, AL 35135
MLS# 21464329Listed by: ARC REALTY - HOOVER $129,900Active6.2 Acres
1550 MCKESIE STREET, Riverside, AL 35135
MLS# 21463624Listed by: SIGNATURE REALTY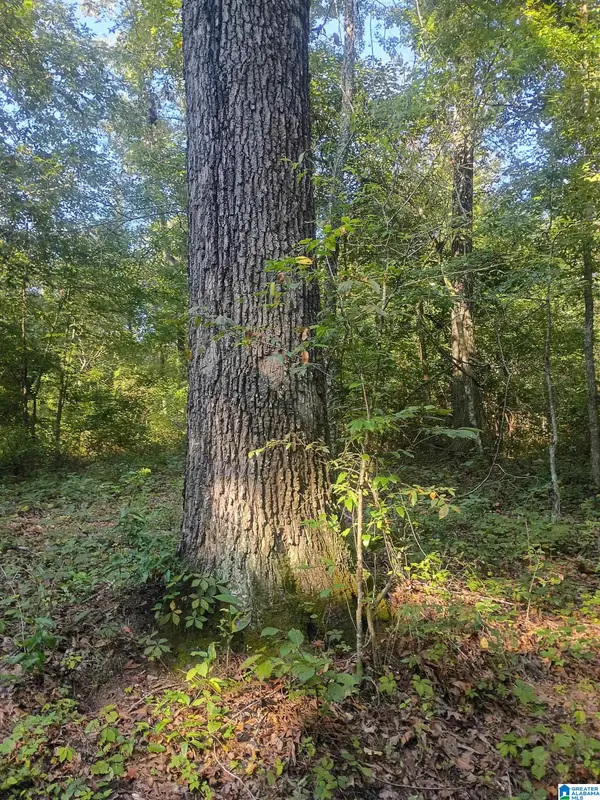 $89,000Active7.18 Acres
007 MCKESIE STREET, Riverside, AL 35135
MLS# 21462582Listed by: ALABAMA LAND & TIMBER, INC $125,000Pending12 Acres
12 MCKESIE STREET, Riverside, AL 35135
MLS# 21462563Listed by: ALABAMA LAND & TIMBER, INC $238,900Active4 beds 3 baths2,280 sq. ft.
55 LARGO DRIVE, Pell city, AL 35125
MLS# 21462182Listed by: RE/MAX MARKETPLACE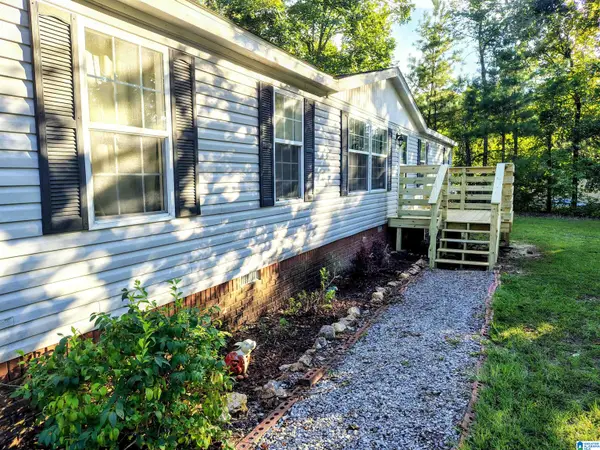 $185,000Active3 beds 2 baths1,620 sq. ft.
652 DEERFIELD ROAD, Pell city, AL 35125
MLS# 21460643Listed by: BOB WATKINS REALTY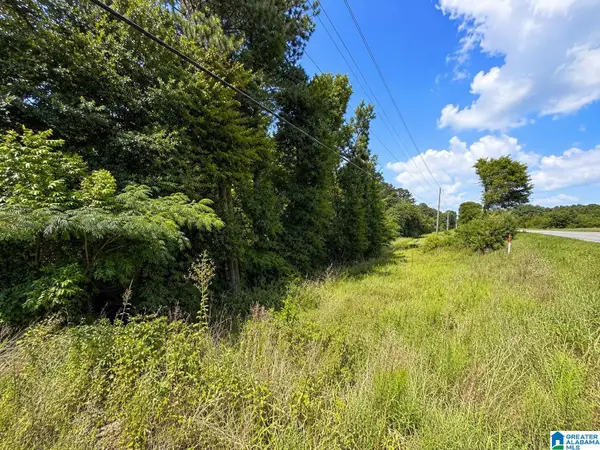 $120,000Active11 Acres
0 HIGHWAY 78, Riverside, AL 35953
MLS# 21458782Listed by: KELLER WILLIAMS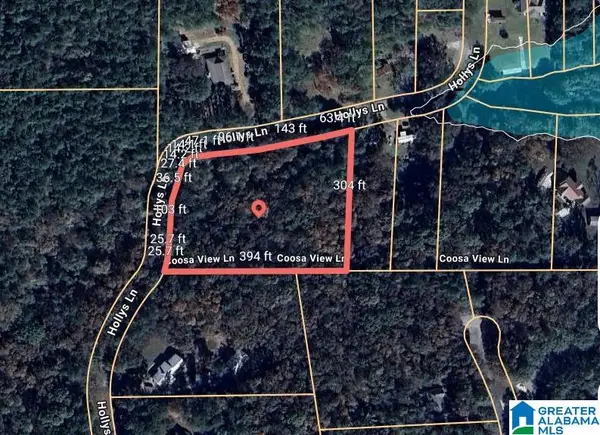 Listed by ERA$44,000Active2.5 Acres
45 COOSA VIEW LANE, Riverside, AL 35135
MLS# 21458759Listed by: ERA KING REAL ESTATE


Protect your home and budget from life's surprises with an Assurant Home Warranty, backed by a partner that supports you through every step of homeownership. Explore Plans.
© 2023 - 2026 ERA Franchise Systems LLC. All rights reserved. ERA Franchise Systems LLC fully supports the principles of the Fair Housing Act and the Equal Opportunity Act. ERA, ERA Real Estate powered, and their respective logos are registered service marks of ERA Franchise Systems LLC. Each office is independently owned and operated.