
340 ARROWHEAD DRIVE, Riverside, AL 35135
Local realty services provided by:ERA King Real Estate Company, Inc.
Listed by: amaris renda, michelle greene
Office: exit coosa river realty llc.
MLS#:21466037
Source:AL_BAMLS
Price summary
- Price:$169,000
- Price per sq. ft.:$133.07
About this home
Enjoy the lake lifestyle without the lakefront price tag! Located in the Riverside area, this newly built 3-bedroom, 2-bath home offers fresh, modern design in a quaint and welcoming neighborhood. The thoughtfully designed split-bedroom floor plan provides added privacy, while the open-concept living, dining, and kitchen areas create a spacious, inviting setting perfect for entertaining and everyday living. Modern finishes and a clean, contemporary feel make this home truly move-in ready. Enjoy the relaxed charm of lake-area living paired with the comfort and style of a brand-new home. In addition to the home, this property boast neighborhood amenities such as a boat launch and park area for outdoor gatherings. Don’t miss your chance to be the first to call it home—schedule your private showing today and experience it for yourself!
Contact an agent
Home facts
- Year built:2026
- Listing ID #:21466037
- Added:4 day(s) ago
- Updated:September 30, 2026 at 10:33 AM
Rooms and interior
- Bedrooms:3
- Total bathrooms:2
- Full bathrooms:2
- Flooring:Vinyl
- Bathrooms Description:Separate Shower, Tub/Shower Combo
- Kitchen Description:Laminate Counter, Stove-Electric
- Bedroom Description:Walk-In Closets
- Living area:1,270 sq. ft.
Heating and cooling
- Cooling:Central
- Heating:Central
Structure and exterior
- Year built:2026
- Building area:1,270 sq. ft.
- Lot area:0.9 Acres
- Construction Materials:Siding-Vinyl
- Exterior Features:Open Deck, Porch
- Foundation Description:Pillars/Support
- Levels:1 Story
Schools
- High school:PELL CITY
- Middle school:WILLIAMS
- Elementary school:IOLA ROBERTS
Utilities
- Water:Public Water
- Sewer:Septic
Finances and disclosures
- Price:$169,000
- Price per sq. ft.:$133.07
Features and amenities
- Appliances:Stove - Electric
- Laundry features:Dryer-Electric, Laundry in Middle Level, Washer Hookup
- Amenities:Recess Lighting
Parking
- Parking description:Boat Parking, Carport 2 Cars, Driveway Parking
- Carport spaces:2
New listings near 340 ARROWHEAD DRIVE
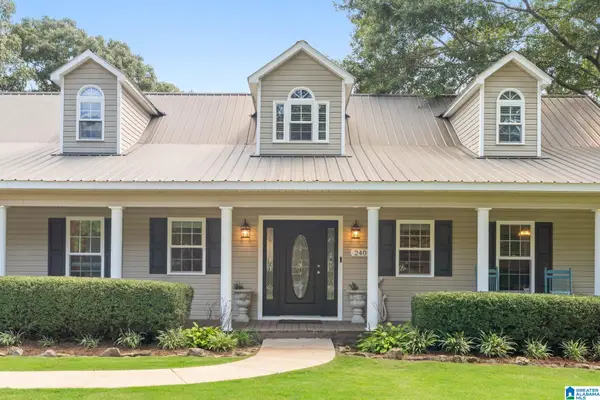 $379,000Active4 beds 3 baths2,872 sq. ft.
240 LAKE VIEW CIRCLE, Riverside, AL 35135
MLS# 21464329Listed by: ARC REALTY - HOOVER $129,900Active6.2 Acres
1550 MCKESIE STREET, Riverside, AL 35135
MLS# 21463624Listed by: SIGNATURE REALTY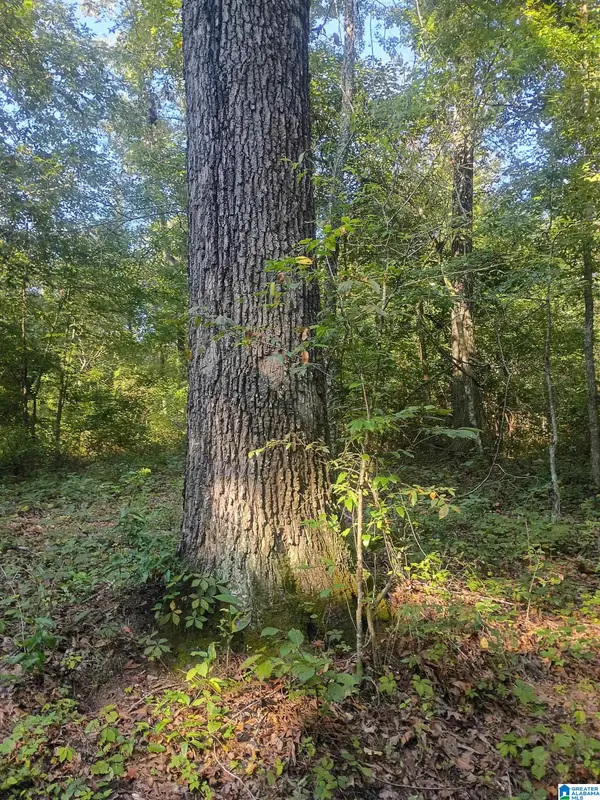 $89,000Active7.18 Acres
007 MCKESIE STREET, Riverside, AL 35135
MLS# 21462582Listed by: ALABAMA LAND & TIMBER, INC $125,000Pending12 Acres
12 MCKESIE STREET, Riverside, AL 35135
MLS# 21462563Listed by: ALABAMA LAND & TIMBER, INC $238,900Active4 beds 3 baths2,280 sq. ft.
55 LARGO DRIVE, Pell city, AL 35125
MLS# 21462182Listed by: RE/MAX MARKETPLACE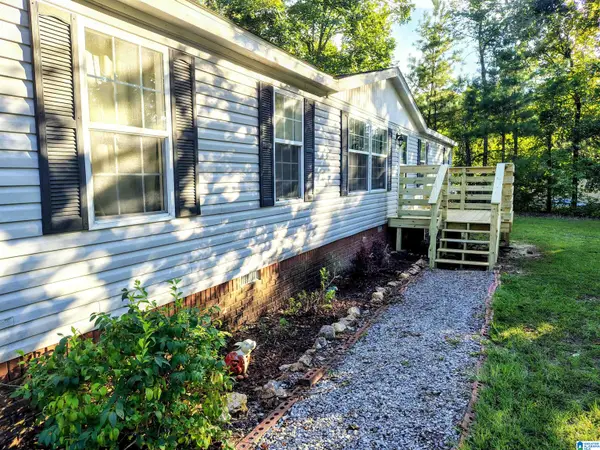 $185,000Active3 beds 2 baths1,620 sq. ft.
652 DEERFIELD ROAD, Pell city, AL 35125
MLS# 21460643Listed by: BOB WATKINS REALTY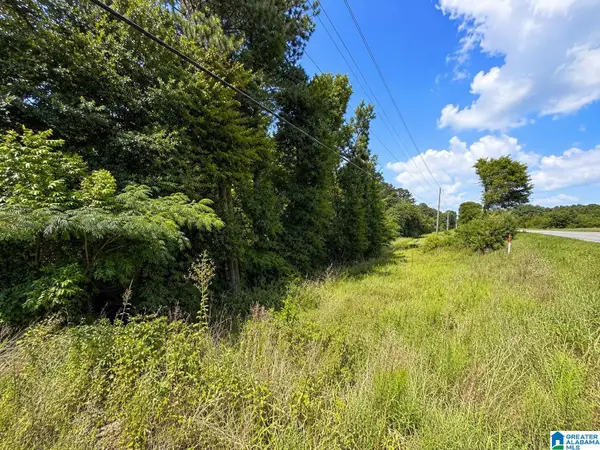 $120,000Active11 Acres
0 HIGHWAY 78, Riverside, AL 35953
MLS# 21458782Listed by: KELLER WILLIAMS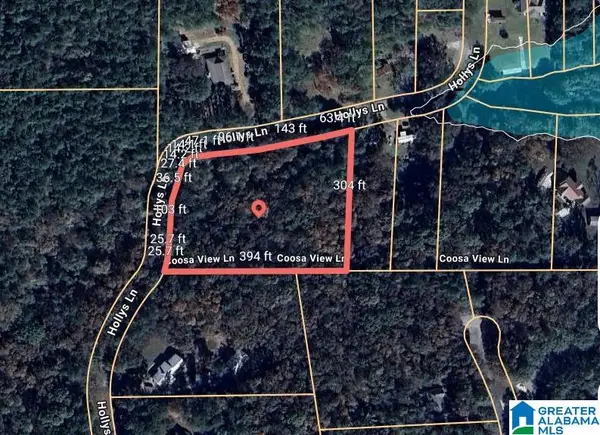 Listed by ERA$44,000Active2.5 Acres
45 COOSA VIEW LANE, Riverside, AL 35135
MLS# 21458759Listed by: ERA KING REAL ESTATE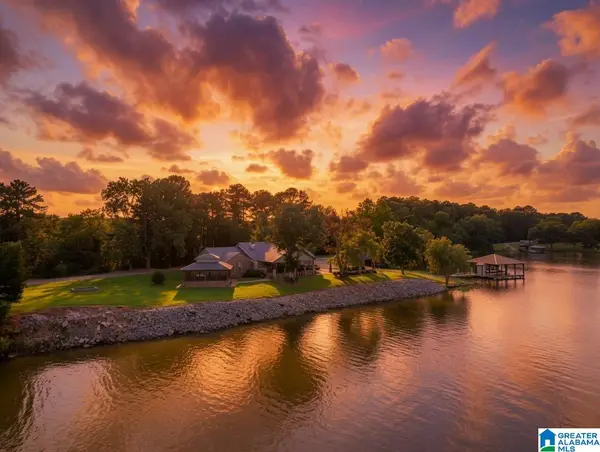 Listed by ERA$1,899,990Active3 beds 2 baths2,134 sq. ft.
518 COVES POINT DRIVE, Riverside, AL 35135
MLS# 21457816Listed by: ERA KING REAL ESTATE


Protect your home and budget from life's surprises with an Assurant Home Warranty, backed by a partner that supports you through every step of homeownership. Explore Plans.
© 2023 - 2026 ERA Franchise Systems LLC. All rights reserved. ERA Franchise Systems LLC fully supports the principles of the Fair Housing Act and the Equal Opportunity Act. ERA, ERA Real Estate powered, and their respective logos are registered service marks of ERA Franchise Systems LLC. Each office is independently owned and operated.