
248 West Point Street, Roanoke, AL 36274
Local realty services provided by:ERA Kings Bay Realty
Listed by: bo durham
Office: durham sears real estate
MLS#:10873253
Source:METROMLS
Price summary
- Price:$524,900
- Price per sq. ft.:$98.8
About this home
A rare opportunity to own a piece of Roanoke's history with the space, character, and setting to make it your own! Welcome to 248 West Point Street in Roanoke, Alabama, where it feels like you just stepped into a page of Southern Living magazine. Built in 1895, the remarkable 6-bedroom, 3-bath main residence offers over 4,000 square feet of living space. From the moment you step inside, you'll appreciate the soaring ceilings, beautiful crown molding, original hardwood floors, and architectural details that make this home truly special. The spacious kitchen features granite countertops, custom cabinetry, a center island, coffee bar, and breakfast area. The main-level primary suite offers a peaceful retreat complete with a reading nook, generous walk-in closets, and a spacious bathroom with a jetted tub and separate shower. Designed for both everyday living and entertaining, the home features a formal dining room, charming parlor with fireplace, home office, and inviting sunroom. Upstairs, you'll find four additional bedrooms plus a cozy sleeping porch, and a balcony that overlooks the front lawn. Outside, just under 4 acres provide an incredible setting with a 1 bedroom/1 bathroom cottage, a small garden, mature landscaping, a circular driveway, a detached garage, and plenty of space to enjoy the outdoors. Schedule your showing today!...
Contact an agent
Home facts
- Year built:1895
- Subdivision & Development:none
- Listing ID #:10873253
- Updated:October 27, 2026 at 12:53 PM
Rooms and interior
- Bedrooms:6
- Total bathrooms:3
- Full bathrooms:3
- Flooring:Carpet, Hardwood
- Dining Description:Separate Room
- Bathrooms Description:Double Vanity, Separate Shower, Soaking Tub, Tile Bath
- Kitchen Description:Breakfast Area, Cooktop, Dishwasher, Disposal, Kitchen Island, Microwave, Oven (Wall)
- Bedroom Description:Master On Main Level
- Basement Description:Crawl Space
- Living area:5,313 sq. ft.
Heating and cooling
- Cooling:Electric
- Heating:Central, Electric
Structure and exterior
- Roof:Composition
- Year built:1895
- Building area:5,313 sq. ft.
- Lot area:3.78 Acres
- Architectural Style:Colonial
- Construction Materials:Concrete
- Exterior Features:Deck, Deck/Patio
- Levels:2 Story
Schools
- High school:Handley
- Middle school:Handley
- Elementary school:Knight Enloe
Utilities
- Water:Public, Water Available
- Sewer:Public Sewer
Finances and disclosures
- Price:$524,900
- Price per sq. ft.:$98.8
- Tax amount:$1,324 (2026)
Features and amenities
- Appliances:Cooktop, Dishwasher, Disposal, Microwave, Oven (Wall)
- Laundry features:Laundry
- Amenities:Bay Window(s), High Ceilings, Pulldown Attic Stairs, Security System
Parking
- Parking description:Attached, Garage
- Garage:Yes
 2026 Georgia MLS. All rights reserved. Information Deem Reliable But Not Guaranteed October 27, 2026
New listings near 248 West Point Street
 $250,000Active3 beds 2 baths1,369 sq. ft.
0 COUNTY ROAD 617, Roanoke, AL 36274
MLS# 21467772Listed by: ARA HANSARD REALTY INC.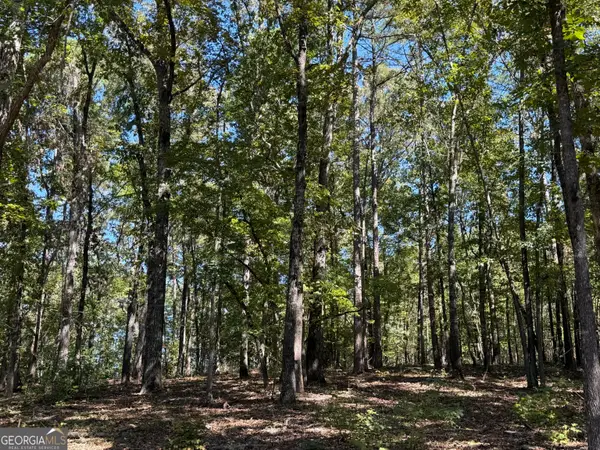 $60,000Active5.5 Acres
0 County Road 701, Roanoke, AL 36274
MLS# 10871830Listed by: eXp Realty $139,900Active3 beds 2 baths
686 County Road 61 - Parcel 1, Roanoke, AL 36274
MLS# 10870542Listed by: Coldwell Banker Kennon & Parker $149,900Active5 beds 2 baths4,426 sq. ft.
620 MAIN STREET, Roanoke, AL 36274
MLS# 21467199Listed by: MAIN STREET, REALTORS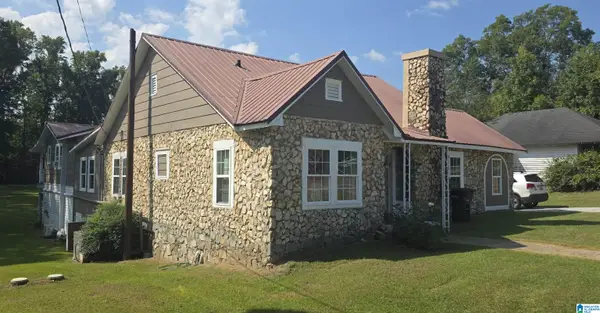 $189,900Active3 beds 2 baths1,808 sq. ft.
65978 HIGHWAY 22 E, Roanoke, AL 36274
MLS# 21467191Listed by: FINCH REALTY COMPANY LLC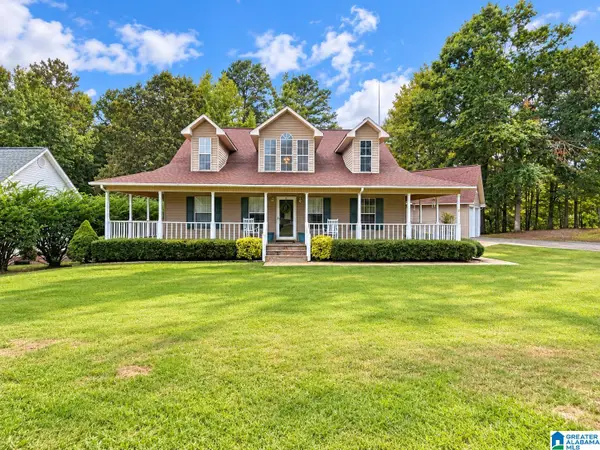 $350,000Active3 beds 3 baths3,321 sq. ft.
475 ELIZABETH AVENUE, Roanoke, AL 36274
MLS# 21467068Listed by: LAKE & LANDS REALTY $315,000Active3 beds 3 baths2,120 sq. ft.
424 YELLOWHAMMER DRIVE, Roanoke, AL 36274
MLS# 21466829Listed by: DOGWOOD REAL ESTATE LLC $5,500,000Active20.3 Acres
1506 Main Street, Roanoke, AL 36274
MLS# 10858274Listed by: CBC Metro Brokers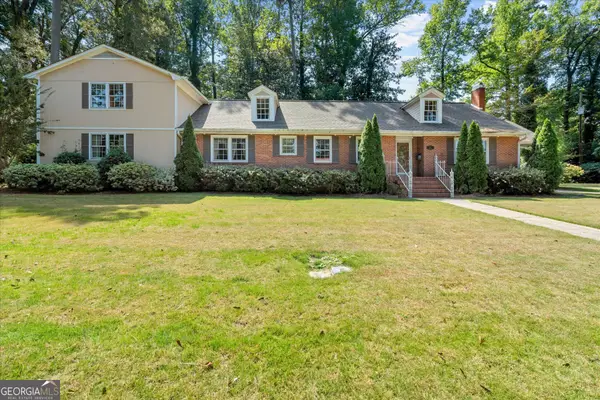 $315,000Active6 beds 4 baths6,310 sq. ft.
519 Bullock Street, Roanoke, AL 36274
MLS# 10854549Listed by: eXp Realty


Protect your home and budget from life's surprises with an Assurant Home Warranty, backed by a partner that supports you through every step of homeownership. Explore Plans.
© 2023 - 2026 ERA Franchise Systems LLC. All rights reserved. ERA Franchise Systems LLC fully supports the principles of the Fair Housing Act and the Equal Opportunity Act. ERA, ERA Real Estate powered, and their respective logos are registered service marks of ERA Franchise Systems LLC. Each office is independently owned and operated.