
519 Bullock Street, Roanoke, AL 36274
Local realty services provided by:ERA Towne Square Realty, Inc.
519 Bullock Street,Roanoke, AL 36274
$315,000
- 6 Beds
- 4 Baths
- 6,310 sq. ft.
- Single family
- Active
Listed by: deedee mcgraw
Office: exp realty
MLS#:10854549
Source:METROMLS
Price summary
- Price:$315,000
- Price per sq. ft.:$49.92
About this home
Southern Charm, Spacious Living & Plenty of Room to Call Home. Come on in and make yourself at home! This well-maintained 6-bedroom, 4-bathroom brick home offers the space, comfort, and charm you've been looking for. With the primary suite and laundry room conveniently located on the main level, this home is designed for easy, comfortable living. Step inside to a large kitchen, perfect for family meals, and gathering with friends. The inviting den offers a cozy place to unwind, while the updated primary bathroom adds a fresh touch of comfort. A large sunroom provides a wonderful space to enjoy your morning coffee or simply relax and take in the peaceful surroundings. Outside, the beautiful landscaping and classic brick exterior create a welcoming first impression and plenty of Southern curb appeal. With six bedrooms, four bathrooms, and generous living spaces, there's room for everyone to gather together, and make lasting memories. Conveniently located only 30 minutes from Lagrange!
Contact an agent
Home facts
- Year built:1950
- Subdivision & Development:None
- Listing ID #:10854549
- Updated:September 30, 2026 at 11:47 AM
Rooms and interior
- Bedrooms:6
- Total bathrooms:4
- Full bathrooms:4
- Flooring:Carpet, Hardwood, Tile
- Bathrooms Description:Separate Shower
- Kitchen Description:Dishwasher, Double Oven, Microwave, Trash Compactor
- Bedroom Description:Walk-In Closet(s)
- Basement Description:Crawl Space
- Living area:6,310 sq. ft.
Heating and cooling
- Cooling:Central Air
- Heating:Central
- Central air:Yes
Structure and exterior
- Roof:Composition
- Year built:1950
- Building area:6,310 sq. ft.
- Lot area:0.54 Acres
- Architectural Style:Traditional
- Construction Materials:Brick, Wood Siding
- Levels:1.5 Story
Schools
- High school:Handley
- Middle school:Handley
- Elementary school:Knight Enloe
Utilities
- Water:Public
- Sewer:Public Sewer
Finances and disclosures
- Price:$315,000
- Price per sq. ft.:$49.92
- Tax amount:$887 (2026)
Features and amenities
- Appliances:Dishwasher, Double Oven, Electric Water Heater, Microwave, Trash Compactor
- Amenities:Electric Water Heater, High Ceilings
Parking
- Parking description:Off Street Parking
 2026 Georgia MLS. All rights reserved. Information Deem Reliable But Not Guaranteed September 30, 2026
New listings near 519 Bullock Street
- New
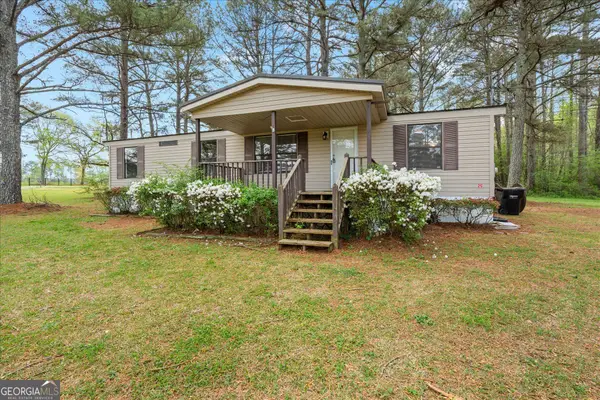 $165,000Active3 beds 2 baths1,248 sq. ft.
2075 Louina Road, Roanoke, AL 36274
MLS# 10854563Listed by: eXp Realty 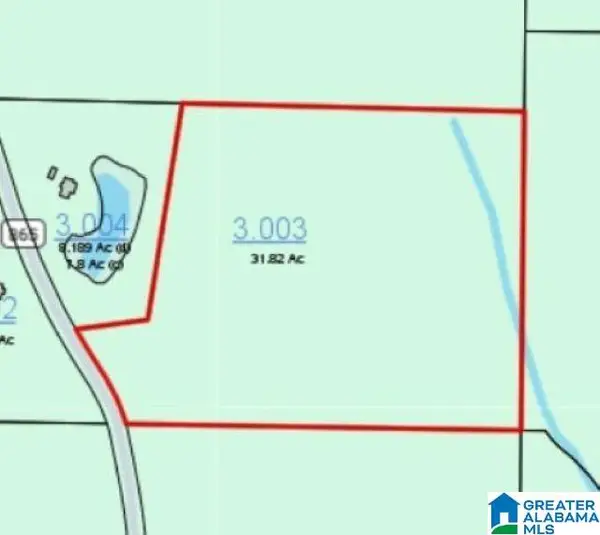 $175,000Pending31.82 Acres
0 COUNTY ROAD 865, Roanoke, AL 36274
MLS# 21465692Listed by: EXP REALTY LLC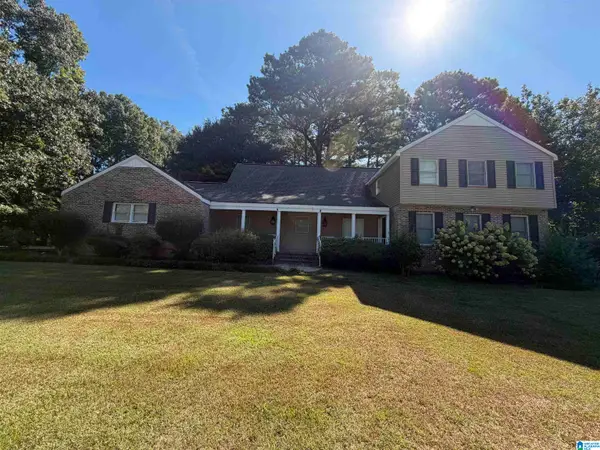 $305,000Active5 beds 3 baths5,662 sq. ft.
168 CAUTHEN CIRCLE, Roanoke, AL 36274
MLS# 21465095Listed by: HITCHCOCK REAL ESTATE AL LLC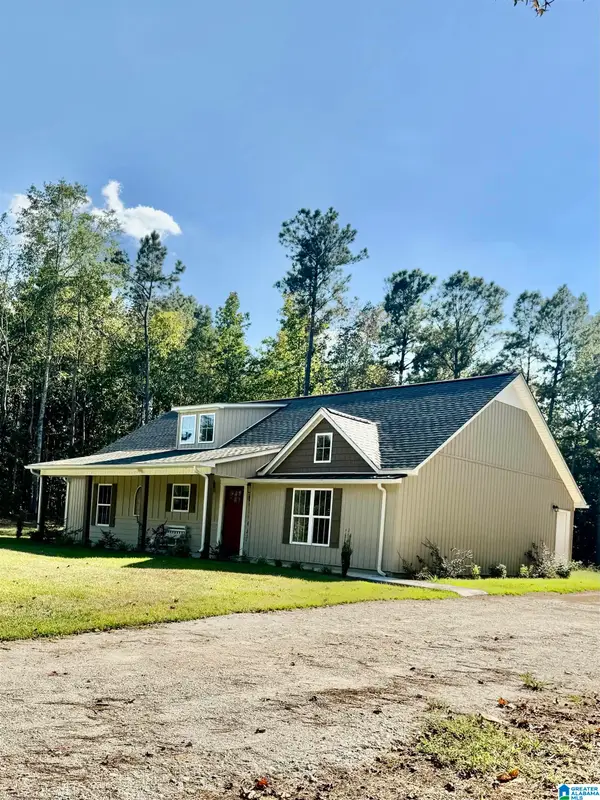 $345,000Active3 beds 2 baths1,896 sq. ft.
1123 COUNTY ROAD 865, Roanoke, AL 36274
MLS# 21465017Listed by: SOUTHEASTERN REALTY & AUCTION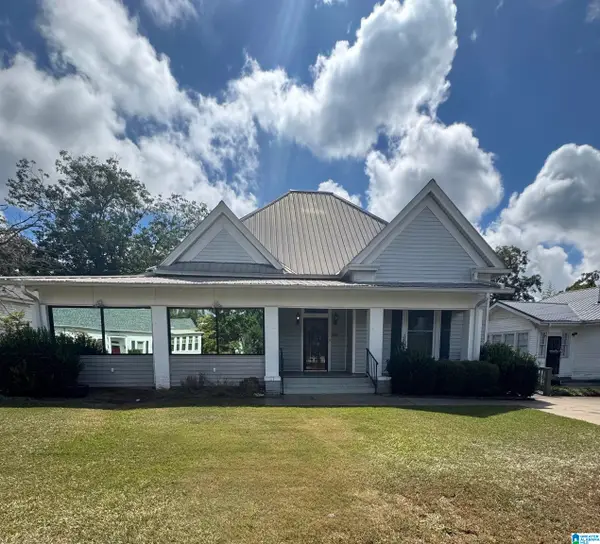 $169,000Active3 beds 4 baths3,460 sq. ft.
243 GUY STREET, Roanoke, AL 36274
MLS# 21464894Listed by: SOUTHEASTERN REALTY & AUCTION $184,140Active16.74 Acres
0 COUNTY ROAD 87, Roanoke, AL 36274
MLS# 21464441Listed by: ARA HANSARD REALTY INC. $190,410Active17.31 Acres
0 COUNTY ROAD 87, Roanoke, AL 36274
MLS# 21464444Listed by: ARA HANSARD REALTY INC. $130,460Active11.86 Acres
0 COUNTY ROAD 87, Roanoke, AL 36274
MLS# 21464446Listed by: ARA HANSARD REALTY INC.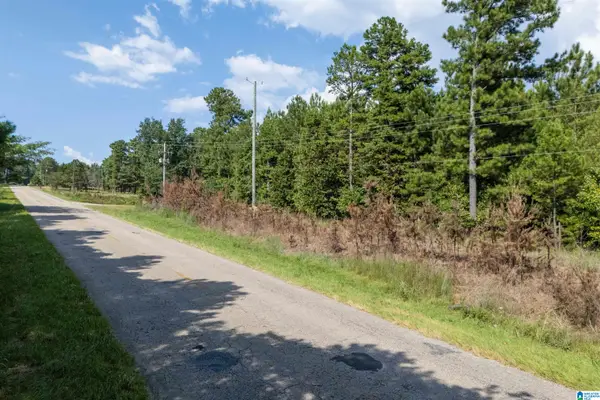 $49,000Active3.16 Acres
0 COUNTY ROAD 87, Roanoke, AL 36274
MLS# 21464449Listed by: ARA HANSARD REALTY INC.


Protect your home and budget from life's surprises with an Assurant Home Warranty, backed by a partner that supports you through every step of homeownership. Explore Plans.
© 2023 - 2026 ERA Franchise Systems LLC. All rights reserved. ERA Franchise Systems LLC fully supports the principles of the Fair Housing Act and the Equal Opportunity Act. ERA, ERA Real Estate powered, and their respective logos are registered service marks of ERA Franchise Systems LLC. Each office is independently owned and operated.