
443 CIRCLE DRIVE, Roanoke, AL 36274
Local realty services provided by:ERA Waldrop Real Estate
443 CIRCLE DRIVE,Roanoke, AL 36274
$60,000
- 2 Beds
- 2 Baths
- 1,280 sq. ft.
- Mobile / Manufactured
- Active
Listed by: franklin foster
Office: reliance realty, llc.
MLS#:21459093
Source:AL_BAMLS
Price summary
- Price:$60,000
- Price per sq. ft.:$46.88
About this home
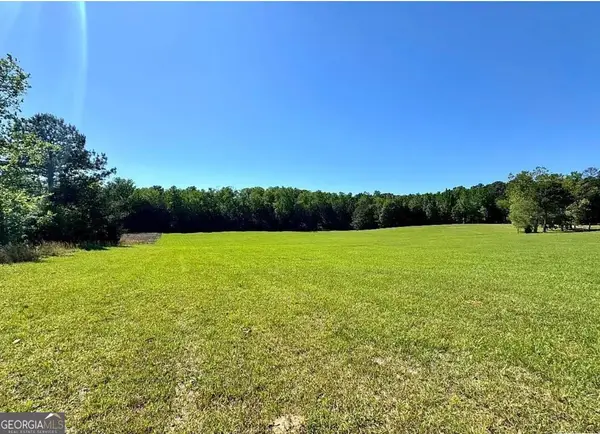
Enjoy the peace and privacy of country living with this 2 bedroom, 2 bath mobile home on 4.67 acres, just minutes from town. With open space and a serene rural atmosphere, this property offers both comfort and opportunity. In addition to being a perfect personal retreat, this home also offers great rental income potential—an ideal option for investors or those looking to generate extra monthly income. The acreage provides plenty of room for future projects, gardens, or outdoor recreation. If you're seeking a property that combines quiet living with investment potential, this is the one!
Contact an agent
Home facts
- Year built:1990
- Listing ID #:21459093
- Added:1 day(s) ago
- Updated:July 15, 2026 at 07:57 PM
Rooms and interior
- Bedrooms:2
- Total bathrooms:2
- Full bathrooms:2
- Flooring:Vinyl
- Bathrooms Description:Tub/Shower Combo
- Kitchen Description:Laminate Counter
- Living area:1,280 sq. ft.
Heating and cooling
- Cooling:Window Units
- Heating:Window Unit(s)
Structure and exterior
- Year built:1990
- Building area:1,280 sq. ft.
- Lot area:4.67 Acres
- Construction Materials:Siding-Vinyl
- Exterior Features:Open Deck, Porch
- Foundation Description:Pillars/Support
- Levels:1 Story
Schools
- High school:HANDLEY
- Middle school:HANDLEY
- Elementary school:KNIGHT ENLOE
Utilities
- Water:Public Water
- Sewer:Septic
Finances and disclosures
- Price:$60,000
- Price per sq. ft.:$46.88
Features and amenities
- Laundry features:Dryer-Electric, Laundry in Middle Level, Washer Hookup
- Amenities:Smooth Ceilings
Parking
- Parking description:Uncovered Parking
New listings near 443 CIRCLE DRIVE
- New
 $139,900Active3 beds 2 baths1,325 sq. ft.
1179 COUNTY ROAD 250, Roanoke, AL 36274
MLS# 21458977Listed by: SOUTHEASTERN REALTY & AUCTION - New
 $364,900Active4 beds 4 baths2,926 sq. ft.
1705 COUNTY ROAD 42, Roanoke, AL 36274
MLS# 21458933Listed by: MAIN STREET, REALTORS  $122,315Active14.39 Acres
Tract 6 COUNTY ROAD 268, Roanoke, AL 36274
MLS# 21415344Listed by: HUNTER BEND REALTY- New
 $290,000Active3 beds 3 baths2,650 sq. ft.
1660 COUNTRY CLUB ROAD, Roanoke, AL 36274
MLS# 21458674Listed by: ANDERSON REALTY COMPANY LLC - New
 $72,500Active1 Acres
0 Highway 431, Roanoke, AL 36274
MLS# 10801980Listed by: Southeastern Realty & Auction
- New
 $135,000Active-- beds -- baths
6741 County Road 87, Roanoke, AL 36274
MLS# 10802033Listed by: Georgia West Realty Inc - New
 $275,000Active3 beds 2 baths1,809 sq. ft.
1395 Doublehead Road, Roanoke, AL 36274
MLS# 10801668Listed by: Keller Williams Realty Atl. Partners - New
 $169,000Active3 beds 2 baths2,494 sq. ft.
459 PINE VALLEY DRIVE, Roanoke, AL 36274
MLS# 21458444Listed by: STATELINE REALTY CO LLC - New
 $145,000Active2 beds 2 baths1,100 sq. ft.
646 County Road 61, Roanoke, AL 36274
MLS# 10800552Listed by: RE/MAX Results


Protect your home and budget from life's surprises with an Assurant Home Warranty, backed by a partner that supports you through every step of homeownership. Explore Plans.
© 2023 - 2026 ERA Franchise Systems LLC. All rights reserved. ERA Franchise Systems LLC fully supports the principles of the Fair Housing Act and the Equal Opportunity Act. ERA, ERA Real Estate powered, and their respective logos are registered service marks of ERA Franchise Systems LLC. Each office is independently owned and operated.