
459 PINE VALLEY DRIVE, Roanoke, AL 36274
Local realty services provided by:ERA Waldrop Real Estate
Listed by: matt simmons
Office: stateline realty co llc.
MLS#:21458444
Source:AL_BAMLS
Price summary
- Price:$169,000
- Price per sq. ft.:$67.76
About this home
Welcome to this well-maintained 3-bedroom, 2-bath home in the desirable Pine Valley neighborhood! Conveniently located just minutes from downtown Roanoke, this home offers the perfect combination of comfort and convenience. Inside, you'll find a spacious floor plan with a large living area and a versatile upstairs bonus room that's perfect for a home office, playroom, media room, or guest space. The attached two-car garage provides ample parking and storage. Step outside to enjoy the private backyard, ideal for relaxing, entertaining, or gardening. Located close to shopping, dining, schools, and everyday amenities, this home is ready for its next owner. Don't miss your opportunity to own this wonderful property! **Investment Opportunity:** The property is currently tenant-occupied and under lease, offering immediate rental income for investors. Lease details are available upon request.
Contact an agent
Home facts
- Year built:1976
- Listing ID #:21458444
- Added:54 day(s) ago
- Updated:September 01, 2026 at 02:41 PM
Rooms and interior
- Bedrooms:3
- Total bathrooms:2
- Full bathrooms:2
- Flooring:Carpet, Vinyl
- Kitchen Description:Cooktop-Electric, Eating Area, Laminate Counter, Microwave Built-In, Oven-Electric, Pantry
- Living area:2,494 sq. ft.
Heating and cooling
- Cooling:Central, Electric
- Heating:Central, Electric
Structure and exterior
- Year built:1976
- Building area:2,494 sq. ft.
- Lot area:0.52 Acres
- Construction Materials:1 Side Brick, Siding-Hardiplank
- Exterior Features:Open Deck, Open Patio
- Foundation Description:Crawl Space
- Levels:1.5 Stories
Schools
- High school:HANDLEY
- Middle school:HANDLEY
- Elementary school:KNIGHT ENLOE
Utilities
- Water:Public Water
- Sewer:Sewer Connected
Finances and disclosures
- Price:$169,000
- Price per sq. ft.:$67.76
Features and amenities
- Appliances:Cooktop - Electric, Microwave Built-In, Oven - Electric
- Laundry features:Dryer-Electric, Laundry in Middle Level, Washer Hookup
- Amenities:Pull-Down Attic
Parking
- Parking description:Driveway Parking
- Garage spaces:2
New listings near 459 PINE VALLEY DRIVE
- New
 $449,000Active3 beds 4 baths3,254 sq. ft.
1740 COUNTRY CLUB ROAD, Roanoke, AL 36274
MLS# 21463256Listed by: EXP REALTY, LLC CENTRAL  $265,000Active3 beds 2 baths1,487 sq. ft.
3991 COUNTY ROAD 61, Roanoke, AL 36274
MLS# 21462755Listed by: LAKE & LANDS REALTY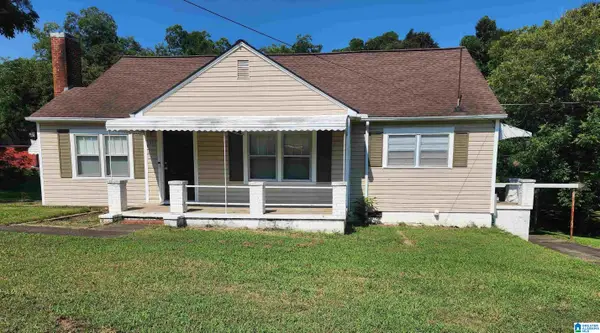 $149,900Active3 beds 1 baths1,416 sq. ft.
123 LAKEVIEW DRIVE, Roanoke, AL 36274
MLS# 21462086Listed by: DOGWOOD REAL ESTATE LLC $575,000Active5 beds 4 baths4,119 sq. ft.
174 OAKVIEW WAY, Roanoke, AL 36274
MLS# 21461732Listed by: EXP REALTY LLC $749,000Active89 Acres
1126 County Road 145, Roanoke, AL 36274
MLS# 10822939Listed by: Southeastern Land Group
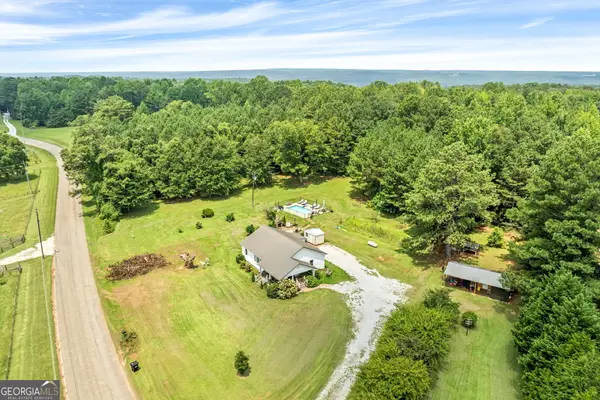 $225,000Active3 beds 1 baths1,292 sq. ft.
1664 Louina Road, Roanoke, AL 36274
MLS# 10822013Listed by: eXp Realty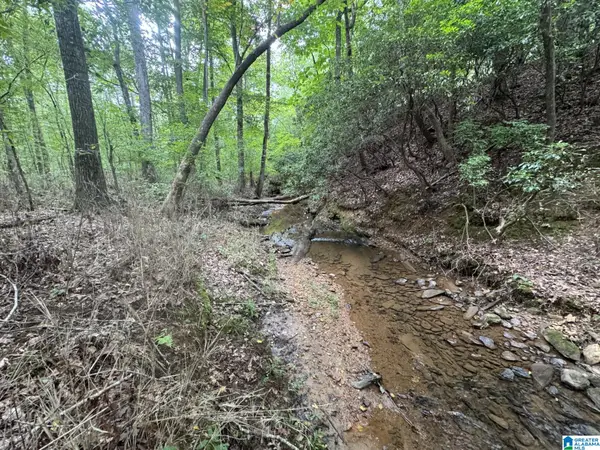 $138,500Active33 Acres
COUNTY ROAD 639, Roanoke, AL 36274
MLS# 21461209Listed by: SOUTHEASTERN REALTY & AUCTION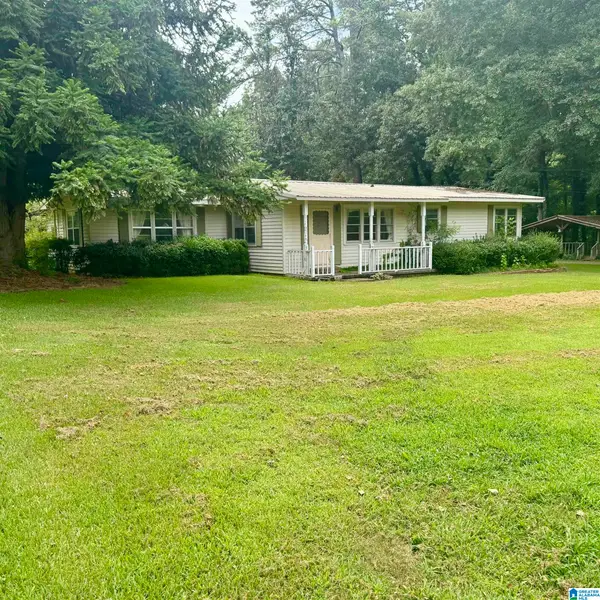 $110,000Pending3 beds 1 baths1,484 sq. ft.
1643 MAIN STREET, Roanoke, AL 36274
MLS# 21461081Listed by: EXP REALTY LLC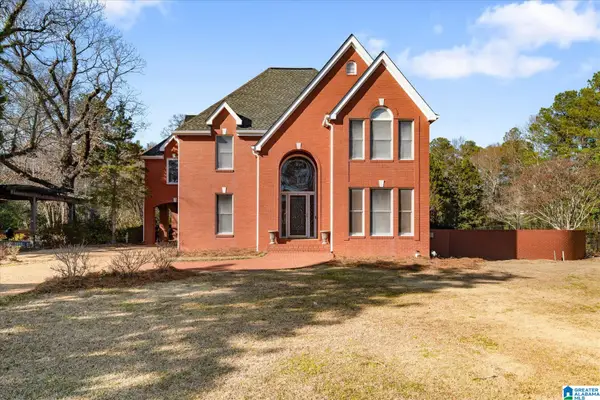 $557,400Active3 beds 5 baths3,932 sq. ft.
533 ROCK MILLS ROAD, Roanoke, AL 36274
MLS# 21461091Listed by: EXP REALTY LLC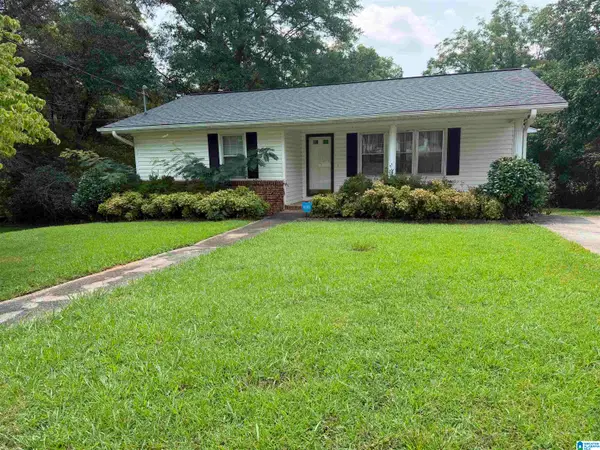 $165,900Active2 beds 1 baths1,086 sq. ft.
211 RADNEY STREET, Roanoke, AL 36274
MLS# 21460862Listed by: RELIANCE REALTY, LLC


Protect your home and budget from life's surprises with an Assurant Home Warranty, backed by a partner that supports you through every step of homeownership. Explore Plans.
© 2023 - 2026 ERA Franchise Systems LLC. All rights reserved. ERA Franchise Systems LLC fully supports the principles of the Fair Housing Act and the Equal Opportunity Act. ERA, ERA Real Estate powered, and their respective logos are registered service marks of ERA Franchise Systems LLC. Each office is independently owned and operated.