
655 MICKLE DRIVE, Roanoke, AL 36274
Local realty services provided by:ERA King Real Estate Company, Inc.
Listed by: laura foster, franklin foster
Office: reliance realty, llc.
MLS#:21469835
Source:AL_BAMLS
Price summary
- Price:$249,500
- Price per sq. ft.:$112.03
About this home
**Welcome Home!** This spacious 4-bedroom, 3-bath brick home offers plenty of room for comfortable living and entertaining! The large family room features beautiful hardwood flooring, a brick fireplace with gas logs, built-in shelving, and an abundance of natural light that creates a warm and inviting atmosphere. The kitchen offers ample cabinetry, providing plenty of storage for all your cooking and organizational needs. Enjoy the added flexibility of a combined formal living and dining area, perfect for hosting family gatherings or entertaining guests. All four bedrooms feature comfortable carpeting. Two bathrooms offer convenient tub/shower combinations, while the third bathroom includes a separate shower and laundry area for added functionality. Situated on a desirable corner lot, this home also features a one-car garage and plenty of space to make it your own. With four bedrooms, three full baths, and inviting living spaces, this brick home is ready for its next owner to make
Contact an agent
Home facts
- Year built:1971
- Listing ID #:21469835
- Added:1 day(s) ago
- Updated:November 10, 2026 at 08:46 PM
Rooms and interior
- Bedrooms:4
- Total bathrooms:3
- Full bathrooms:3
- Flooring:Carpet, Hardwood
- Bathrooms Description:Separate Shower, Tub/Shower Combo
- Kitchen Description:Dishwasher Built-In, Laminate Counter
- Living area:2,227 sq. ft.
Heating and cooling
- Cooling:Central
- Heating:Central
Structure and exterior
- Year built:1971
- Building area:2,227 sq. ft.
- Lot area:0.54 Acres
- Construction Materials:4 Sides Brick
- Foundation Description:Crawl Space
- Levels:1 Story
Schools
- High school:HANDLEY
- Middle school:HANDLEY
- Elementary school:KNIGHT ENLOE
Utilities
- Water:Public Water
- Sewer:Sewer Connected
Finances and disclosures
- Price:$249,500
- Price per sq. ft.:$112.03
Features and amenities
- Appliances:Dishwasher Built-In
- Laundry features:Dryer-Electric, Laundry in Middle Level, Washer Hookup
- Amenities:Pull-Down Attic
Parking
- Parking description:Driveway Parking
- Garage spaces:1
New listings near 655 MICKLE DRIVE
 $110,000Active-- beds -- baths
0 County Road 87 #1, Roanoke, AL 36274
MLS# 10839979Listed by: Ara Hansard Realty, Inc.
 $55,000Active-- beds -- baths
0 County Road 87 #3, Roanoke, AL 36274
MLS# 10839986Listed by: Ara Hansard Realty, Inc.- New
 $309,000Active3 beds 2 baths960 sq. ft.
333 COUNTY ROAD 18, Roanoke, AL 36274
MLS# 21469052Listed by: SOUTHEASTERN REALTY & AUCTION  $250,000Active3 beds 2 baths1,369 sq. ft.
0 COUNTY ROAD 617, Roanoke, AL 36274
MLS# 21467772Listed by: ARA HANSARD REALTY INC. $524,900Active6 beds 3 baths5,313 sq. ft.
248 West Point Street, Roanoke, AL 36274
MLS# 10873253Listed by: Durham Sears Real Estate $60,000Active5.5 Acres
0 County Road 701, Roanoke, AL 36274
MLS# 10871830Listed by: eXp Realty $129,900Active3 beds 2 baths
686 County Road 61 - Parcel 1, Roanoke, AL 36274
MLS# 10870542Listed by: Coldwell Banker Kennon & Parker $149,900Active5 beds 2 baths4,426 sq. ft.
620 MAIN STREET, Roanoke, AL 36274
MLS# 21467199Listed by: MAIN STREET, REALTORS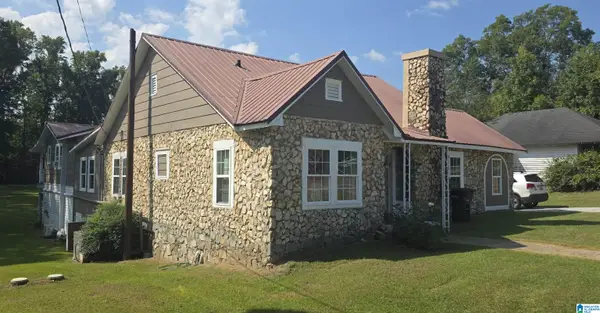 $189,900Active3 beds 2 baths1,808 sq. ft.
65978 HIGHWAY 22 E, Roanoke, AL 36274
MLS# 21467191Listed by: FINCH REALTY COMPANY LLC


Protect your home and budget from life's surprises with an Assurant Home Warranty, backed by a partner that supports you through every step of homeownership. Explore Plans.
© 2023 - 2026 ERA Franchise Systems LLC. All rights reserved. ERA Franchise Systems LLC fully supports the principles of the Fair Housing Act and the Equal Opportunity Act. ERA, ERA Real Estate powered, and their respective logos are registered service marks of ERA Franchise Systems LLC. Each office is independently owned and operated.