
34 HIDDEN POINT, Rockford, AL 35136
Local realty services provided by:ERA King Real Estate Company, Inc.
Listed by: ginger bell, kristi parker
Office: exit royal realty
MLS#:21453469
Source:AL_BAMLS
Price summary
- Price:$1,090,000
- Price per sq. ft.:$249.43
About this home
Located in The Preserve at Lake Mitchell on the beautiful waters of Pennymotley Creek, this exceptional waterfront home at 34 Hidden Point offers the perfect blend of luxury, comfort, and lake life living. Built in 2023, this stunning 1.5-story home with a full finished basement features 5 bedrooms and 3 full bathrooms with thoughtfully designed spaces throughout. Step inside to discover modern finishes, spacious living areas, and breathtaking water views that make this home ideal for both entertaining and everyday living. The full finished basement provides endless possibilities for additional gathering space, guest accommodations, or a private retreat. Outside, the beautifully landscaped property creates a peaceful setting to relax and enjoy everything lake living has to offer. With your own private boat slip on Pennymotley Creek, you’ll have easy access to boating, fishing, and unforgettable days on Lake Mitchell.
Contact an agent
Home facts
- Year built:2023
- Listing ID #:21453469
- Added:140 day(s) ago
- Updated:October 07, 2026 at 03:47 AM
Rooms and interior
- Bedrooms:5
- Total bathrooms:4
- Full bathrooms:3
- Half bathrooms:1
- Rooms Total:2
- Flooring:Carpet, Hardwood, Tile Floor
- Dining Description:Dining Room
- Bathrooms Description:Garden Tub, Linen Closet, Separate Shower, Tub/Shower Combo
- Kitchen Description:Breakfast Bar, Butlers Pantry, Convection Oven, Dishwasher Built-In, Ice Maker Built-In, Island, Pantry, Stone Counter, Stove-Electric
- Bedroom Description:Walk-In Closets
- Basement Description:All Finished, Daylight Basement, Full Basement
- Living area:4,370 sq. ft.
Heating and cooling
- Cooling:Central
- Heating:Central
Structure and exterior
- Year built:2023
- Building area:4,370 sq. ft.
- Lot area:1 Acres
- Construction Materials:Siding-Hardiplank
- Exterior Features:Boat House Private, Covered Deck, Dock Private, Fenced Yard, Grill, Lighting System, Porch, Sprinkler System
- Foundation Description:Basement
- Levels:1.5 Stories
Schools
- High school:CENTRAL
- Middle school:CENTRAL
- Elementary school:CENTRAL
Utilities
- Water:Public Water
- Sewer:Septic
Finances and disclosures
- Price:$1,090,000
- Price per sq. ft.:$249.43
Features and amenities
- Appliances:Dishwasher Built-In, Stove - Electric
- Laundry features:Dryer-Electric, Laundry in Middle Level, Washer Hookup
- Amenities:French Doors, Pull-Down Attic, Recess Lighting, Smooth Ceilings, Sprinkler System
Parking
- Parking description:Attached, Driveway Parking
- Garage spaces:2
New listings near 34 HIDDEN POINT
- New
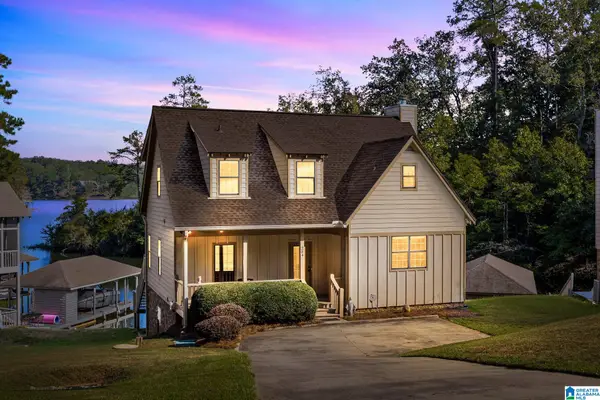 $657,000Active3 beds 3 baths2,628 sq. ft.
254 COTTAGE DRIVE, Rockford, AL 35136
MLS# 21466940Listed by: EXIT ROYAL REALTY 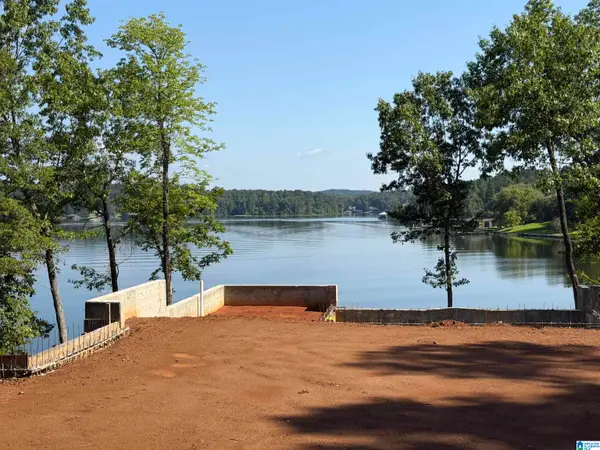 $1,089,000Active1.2 Acres
0 DAYBREAK CURVE, Rockford, AL 35136
MLS# 21465569Listed by: TUTT REAL ESTATE LLC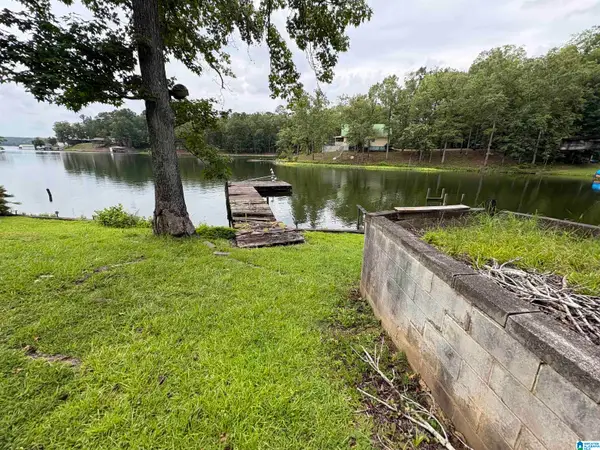 $289,000Pending4 beds 2 baths2,100 sq. ft.
244 SUNDOWN LANE, Rockford, AL 35136
MLS# 21465421Listed by: TUTT REAL ESTATE LLC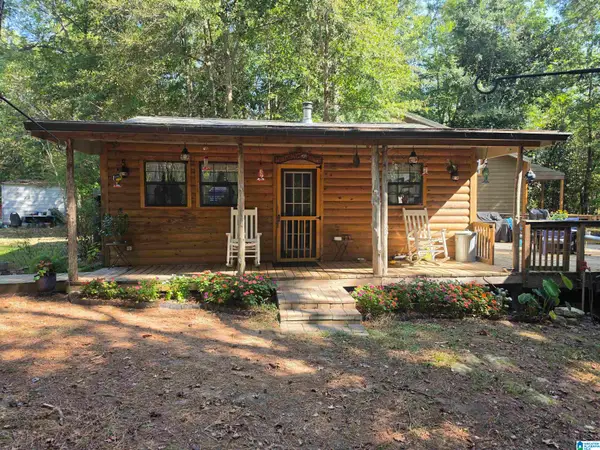 $199,900Active3 beds 2 baths1,575 sq. ft.
8734 COUNTY ROAD 18, Rockford, AL 35136
MLS# 21465407Listed by: INFINITY REAL ESTATE LLC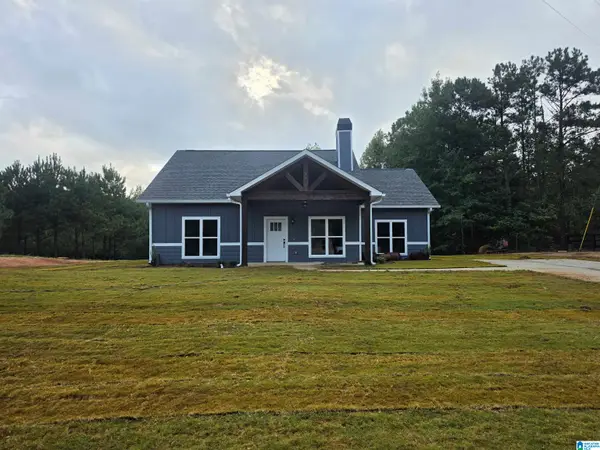 $269,900Active3 beds 2 baths1,478 sq. ft.
000 COOSA COUNTY ROAD 343, Rockford, AL 35136
MLS# 21465238Listed by: INFINITY REAL ESTATE LLC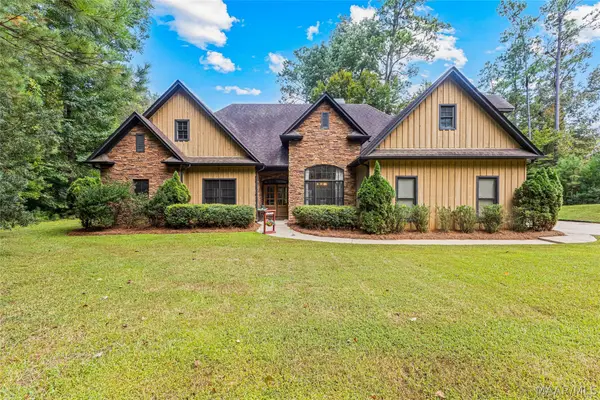 $594,900Active3 beds 3 baths2,682 sq. ft.
114 Big Y Cove Loop, Rockford, AL 35136
MLS# 590405Listed by: RE/MAX CORNERSTONE PLUS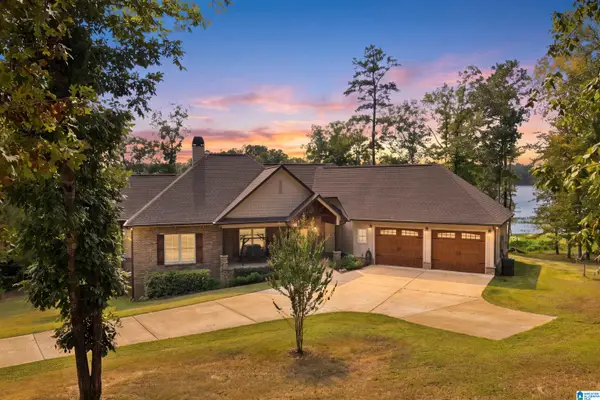 $1,090,000Active4 beds 3 baths3,300 sq. ft.
50 EAGLE POINT TRACE, Rockford, AL 35136
MLS# 21462963Listed by: AVAST REALTY- BIRMINGHAM $115,000Active2 beds 1 baths864 sq. ft.
8880 US HWY 231, Rockford, AL 35136
MLS# 21462763Listed by: INFINITY REAL ESTATE LLC $169,900Active1 Acres
Lot 7 EAGLE MOUNTAIN ROAD, Rockford, AL 35136
MLS# 21459616Listed by: AVAST REALTY- BIRMINGHAM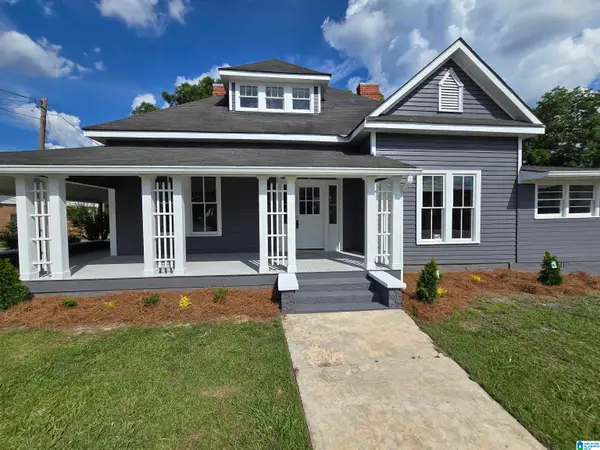 $259,900Active3 beds 3 baths2,372 sq. ft.
9620 HIGHWAY 231, Rockford, AL 35136
MLS# 21455971Listed by: INFINITY REAL ESTATE LLC


Protect your home and budget from life's surprises with an Assurant Home Warranty, backed by a partner that supports you through every step of homeownership. Explore Plans.
© 2023 - 2026 ERA Franchise Systems LLC. All rights reserved. ERA Franchise Systems LLC fully supports the principles of the Fair Housing Act and the Equal Opportunity Act. ERA, ERA Real Estate powered, and their respective logos are registered service marks of ERA Franchise Systems LLC. Each office is independently owned and operated.