
50 EAGLE POINT TRACE, Rockford, AL 35136
Local realty services provided by:ERA Waldrop Real Estate
50 EAGLE POINT TRACE,Rockford, AL 35136
$1,199,000
- 4 Beds
- 3 Baths
- 3,300 sq. ft.
- Single family
- Active
Listed by: dianna cassens
Office: avast realty- birmingham
MLS#:21462963
Source:AL_BAMLS
Price summary
- Price:$1,199,000
- Price per sq. ft.:$363.33
About this home
Eagle Point-Custom Built lake house built in 2022 with Breathtaking BIG Lake views of the Mouth of Hatchett Creek, as it opens up to the Main River.This Huge home is built on a Rare FLAT Waterfront Lot!!!Every inch of this well-thought-out home shows meticulous attention to detail.The chef-ready kitchen features quartz counters, tile backsplash, island & large breakfast bar.The main floor flows effortlessly into a open floor plan that includes 3 BR's,2BAs,1 BR/1BA in the walk out basement & a massive playroom.Large Cathedral beamed ceiling in LR with Woodburning fireplace.The Top 7 lower covered porches offer stunning lake views.3300 sq ft of Living Space.4 BR/3BA.1200 SQ Ft of unfinished basement for future expansion.Lg Storm Safe room.1 Stall Covered Boathouse. Contact the listing agent for a virtual walk thru tour.
Contact an agent
Home facts
- Year built:2022
- Listing ID #:21462963
- Added:14 day(s) ago
- Updated:September 07, 2026 at 10:26 AM
Rooms and interior
- Bedrooms:4
- Total bathrooms:3
- Full bathrooms:3
- Flooring:Carpet, Hardwood Laminate, Tile Floor
- Dining Description:Dining Room
- Bathrooms Description:Double Shower, Separate Shower, Separate Vanities, Tub/Shower Combo
- Kitchen Description:Breakfast Bar, Cooktop-Electric, Dishwasher Built-In, Disposal, Eating Area, Island, Microwave Built-In, Oven-Electric, Pantry, Refrigerator, Self-Cleaning, Some Stainless Appliances, Stove-Electric, Tile Counter
- Bedroom Description:Split Bedrooms, Walk-In Closets
- Basement Description:Both finished and unfinished, Daylight Basement, Partial Basement, Poured Concrete Walls
- Living area:3,300 sq. ft.
Heating and cooling
- Cooling:3+ Systems, Central, Dual Systems, Electric
- Heating:Central, Dual Systems, Electric
Structure and exterior
- Year built:2022
- Building area:3,300 sq. ft.
- Lot area:1.25 Acres
- Lot Features:Acreage, Corner Lot, Some Trees, Subdivision
- Construction Materials:4 Sides Brick, Brick Over Foundation, Shingle, Siding-Hardiplank
- Exterior Features:Balcony, Boat House Private, Covered Deck, Covered Patio, Dock Private, Fenced Yard, Porch
- Foundation Description:Basement
- Levels:1.5 Stories
Schools
- High school:CENTRAL
- Middle school:CENTRAL
- Elementary school:ROCKFORD
Utilities
- Water:Public Water
- Sewer:Septic
Finances and disclosures
- Price:$1,199,000
- Price per sq. ft.:$363.33
Features and amenities
- Appliances:Cooktop - Electric, Dishwasher Built-In, Disposal, Microwave Built-In, Oven - Electric, Refrigerator, Some Stainless Appliances, Stove - Electric
- Laundry features:Dryer-Electric, Laundry Chute, Laundry in Middle Level, Washer Hookup
- Amenities:Boat Slip, Boats-Motorized Allowed, Cathedral/Vaulted, Crown Molding, Fishing, French Doors, Pull-Down Attic, Recess Lighting, River, Safe Room/Storm Cellar, Skiing Allowed, Smooth Ceilings, Swimming Allowed, Trey Ceilings, Water Access
Parking
- Parking description:Assigned, Attached, Driveway Parking, Parking (MLVL)
- Garage spaces:2
New listings near 50 EAGLE POINT TRACE
 $115,000Active2 beds 1 baths864 sq. ft.
8880 US HWY 231, Rockford, AL 35136
MLS# 21462763Listed by: INFINITY REAL ESTATE LLC $169,900Active1 Acres
Lot 7 EAGLE MOUNTAIN ROAD, Rockford, AL 35136
MLS# 21459616Listed by: AVAST REALTY- BIRMINGHAM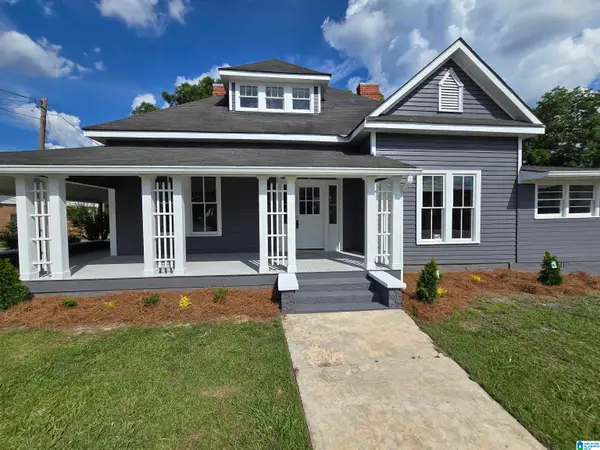 $259,900Active3 beds 3 baths2,372 sq. ft.
9620 HIGHWAY 231, Rockford, AL 35136
MLS# 21455971Listed by: INFINITY REAL ESTATE LLC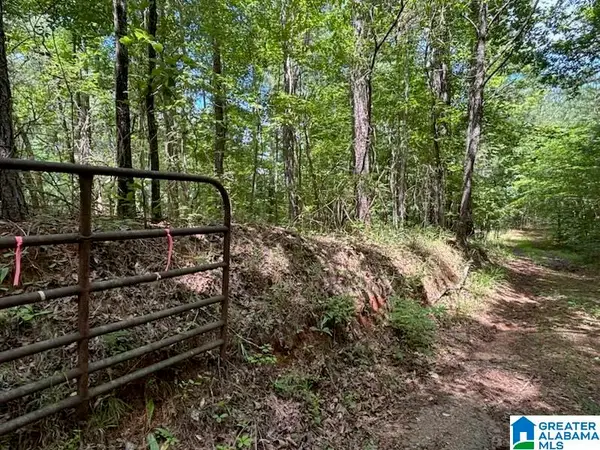 $229,900Active69.85 Acres
0 COOSA COUNTY ROAD 29, Rockford, AL 35136
MLS# 21455925Listed by: REALTYSOUTH - CHILTON II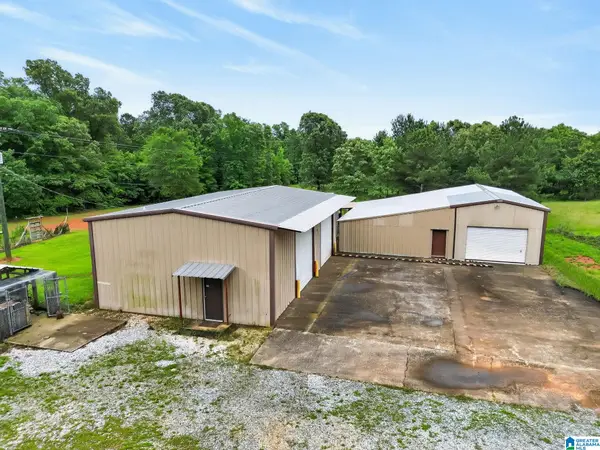 $189,900Active2 beds 1 baths1,500 sq. ft.
96 ROLLING MOUNTAIN ROAD, Rockford, AL 35136
MLS# 21454686Listed by: EXIT ROYAL REALTY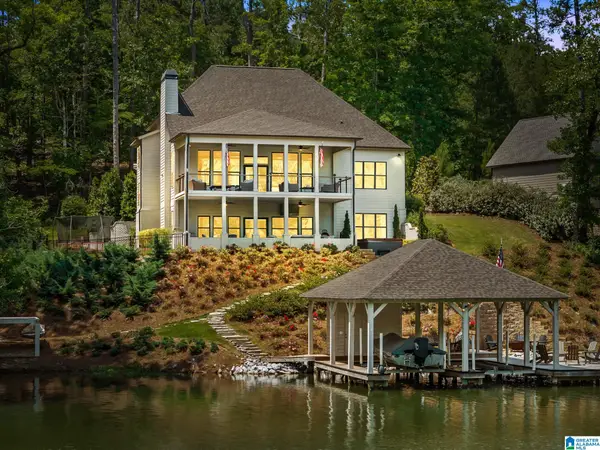 $1,090,000Active5 beds 4 baths4,370 sq. ft.
34 HIDDEN POINT, Rockford, AL 35136
MLS# 21453469Listed by: EXIT ROYAL REALTY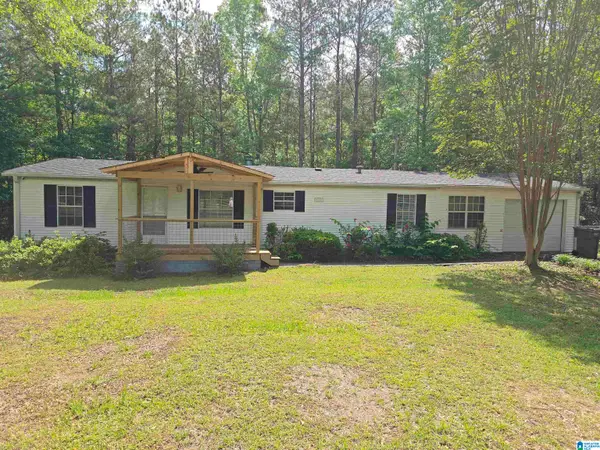 $149,900Active3 beds 2 baths1,542 sq. ft.
2198 COOSA COUNTY ROAD 29, Rockford, AL 35136
MLS# 21453447Listed by: INFINITY REAL ESTATE LLC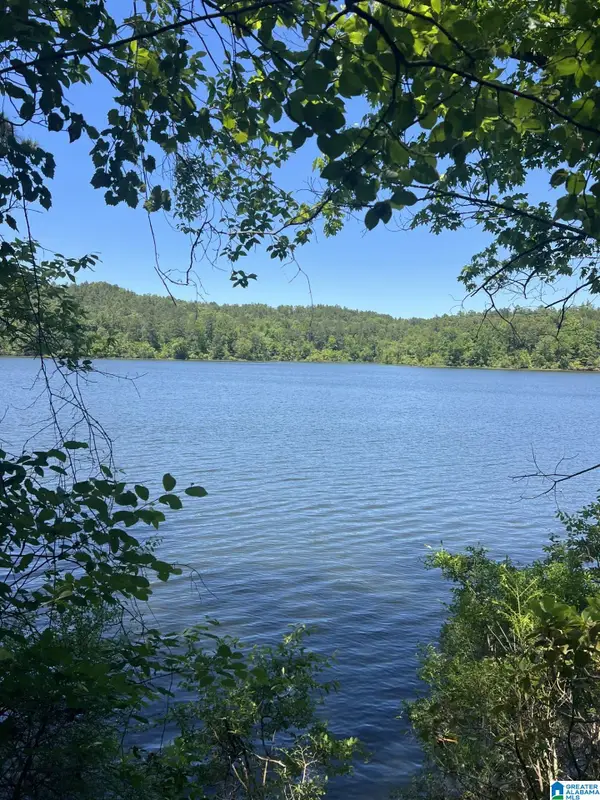 $205,000Active2.11 Acres
Lots 2 and 3 EAGLE MOUNTAIN ROAD, Rockford, AL 35136
MLS# 21451811Listed by: REALTYSOUTH - CHILTON II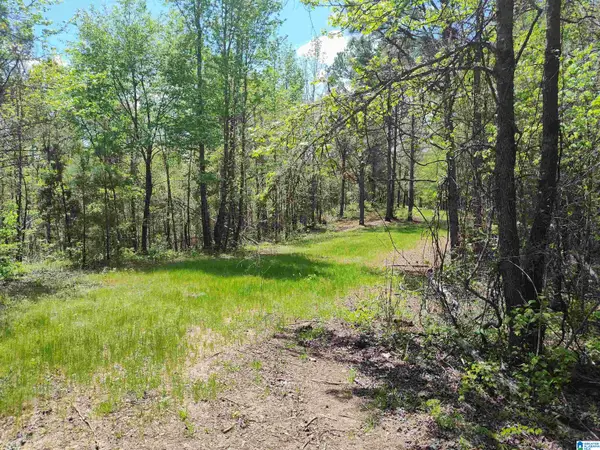 $199,000Active42 Acres
0 LITTLE TOM ROAD, Rockford, AL 35136
MLS# 21449888Listed by: AREA REAL ESTATE INC.


Protect your home and budget from life's surprises with an Assurant Home Warranty, backed by a partner that supports you through every step of homeownership. Explore Plans.
© 2023 - 2026 ERA Franchise Systems LLC. All rights reserved. ERA Franchise Systems LLC fully supports the principles of the Fair Housing Act and the Equal Opportunity Act. ERA, ERA Real Estate powered, and their respective logos are registered service marks of ERA Franchise Systems LLC. Each office is independently owned and operated.