
1225 Co Rd 576, Rogersville, AL 35652
Local realty services provided by:ERA Waldrop Real Estate
1225 Co Rd 576,Rogersville, AL 35652
$314,000
- 4 Beds
- 3 Baths
- - sq. ft.
- Single family
- Sold
Listed by: debbie lester, tom lester
Office: prosouth realty
MLS#:529084
Source:AL_SMLSA
Sorry, we are unable to map this address
Price summary
- Price:$314,000
About this home
Welcome home to this beautifully updated 4-bedroom, 3-bath home situated on 1.15 acres! This move-in ready property features fresh paint throughout, new flooring with no carpet, and numerous recent upgrades. The kitchen has new quartz countertops and brand-new appliances including a refrigerator, oven, dishwasher, and microwave. The spacious walk-out basement offers additional living space with a large family room, bedroom, separate bath, and a new split unit, perfect for guests, extended family, or a private retreat. Additional updates include a new hot water heater, new toilets, garage door openers. The HVAC unit was mfg. in 2024. Buyer to verify all information.
Contact an agent
Home facts
- Year built:1994
- Subdivision & Development:None
- Listing ID #:529084
- Added:97 day(s) ago
- Updated:August 29, 2026 at 06:24 AM
Rooms and interior
- Bedrooms:4
- Total bathrooms:3
- Full bathrooms:3
- Rooms Total:11
- Flooring:Tile
- Bathrooms Description:Primary Shower & Tub
- Kitchen Description:Dishwasher, Electric Range, Microwave, Refrigerator
- Bedroom Description:Primary Bedroom Main
- Basement:Yes
- Basement Description:Finished
Heating and cooling
- Cooling:Ceiling Fan(s), Central Air
- Heating:Central
Structure and exterior
- Roof:Shingle
- Year built:1994
- Architectural Style:Traditional
- Construction Materials:Brick
- Exterior Features:Rain Gutters
- Foundation Description:Block
Schools
- High school:Lexington
- Middle school:Lexington
- Elementary school:Lexington
Utilities
- Water:Public
- Sewer:Septic Tank
Finances and disclosures
- Price:$314,000
- Tax amount:$877
Features and amenities
- Appliances:Dishwasher, Electric Range, Electric Water Heater, Microwave, Refrigerator
- Laundry features:Laundry Room, Main Level
- Amenities:Ceiling Fan(s), Counters-Quartz, Freshly Painted, Primary Bedroom Main, Vaulted Ceiling(s)
Parking
- Parking description:Basement
- Garage:Yes
- Garage spaces:2
New listings near 1225 Co Rd 576
- New
 $327,000Active3 beds 2 baths1,922 sq. ft.
427 Zoey Grace Dr, Rogersville, AL 35652
MLS# 530882Listed by: HSV LUXURY REAL ESTATE GROUP LLC - ENGEL & VLKERS ATHENS - New
 $449,900Active4 beds 2 baths2,021 sq. ft.
253 Brothers Ln, Rogersville, AL 35652
MLS# 530868Listed by: RE/MAX TRI-STATE - New
 $269,900Active3 beds 2 baths1,500 sq. ft.
754 Rose St, Rogersville, AL 35652
MLS# 530860Listed by: DREAM KEY - New
 $339,900Active3 beds 2 baths2,200 sq. ft.
728 Rose St, Rogersville, AL 35652
MLS# 530861Listed by: DREAM KEY - New
 $234,900Active4 beds 3 baths1,900 sq. ft.
445 Wheeler St, Rogersville, AL 35652
MLS# 530847Listed by: 5:41 REALTY - New
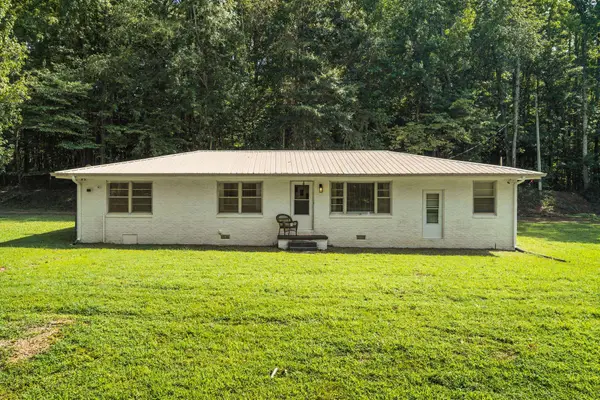 $199,900Active3 beds 1 baths1,400 sq. ft.
101 Co Rd 596, Rogersville, AL 35652
MLS# 530803Listed by: MARMAC REAL ESTATE - ELITE PRO - New
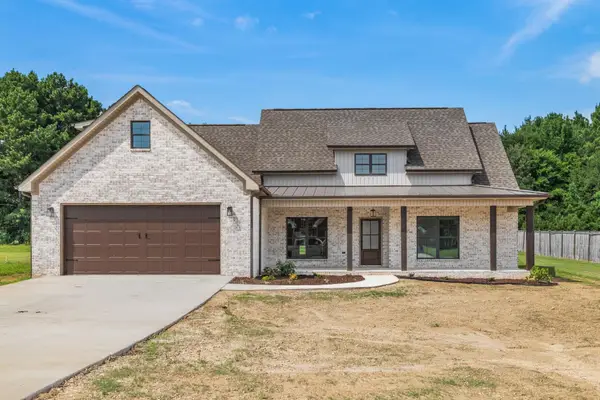 $459,000Active4 beds 2 baths2,400 sq. ft.
284 Brothers Ln, Rogersville, AL 35652
MLS# 530754Listed by: AG REAL ESTATE - New
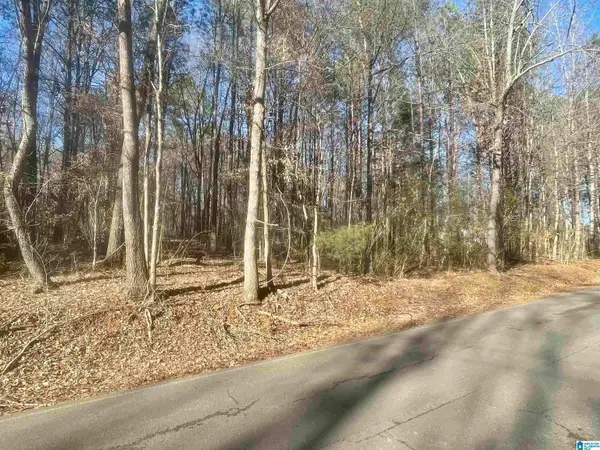 $89,900Active1.19 Acres
7 York Dr, Rogersville, AL 35652
MLS# 530752Listed by: RE/MAX LEGACY - New
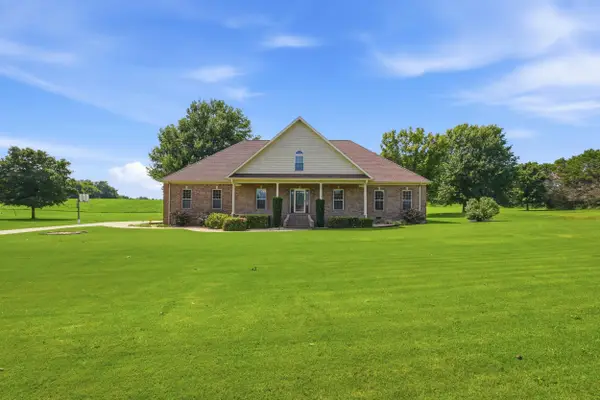 $489,900Active4 beds 3 baths3,554 sq. ft.
50 Meadow Ridge Ln, Rogersville, AL 35652
MLS# 530730Listed by: BRICKDRIVEN REALTY 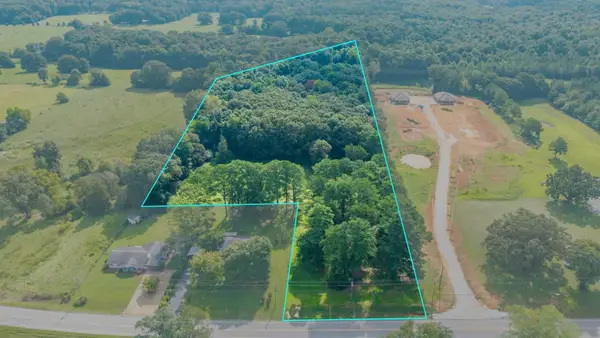 $150,000Active9.5 Acres
9.5 Acres Hwy 101, Rogersville, AL 35652
MLS# 530681Listed by: BRICKDRIVEN REALTY ROGERSVILLE


Protect your home and budget from life's surprises with an Assurant Home Warranty, backed by a partner that supports you through every step of homeownership. Explore Plans.
© 2023 - 2026 ERA Franchise Systems LLC. All rights reserved. ERA Franchise Systems LLC fully supports the principles of the Fair Housing Act and the Equal Opportunity Act. ERA, ERA Real Estate powered, and their respective logos are registered service marks of ERA Franchise Systems LLC. Each office is independently owned and operated.