
1399 Hwy 101, Rogersville, AL 35652
Local realty services provided by:ERA Waldrop Real Estate
1399 Hwy 101,Rogersville, AL 35652
$995,000
- 4 Beds
- 3 Baths
- 2,400 sq. ft.
- Single family
- Active
Listed by: linsey hood
Office: southern premier real estate
MLS#:530067
Source:AL_SMLSA
Price summary
- Price:$995,000
- Price per sq. ft.:$414.58
About this home
Private riverfront retreat on 10 acres along beautiful Bluewater Creek! This custom home features soaring 18' ceilings with exposed wood beams, an open-concept design, and a sun-filled kitchen with a massive island, granite countertops, farmhouse sink, stainless appliances, and custom cabinetry. The luxurious primary suite offers a spacious walk-in closet that doubles as a storm shelter. Attached in-law suite/man cave includes its own kitchen and bath. Relax in the sauna or hot tub, and enjoy abundant storage with a floored attic over the 2-car garage. Outside you'll find over an acre fenced for pets, a steel shop with conditioned office, RV hookup, generator wiring, private dock, and boat lift included. Fish, swim, boat, practice on your private driving range with 2 golf target flags, enjoy the included golf cart, or spend time at the shooting range. A true one-of-a-kind recreational paradise! Buyer to verify all information.
Contact an agent
Home facts
- Year built:2024
- Subdivision & Development:None
- Listing ID #:530067
- Added:49 day(s) ago
- Updated:August 29, 2026 at 02:33 PM
Rooms and interior
- Bedrooms:4
- Total bathrooms:3
- Full bathrooms:3
- Rooms Total:10
- Flooring:Tile
- Dining Description:Eat-in Kitchen
- Bathrooms Description:Double Vanity, Tile Shower
- Kitchen Description:Dishwasher, Eat-in Kitchen, Electric Oven, Electric Range, Freezer, Kitchen Island, Microwave, Refrigerator
- Bedroom Description:Primary Bedroom Main, Walk-In Closet(s)
- Living area:2,400 sq. ft.
Heating and cooling
- Cooling:Central Air
- Heating:2 Central Units
Structure and exterior
- Year built:2024
- Building area:2,400 sq. ft.
- Lot area:10 Acres
- Lot Features:Gentle Rolling, Landscaped, Views
- Construction Materials:HardiPlank Type
- Exterior Features:Boat Slip, Covered, Dock, Front Porch, Hot Tub, Private Entrance, Private Yard, Rear Porch
- Foundation Description:Slab
- Levels:1 Story
Schools
- High school:Lauderdale County
- Middle school:Lauderdale County
- Elementary school:Lauderdale County
Utilities
- Water:Public, Water Connected
- Sewer:Septic Tank
Finances and disclosures
- Price:$995,000
- Price per sq. ft.:$414.58
- Tax amount:$894 (2025)
Features and amenities
- Appliances:Dishwasher, Dryer, Electric Oven, Electric Range, Freezer, Microwave, Refrigerator, Washer
- Laundry features:Dryer, Laundry Room, Main Level, Washer
- Amenities:Counters-Quartz, High Ceilings, In-Law Floorplan, Primary Bedroom Main, Recessed Lighting, Sauna, Smart Thermostat, Walk-In Closet(s)
Parking
- Parking description:Attached, Driveway
- Garage:Yes
- Garage spaces:2
New listings near 1399 Hwy 101
- New
 $259,900Active3 beds 2 baths1,500 sq. ft.
84 White Oak Way, Rogersville, AL 35652
MLS# 530966Listed by: DREAM KEY - New
 $327,000Active3 beds 2 baths1,922 sq. ft.
427 Zoey Grace Dr, Rogersville, AL 35652
MLS# 530882Listed by: HSV LUXURY REAL ESTATE GROUP LLC - ENGEL & VLKERS ATHENS - New
 $449,900Active4 beds 2 baths2,021 sq. ft.
253 Brothers Ln, Rogersville, AL 35652
MLS# 530868Listed by: RE/MAX TRI-STATE - New
 $264,900Active3 beds 2 baths1,500 sq. ft.
754 Rose St, Rogersville, AL 35652
MLS# 530860Listed by: DREAM KEY - New
 $329,900Active3 beds 2 baths2,200 sq. ft.
728 Rose St, Rogersville, AL 35652
MLS# 530861Listed by: DREAM KEY  $234,900Pending4 beds 3 baths1,900 sq. ft.
445 Wheeler St, Rogersville, AL 35652
MLS# 530847Listed by: 5:41 REALTY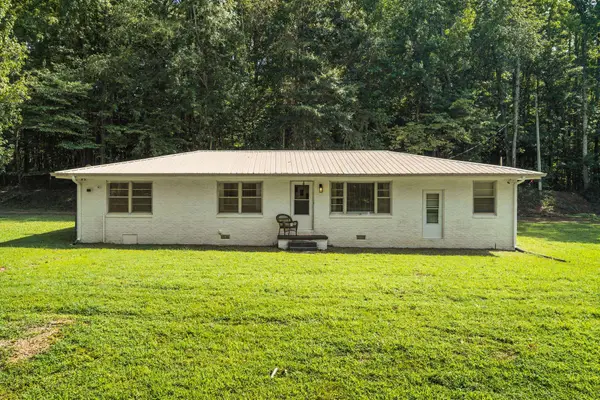 $199,900Active3 beds 1 baths1,400 sq. ft.
101 Co Rd 596, Rogersville, AL 35652
MLS# 530803Listed by: MARMAC REAL ESTATE - ELITE PRO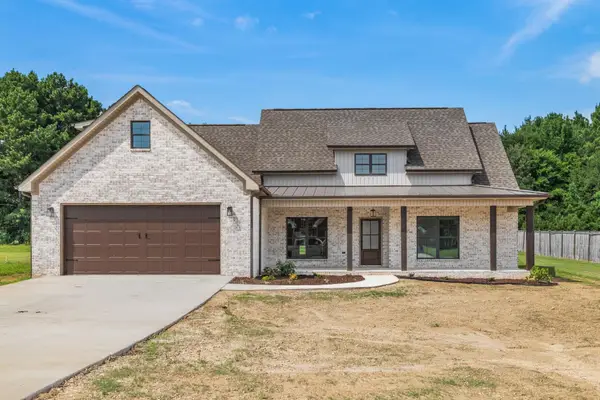 $459,000Active4 beds 2 baths2,400 sq. ft.
284 Brothers Ln, Rogersville, AL 35652
MLS# 530754Listed by: AG REAL ESTATE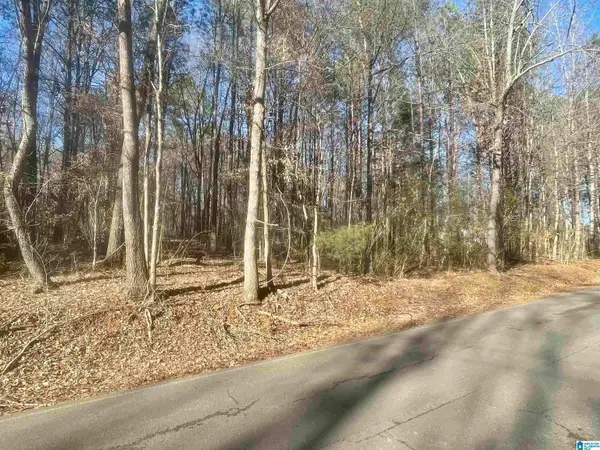 $89,900Active1.19 Acres
7 York Dr, Rogersville, AL 35652
MLS# 530752Listed by: RE/MAX LEGACY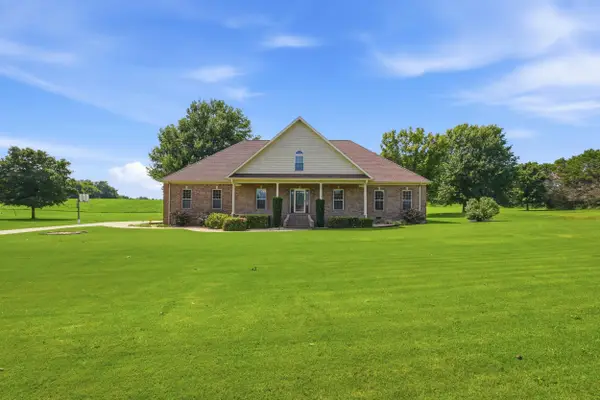 $489,900Active4 beds 3 baths3,554 sq. ft.
50 Meadow Ridge Ln, Rogersville, AL 35652
MLS# 530730Listed by: BRICKDRIVEN REALTY


Protect your home and budget from life's surprises with an Assurant Home Warranty, backed by a partner that supports you through every step of homeownership. Explore Plans.
© 2023 - 2026 ERA Franchise Systems LLC. All rights reserved. ERA Franchise Systems LLC fully supports the principles of the Fair Housing Act and the Equal Opportunity Act. ERA, ERA Real Estate powered, and their respective logos are registered service marks of ERA Franchise Systems LLC. Each office is independently owned and operated.