
1254 Hwy 60, Russellville, AL 35654
Local realty services provided by:ERA Waldrop Real Estate
1254 Hwy 60,Russellville, AL 35654
$399,900
- 4 Beds
- 3 Baths
- 2,975 sq. ft.
- Single family
- Active
Listed by: brenda hunt
Office: crc realty, inc.
MLS#:530713
Source:AL_SMLSA
Price summary
- Price:$399,900
- Price per sq. ft.:$134.42
About this home
You will fall in love with this custom brick home on 3 acres! This beautiful home offers approximately 3000 sq ft +/- sq ft & provides plenty of room inside & out. The large kitchen features an abundance of cabinetry, providing plenty of storage & workspace. The impressive primary bedroom measures approx 20'x20' with ample room for large furniture & a comfortable sitting area. Enjoy the relaxing, private screened porch & the large patio, perfect for entertaining, having your morning coffee, or the peaceful surroundings. The beautifully landscaped yard features Zoysia grass for easy maintenance, along w/an irrigation system to help keep it looking its best. An extra large garage offers room for larger vehicles & storage room for even more storage space! Too much to list, this is one you'll want to see in person! Covenants apply. Buyer to verify all information.
Contact an agent
Home facts
- Year built:2001
- Listing ID #:530713
- Added:10 day(s) ago
- Updated:August 29, 2026 at 02:33 PM
Rooms and interior
- Bedrooms:4
- Total bathrooms:3
- Full bathrooms:2
- Half bathrooms:1
- Rooms Total:13
- Flooring:Carpet, Ceramic Tile
- Bathrooms Description:Glamour Bath, Primary Shower & Tub
- Kitchen Description:Dishwasher, Double Oven, Electric Oven, Electric Range, Microwave, Refrigerator
- Bedroom Description:Primary Bedroom Main, Walk-In Closet(s)
- Living area:2,975 sq. ft.
Heating and cooling
- Cooling:Ceiling Fan(s), Central Air, Electric, Multi Units
- Heating:3+ Central Units, Central
Structure and exterior
- Roof:Architectual/Dimensional
- Year built:2001
- Building area:2,975 sq. ft.
- Lot area:3.1 Acres
- Lot Features:Landscaped, Sprinkler System
- Architectural Style:Traditional
- Construction Materials:Brick
- Exterior Features:Covered, Rain Gutters, Rear Porch, Screened, Storage
- Foundation Description:Crawl Space
- Levels:2 Story
Schools
- High school:County
- Middle school:County
- Elementary school:County
Utilities
- Water:Public
- Sewer:Septic Tank
Finances and disclosures
- Price:$399,900
- Price per sq. ft.:$134.42
- Tax amount:$821 (2026)
Features and amenities
- Appliances:Dishwasher, Double Oven, Electric Oven, Electric Range, Gas Water Heater, Microwave, Refrigerator
- Laundry features:Laundry Room, Main Level
- Amenities:Granite Counters, High Speed Internet, Primary Bedroom Main, Walk-In Closet(s)
Parking
- Parking description:Attached
- Garage:Yes
- Garage spaces:2
New listings near 1254 Hwy 60
- New
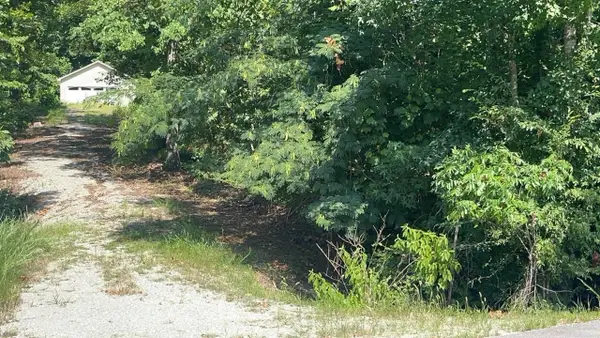 $62,000Active1.26 Acres
646 Lake Front Dr, Russellville, AL 35653
MLS# 530854Listed by: 5:41 REALTY 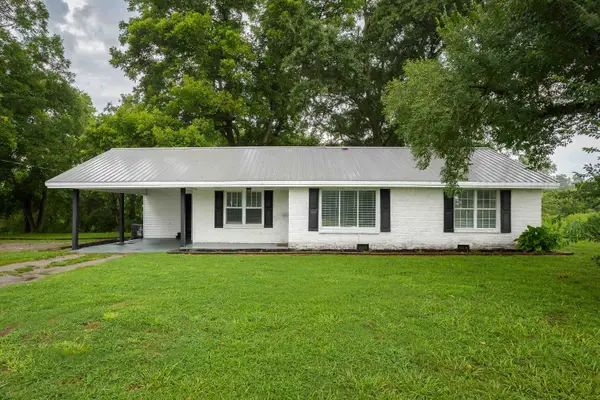 $155,000Pending3 beds 2 baths1,530 sq. ft.
695 Co Rd 131, Russellville, AL 35654
MLS# 530835Listed by: AG REAL ESTATE- New
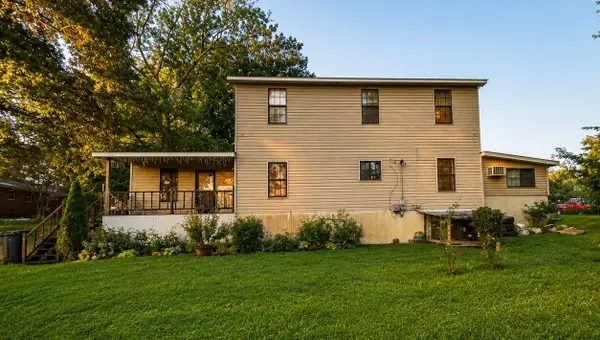 $191,000Active5 beds 2 baths2,412 sq. ft.
613 Adams St, Russellville, AL 35653
MLS# 530789Listed by: MAIN STREET REAL ESTATE - New
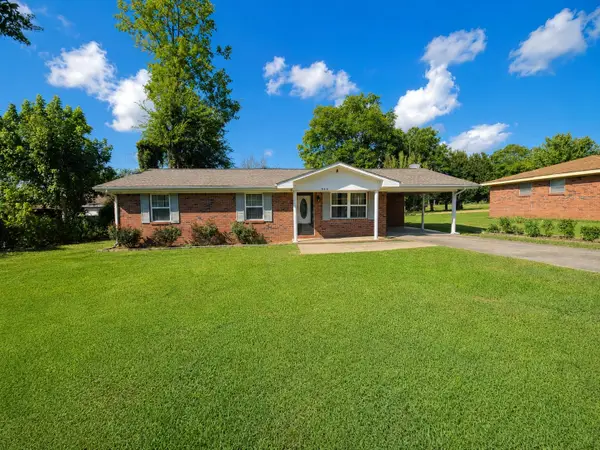 $159,900Active3 beds 1 baths1,025 sq. ft.
406 Montgomery St, Russellville, AL 35653
MLS# 530790Listed by: MAIN STREET REAL ESTATE - New
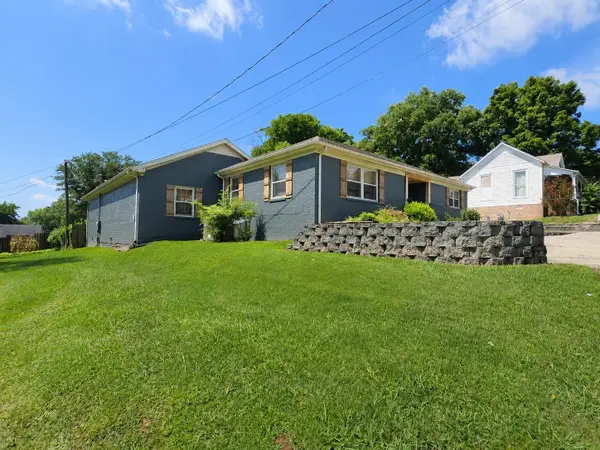 $369,900Active4 beds 2 baths2,458 sq. ft.
217 High St, Russellville, AL 35653
MLS# 530746Listed by: MAIN STREET REAL ESTATE - New
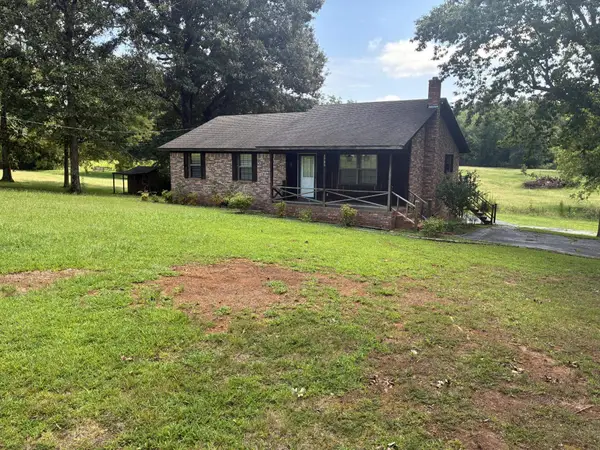 $259,000Active3 beds 2 baths1,224 sq. ft.
1730 Underwood Rd, Russellville, AL 35653
MLS# 530733Listed by: AMERICAN REALTY COMPANY LLC - New
 $149,900Active3 beds 2 baths1,300 sq. ft.
266 Edwards Ln, Russellville, AL 35653
MLS# 530729Listed by: MAIN STREET REAL ESTATE - New
 $239,900Active4 beds 2 baths1,804 sq. ft.
1911 Liberty Ave, Russellville, AL 35653
MLS# 530722Listed by: EXIT REALTY SHOALS - New
 $199,900Active3 beds 2 baths1,600 sq. ft.
234 Edwards Ln, Russellville, AL 35653
MLS# 530723Listed by: MAIN STREET REAL ESTATE


Protect your home and budget from life's surprises with an Assurant Home Warranty, backed by a partner that supports you through every step of homeownership. Explore Plans.
© 2023 - 2026 ERA Franchise Systems LLC. All rights reserved. ERA Franchise Systems LLC fully supports the principles of the Fair Housing Act and the Equal Opportunity Act. ERA, ERA Real Estate powered, and their respective logos are registered service marks of ERA Franchise Systems LLC. Each office is independently owned and operated.