
406 Montgomery St, Russellville, AL 35653
Local realty services provided by:ERA Waldrop Real Estate
406 Montgomery St,Russellville, AL 35653
$159,900
- 3 Beds
- 1 Baths
- 1,025 sq. ft.
- Single family
- Pending
Listed by: hanny witt
Office: main street real estate
MLS#:530790
Source:AL_SMLSA
Price summary
- Price:$159,900
- Price per sq. ft.:$156
About this home
Move-in ready 3 bed, 1 bath brick home. Features include a spacious living room, an eat-in kitchen with granite countertops, stainless steel appliances, and abundant cabinetry. Hardwood and tile flooring flow throughout the home, while the updated bathroom showcases a large tiled walk-in shower. A separate laundry/utility room provides additional storage. Outside, you’ll find a covered attached carport and a spacious backyard with mature shade trees. Est: Roof 8 yrs, HVAC 3 yrs, and water heater 5 yrs. Hablo Español
Contact an agent
Home facts
- Year built:1978
- Subdivision & Development:N/A
- Listing ID #:530790
- Added:14 day(s) ago
- Updated:September 04, 2026 at 04:33 PM
Rooms and interior
- Bedrooms:3
- Total bathrooms:1
- Full bathrooms:1
- Rooms Total:7
- Flooring:Ceramic Tile, Hardwood
- Dining Description:Eat-in Kitchen
- Kitchen Description:Eat-in Kitchen, Exhaust Fan, Gas Range, Refrigerator, Stainless Steel Appliance(s)
- Living area:1,025 sq. ft.
Heating and cooling
- Cooling:Central Air, Electric
- Heating:Electric
Structure and exterior
- Roof:Architectual/Dimensional, Shingle
- Year built:1978
- Building area:1,025 sq. ft.
- Lot area:0.2 Acres
- Lot Features:Back Yard, City Lot, Front Yard
- Architectural Style:Ranch
- Construction Materials:Brick
- Exterior Features:Front Porch
- Foundation Description:Slab
Schools
- High school:Russellville
- Middle school:Russellville
- Elementary school:Russellville
Utilities
- Water:Public, Water Connected
- Sewer:Public Sewer, Sewer Connected
Finances and disclosures
- Price:$159,900
- Price per sq. ft.:$156
- Tax amount:$360 (2025)
Features and amenities
- Appliances:Exhaust Fan, Gas Range, Refrigerator, Stainless Steel Appliance(s)
- Laundry features:Inside, Laundry Room
- Amenities:Granite Counters
Parking
- Parking description:Attached Carport, Driveway
- Carport spaces:1
New listings near 406 Montgomery St
- New
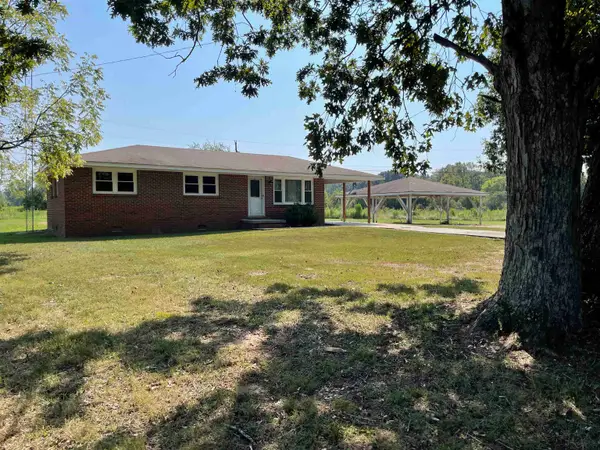 $199,900Active3 beds 1 baths1,075 sq. ft.
554 Bethlehem Rd, Russellville, AL 35654
MLS# 531080Listed by: AMERICAN REALTY COMPANY LLC - New
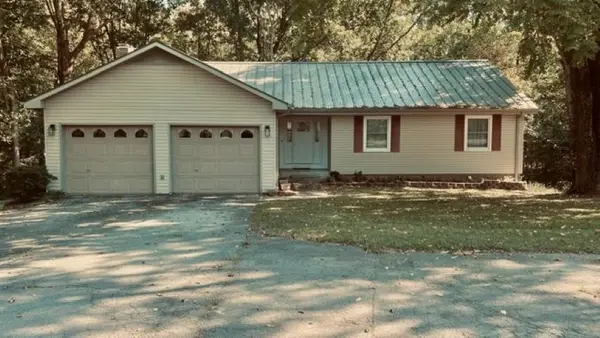 $380,000Active5 beds 3 baths3,284 sq. ft.
314 Whitten Rd, Russellville, AL 35653
MLS# 531073Listed by: RIVERSIDE REALTY, INC - New
 $250,000Active50 Acres
Lot 1 Cedar Ridge Rd, Russellville, AL 35653
MLS# 531037Listed by: ELITE PROPERTIES OF THE SOUTH - New
 $255,000Active51 Acres
Lot 2 Cedar Ridge Rd, Russellville, AL 35653
MLS# 531038Listed by: ELITE PROPERTIES OF THE SOUTH - New
 $135,000Active27 Acres
Lot 3 Cedar Ridge Rd, Russellville, AL 35653
MLS# 531039Listed by: ELITE PROPERTIES OF THE SOUTH - New
 $120,000Active24 Acres
Lot 4 Cedar Ridge Rd, Russellville, AL 35653
MLS# 531041Listed by: ELITE PROPERTIES OF THE SOUTH - New
 $40,000Active8 Acres
Lot 5 Cedar Ridge Rd, Russellville, AL 35653
MLS# 531042Listed by: ELITE PROPERTIES OF THE SOUTH - New
 $45,000Active9 Acres
Lot 6 Cedar Ridge Rd, Russellville, AL 35653
MLS# 531043Listed by: ELITE PROPERTIES OF THE SOUTH - New
 $110,000Active22 Acres
Lot 7 Cedar Ridge Rd, Russellville, AL 35653
MLS# 531044Listed by: ELITE PROPERTIES OF THE SOUTH - New
 $210,000Active4 beds 3 baths2,376 sq. ft.
1235 Sheffield Cir, Russellville, AL 35654
MLS# 531032Listed by: CRYE-LEIKE REALTORS


Protect your home and budget from life's surprises with an Assurant Home Warranty, backed by a partner that supports you through every step of homeownership. Explore Plans.
© 2023 - 2026 ERA Franchise Systems LLC. All rights reserved. ERA Franchise Systems LLC fully supports the principles of the Fair Housing Act and the Equal Opportunity Act. ERA, ERA Real Estate powered, and their respective logos are registered service marks of ERA Franchise Systems LLC. Each office is independently owned and operated.