
1620 Hwy 46, Russellville, AL 35653
Local realty services provided by:ERA Waldrop Real Estate
1620 Hwy 46,Russellville, AL 35653
$750,000
- 7 Beds
- 5 Baths
- 5,587 sq. ft.
- Single family
- Active
Listed by: brenda hunt
Office: crc realty, inc.
MLS#:527292
Source:AL_SMLSA
Price summary
- Price:$750,000
- Price per sq. ft.:$134.24
About this home
Motivated sellers!! Bring offers!! Beautiful estate w/modern farmhouse on 28+/- acres & private setting located on a quiet dead-end road. This home has been completely renovated!! Features include brand new roof & gutters, open floor plan, gorgeous kitchen with appliances (full 2nd kitchen in the basement), 7 total bedrooms, 4.5 baths. Full living space in the basement makes this home perfect for multiple families. The land features 20+/- acres of mature hardwood, a small pond, river rock landscaping, pool w/deck & covered patio. There's a 30x40 metal shop with lean-to sheds ideal for animal & equipment storage. This property offers an abundance of wildlife, perfect for nature enthusiasts & hunters. Convenient location!
Contact an agent
Home facts
- Year built:1977
- Subdivision & Development:None
- Listing ID #:527292
- Added:166 day(s) ago
- Updated:August 12, 2026 at 05:24 PM
Rooms and interior
- Bedrooms:7
- Total bathrooms:5
- Full bathrooms:4
- Half bathrooms:1
- Rooms Total:19
- Kitchen Description:Dishwasher, Electric Range, Refrigerator
- Basement:Yes
- Basement Description:Finished
- Living area:5,587 sq. ft.
Heating and cooling
- Cooling:Central Air
- Heating:2 Central Units
Structure and exterior
- Roof:Architectual/Dimensional
- Year built:1977
- Building area:5,587 sq. ft.
- Lot area:28 Acres
- Lot Features:Wooded
- Architectural Style:Farmhouse
- Construction Materials:Vinyl Siding
- Exterior Features:Covered
- Levels:2 Story
Schools
- High school:County
- Middle school:County
- Elementary school:County
Utilities
- Water:Public
- Sewer:Septic Tank
Finances and disclosures
- Price:$750,000
- Price per sq. ft.:$134.24
- Tax amount:$2,324 (2025)
Features and amenities
- Appliances:Dishwasher, Electric Range, Refrigerator
- Laundry features:Laundry Room
- Pool features:Above Ground
Parking
- Parking description:Attached Carport
- Carport spaces:2
New listings near 1620 Hwy 46
- New
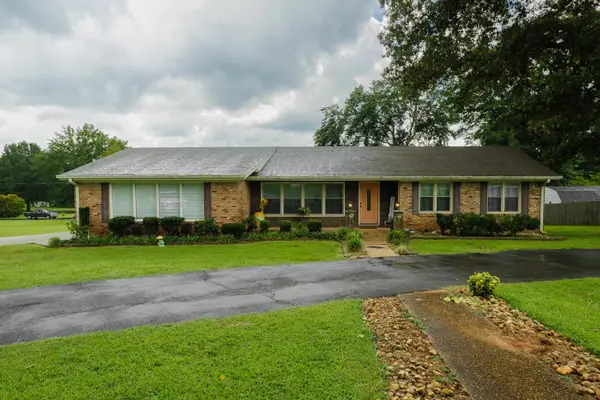 $379,999Active5 beds 3 baths4,034 sq. ft.
158 Duncan Dr, Russellville, AL 35654
MLS# 530612Listed by: 5:41 REALTY - New
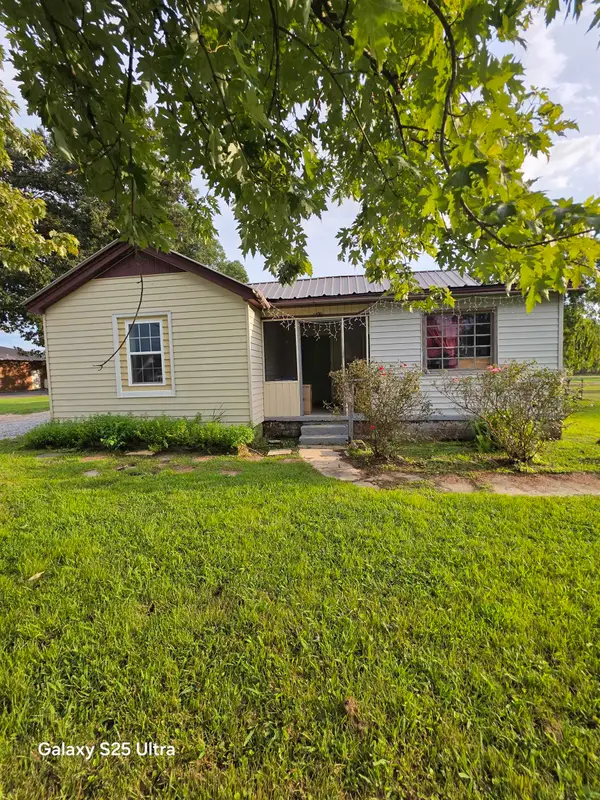 $110,000Active2 beds 1 baths1,018 sq. ft.
1620 Lynwood Ave, Russellville, AL 35654
MLS# 530572Listed by: DAVIS REALTY & ASSOCIATES - New
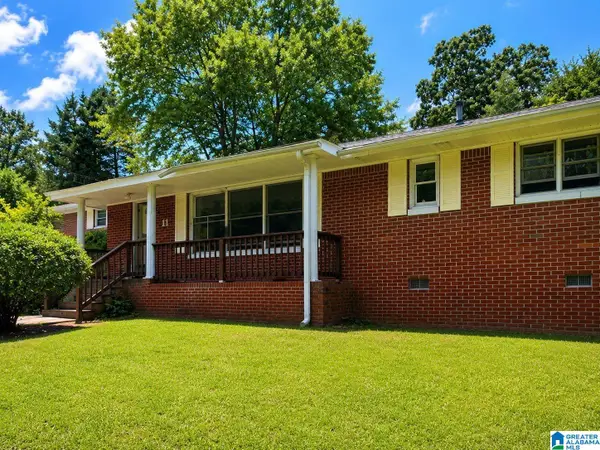 $93,000Active2 beds 1 baths1,363 sq. ft.
11 SEMINOLE DRIVE, Russellville, AL 35653
MLS# 21461753Listed by: ALABAMA REALTY SERVICING INC - New
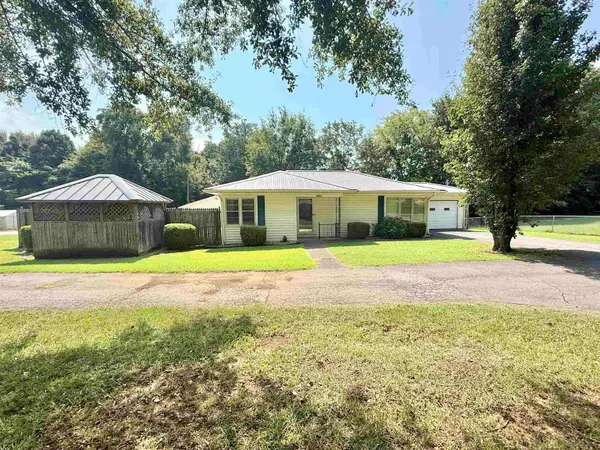 $139,900Active2 beds 1 baths960 sq. ft.
12680 Hwy 43, Russellville, AL 35653
MLS# 530535Listed by: 5:41 REALTY - New
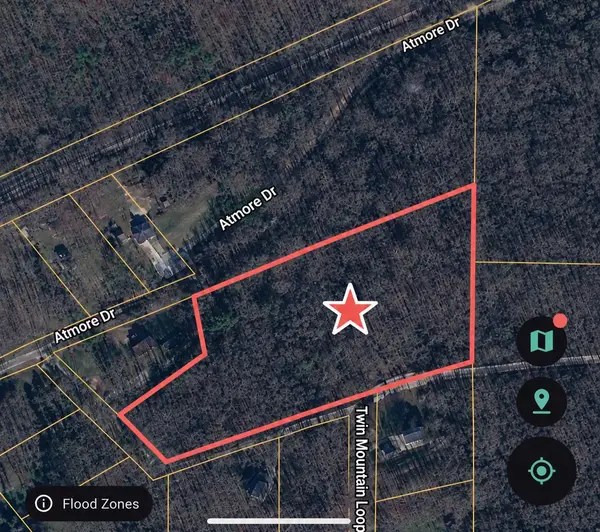 $70,000Active6 Acres
227 Twin Mountain Lp, Russellville, AL 35654
MLS# 530512Listed by: MAIN STREET REAL ESTATE - New
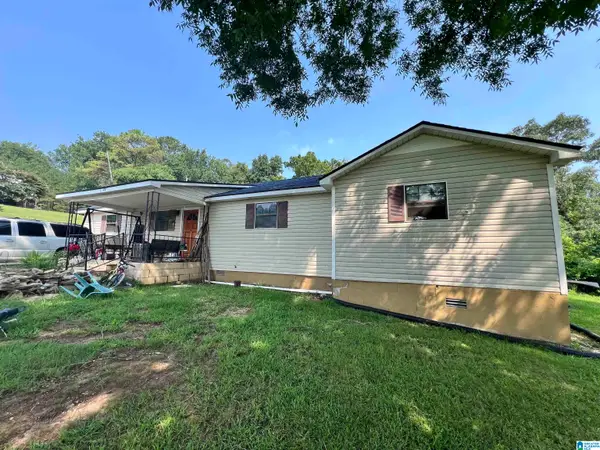 $85,000Active3 beds 2 baths2,000 sq. ft.
201 CLAYS CIRCLE, Russellville, AL 35653
MLS# 21461389Listed by: 1ST CHOICE REALTY LLC - New
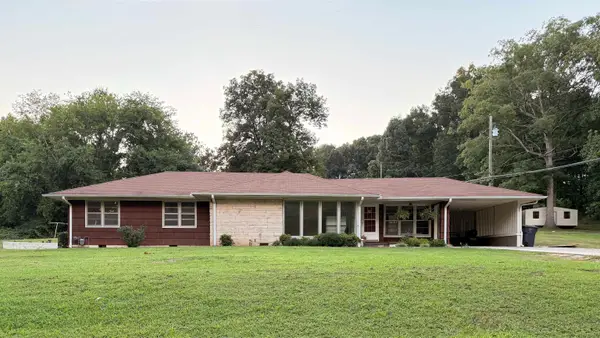 $199,900Active4 beds 2 baths1,705 sq. ft.
2307 N Jackson Ave, Russellville, AL 35653
MLS# 530481Listed by: EXIT RIVER CITY REALTY - New
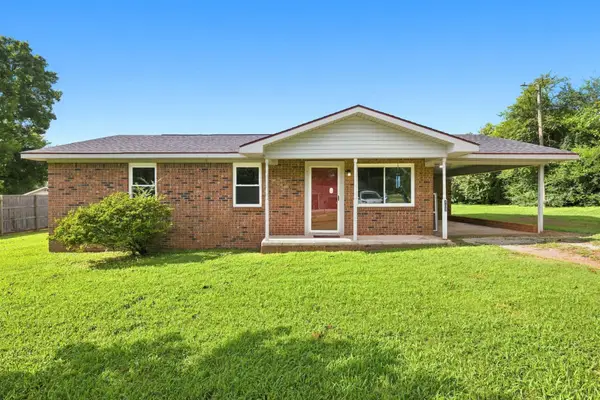 $169,900Active3 beds 1 baths
107 Kelly Dr, Russellville, AL 35653
MLS# 530473Listed by: MERITHOUSE REALTY - New
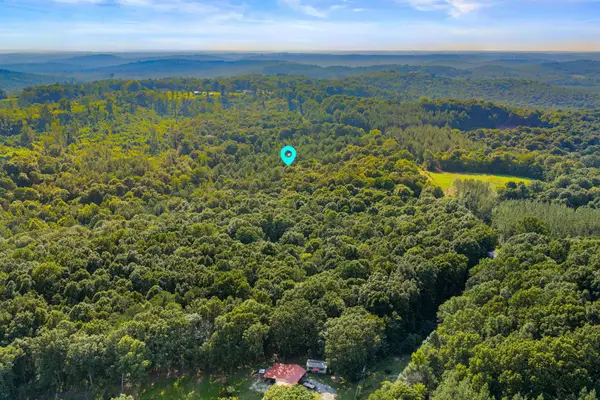 $325,000Active67.7 Acres
0 Jones Rd, Russellville, AL 35653
MLS# 530464Listed by: COLDWELL BANKER PINNACLE PROPERTIES 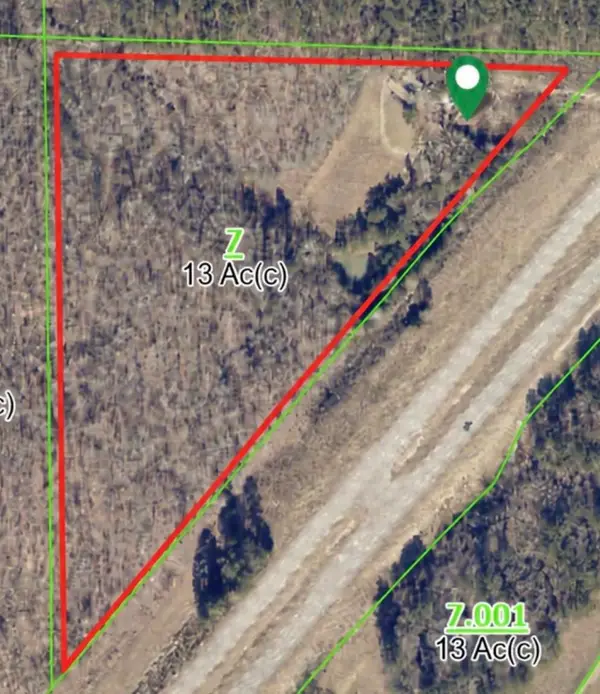 $60,000Pending12.3 Acres
12037 Alabama Hwy 24, Russellville, AL 35653
MLS# 530455Listed by: RE/MAX TRI-STATE


Protect your home and budget from life's surprises with an Assurant Home Warranty, backed by a partner that supports you through every step of homeownership. Explore Plans.
© 2023 - 2026 ERA Franchise Systems LLC. All rights reserved. ERA Franchise Systems LLC fully supports the principles of the Fair Housing Act and the Equal Opportunity Act. ERA, ERA Real Estate powered, and their respective logos are registered service marks of ERA Franchise Systems LLC. Each office is independently owned and operated.