
1235 Sheffield Cir, Russellville, AL 35654
Local realty services provided by:ERA Waldrop Real Estate
1235 Sheffield Cir,Russellville, AL 35654
$210,000
- 4 Beds
- 3 Baths
- 2,376 sq. ft.
- Single family
- Active
Listed by: laura clemmons
Office: crye-leike realtors
MLS#:531032
Source:AL_SMLSA
Price summary
- Price:$210,000
- Price per sq. ft.:$88.38
About this home
Spacious Ranch Style Home with 3 Bedrooms and 2 Baths on Main Floor, Large Living Room. Boasts a Deck off Kitchen Foyer over looking Hyde Lake (man made waterway). Includes Water Frontage on Hyde Lake with dock.
Walk-out Basement onto concrete patio, with spacious backyard, facing the lake. Basement boasts a Bedroom, Full Bath, Kitchenette, & Living Room with a wood burning fireplace.
This property is nearby the Twin Pines Country Golf Club.
Schedule your showing today! Buyers to verify all information. Buyers are welcome to have inspections done but, home/property is to be sold "as is"
Contact an agent
Home facts
- Year built:1967
- Subdivision & Development:Hyde Lake
- Listing ID #:531032
- Added:1 day(s) ago
- Updated:September 03, 2026 at 11:33 AM
Rooms and interior
- Bedrooms:4
- Total bathrooms:3
- Full bathrooms:3
- Rooms Total:7
- Flooring:Carpet, Hardwood, Laminate, Tile
- Dining Description:Breakfast Bar, Eat-in Kitchen
- Bathrooms Description:Bidet
- Kitchen Description:Bar Fridge, Dishwasher, Double Oven, Eat-in Kitchen, Electric Cooktop, Electric Range, Ice Maker, Microwave, Plumbed For Ice Maker, Refrigerator, Stainless Steel Appliance(s)
- Basement:Yes
- Basement Description:Full
- Living area:2,376 sq. ft.
Heating and cooling
- Cooling:Electric
- Heating:Central, Wood
Structure and exterior
- Roof:Shingle
- Year built:1967
- Building area:2,376 sq. ft.
- Lot area:0.38 Acres
- Lot Features:Back Yard, Few Trees, Front Yard, Irregular Lot, Sloped Down
- Architectural Style:Ranch
- Construction Materials:Batts Insulation, Blown-In Insulation, Brick, HardiPlank Type
- Exterior Features:Deck, Dock, Front Porch, Patio
- Foundation Description:Crawl Space
- Levels:1 Story
Schools
- High school:Colbert Heights
- Middle school:Colbert County
- Elementary school:Colbert Heights
Utilities
- Water:Public, Water Available, Water Connected
- Sewer:Septic Tank
Finances and disclosures
- Price:$210,000
- Price per sq. ft.:$88.38
Features and amenities
- Appliances:Bar Fridge, Dishwasher, Double Oven, Electric Cooktop, Electric Range, Ice Maker, Microwave, Plumbed For Ice Maker, Refrigerator, Stainless Steel Appliance(s)
- Laundry features:Electric Dryer Hookup, In Hall, Inside, Main Level, Washer Hookup
- Amenities:Ceiling - Blown, Chandelier, Granite Counters
Parking
- Parking description:Asphalt, Attached, Driveway, Garage Door Opener, Garage Faces Front, Inside Entrance, Kitchen Level
- Garage:Yes
- Garage spaces:2
New listings near 1235 Sheffield Cir
- New
 $199,900Active4 beds 2 baths1,662 sq. ft.
122 Franklin Estates Dr, Russellville, AL 35653
MLS# 530970Listed by: AMERICAN REALTY COMPANY LLC - New
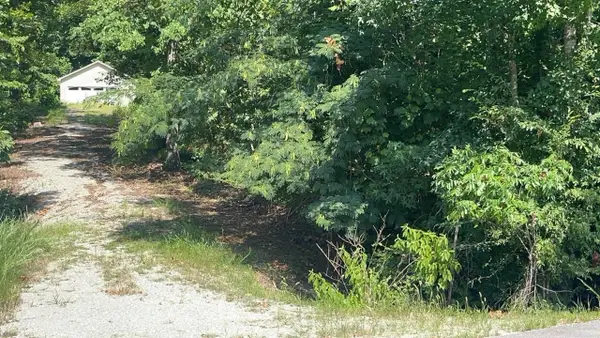 $62,000Active1.26 Acres
646 Lake Front Dr, Russellville, AL 35653
MLS# 530854Listed by: 5:41 REALTY 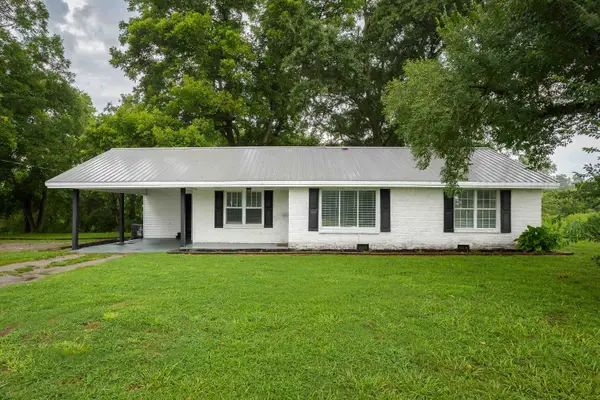 $155,000Pending3 beds 2 baths1,530 sq. ft.
695 Co Rd 131, Russellville, AL 35654
MLS# 530835Listed by: AG REAL ESTATE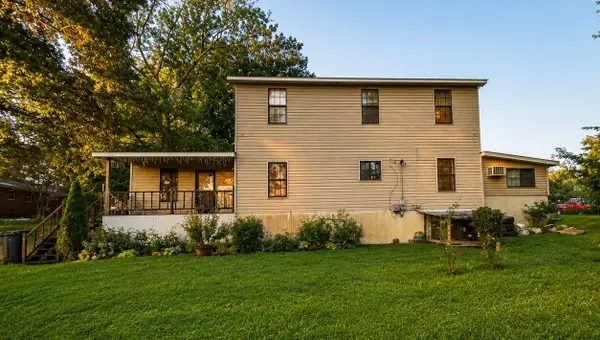 $191,000Active5 beds 2 baths2,412 sq. ft.
613 Adams St, Russellville, AL 35653
MLS# 530789Listed by: MAIN STREET REAL ESTATE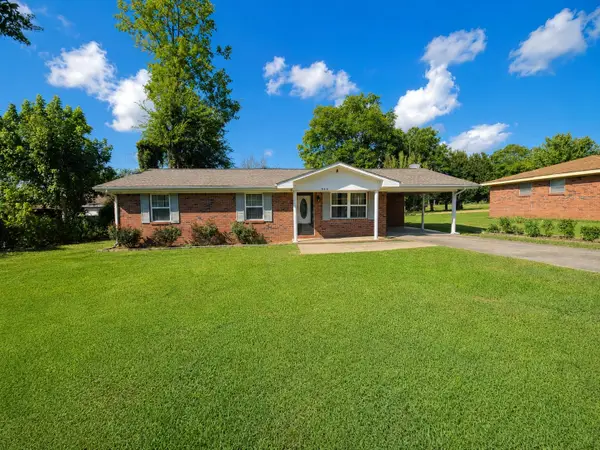 $159,900Active3 beds 1 baths1,025 sq. ft.
406 Montgomery St, Russellville, AL 35653
MLS# 530790Listed by: MAIN STREET REAL ESTATE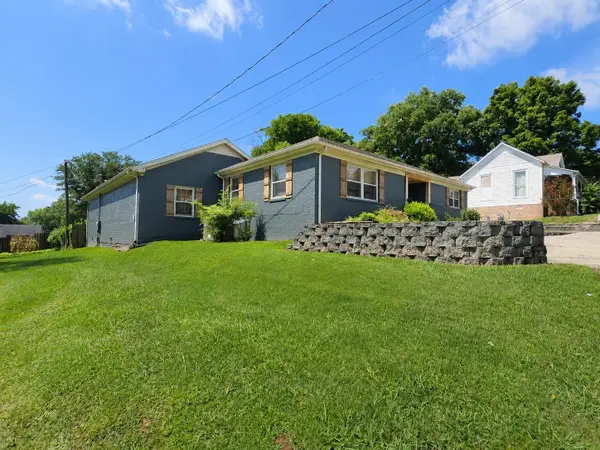 $369,900Active4 beds 2 baths2,458 sq. ft.
217 High St, Russellville, AL 35653
MLS# 530746Listed by: MAIN STREET REAL ESTATE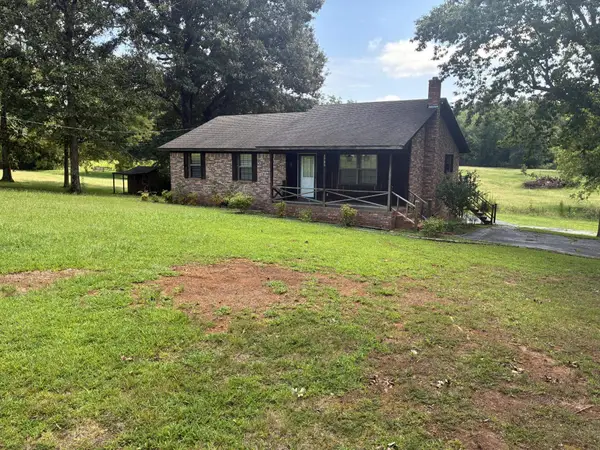 $259,000Active3 beds 2 baths1,224 sq. ft.
1730 Underwood Rd, Russellville, AL 35653
MLS# 530733Listed by: AMERICAN REALTY COMPANY LLC $149,900Active3 beds 2 baths1,300 sq. ft.
266 Edwards Ln, Russellville, AL 35653
MLS# 530729Listed by: MAIN STREET REAL ESTATE $239,900Active4 beds 2 baths1,804 sq. ft.
1911 Liberty Ave, Russellville, AL 35653
MLS# 530722Listed by: EXIT REALTY SHOALS


Protect your home and budget from life's surprises with an Assurant Home Warranty, backed by a partner that supports you through every step of homeownership. Explore Plans.
© 2023 - 2026 ERA Franchise Systems LLC. All rights reserved. ERA Franchise Systems LLC fully supports the principles of the Fair Housing Act and the Equal Opportunity Act. ERA, ERA Real Estate powered, and their respective logos are registered service marks of ERA Franchise Systems LLC. Each office is independently owned and operated.