
695 Co Rd 131, Russellville, AL 35654
Local realty services provided by:ERA Waldrop Real Estate
695 Co Rd 131,Russellville, AL 35654
$167,000
- 3 Beds
- 2 Baths
- 1,537 sq. ft.
- Single family
- Active
Listed by: cynthia moss
Office: exit river city realty
MLS#:531558
Source:AL_SMLSA
Price summary
- Price:$167,000
- Price per sq. ft.:$108.65
About this home
Enjoy comfortable country living in this updated 3-bedroom, 2-bath home in the Hatton community! Featuring granite countertops, tile floors, a tiled walk-in shower, and a metal roof, this home offers modern touches throughout. The spacious 1.30-acre lot provides plenty of room for outdoor activities, gardening, or simply relaxing. A storm shelter adds peace of mind. If you're looking for a welcoming home in a country setting, this one is a must-see! Buyer to verify all information.
Contact an agent
Home facts
- Year built:1952
- Subdivision & Development:N/A
- Listing ID #:531558
- Added:1 day(s) ago
- Updated:October 01, 2026 at 05:23 PM
Rooms and interior
- Bedrooms:3
- Total bathrooms:2
- Full bathrooms:2
- Rooms Total:8
- Flooring:Ceramic Tile
- Dining Description:Breakfast Bar
- Bathrooms Description:Tile Shower
- Kitchen Description:Electric Range, Refrigerator
- Living area:1,537 sq. ft.
Heating and cooling
- Cooling:Ceiling Fan(s), Central Air
- Heating:Central, Heat Pump
Structure and exterior
- Roof:Metal
- Year built:1952
- Building area:1,537 sq. ft.
- Lot area:1.3 Acres
- Lot Features:Level
- Architectural Style:Ranch
- Construction Materials:Brick
- Foundation Description:Crawl Space
- Levels:1 Story
Schools
- High school:Hatton
- Middle school:Hatton
- Elementary school:Hatton
Utilities
- Sewer:Septic Tank
Finances and disclosures
- Price:$167,000
- Price per sq. ft.:$108.65
- Tax amount:$347
Features and amenities
- Appliances:Electric Range, Refrigerator
- Amenities:Ceiling - Smooth, Ceiling Fan(s), Freshly Painted, Granite Counters
Parking
- Carport spaces:2
New listings near 695 Co Rd 131
- New
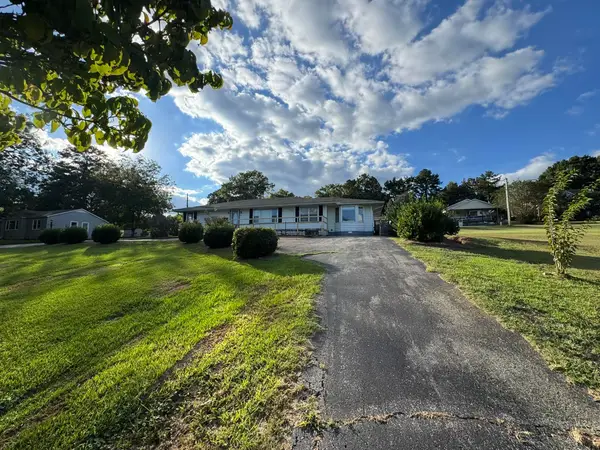 $127,000Active3 beds 2 baths1,714 sq. ft.
12625 Hwy 43, Russellville, AL 35653
MLS# 531526Listed by: CENTURY 21 CLEMENT REALTY, INC - New
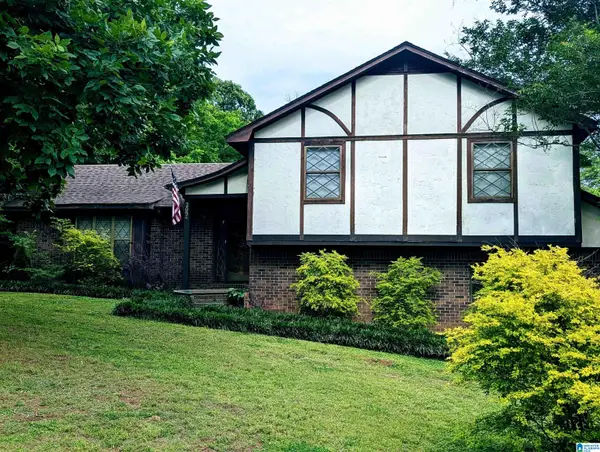 $245,000Active3 beds 2 baths2,300 sq. ft.
200 SKYLINE DRIVE, Russellville, AL 35653
MLS# 21466336Listed by: BEYCOME BROKERAGE REALTY - New
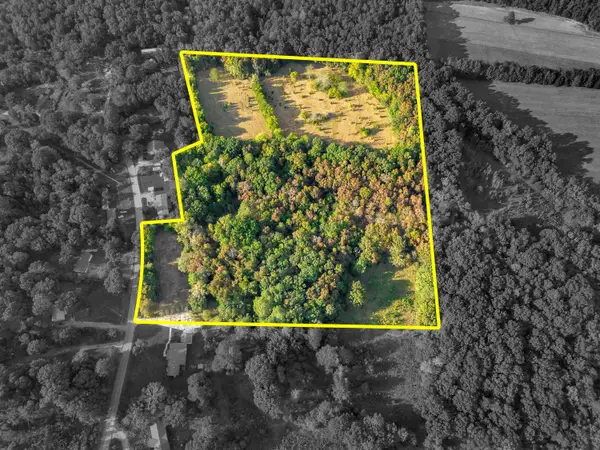 $135,000Active20.4 Acres
00 County Hwy 60, Russellville, AL 35653
MLS# 531515Listed by: 5:41 REALTY - New
 $64,900Active1.2 Acres
2430 Lost Creek Rd, Russellville, AL 35653
MLS# 531493Listed by: MARMAC REAL ESTATE - THE SHOALS - New
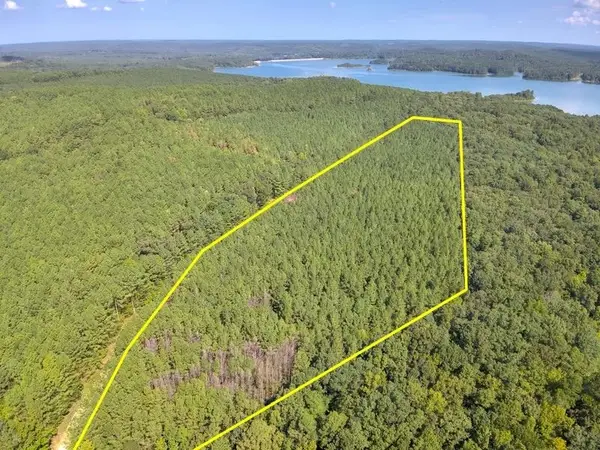 $55,000Active13 Acres
Lot 8 Cedar Ridge Rd, Russellville, AL 35653
MLS# 531452Listed by: ELITE PROPERTIES OF THE SOUTH - New
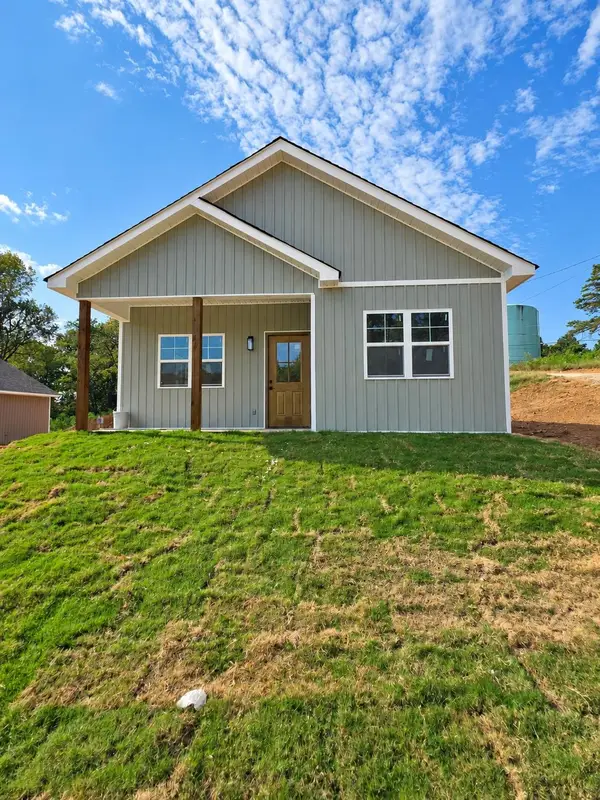 $219,900Active3 beds 2 baths1,160 sq. ft.
64 Blake Dr, Russellville, AL 35653
MLS# 531446Listed by: MAIN STREET REAL ESTATE - New
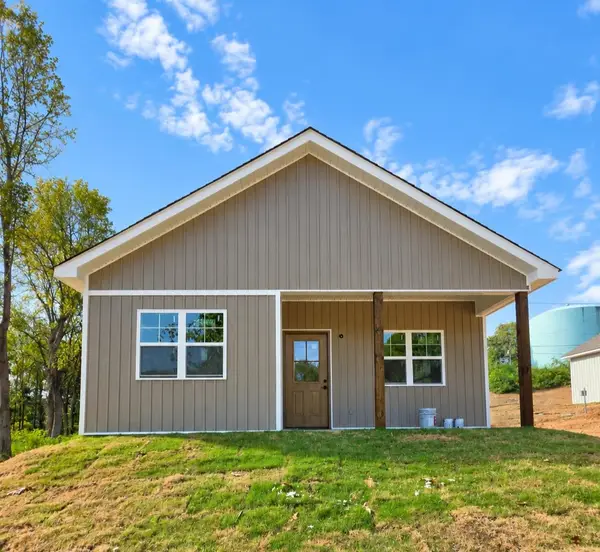 $219,900Active3 beds 2 baths1,160 sq. ft.
76 Blake Dr, Russellville, AL 35653
MLS# 531447Listed by: MAIN STREET REAL ESTATE - New
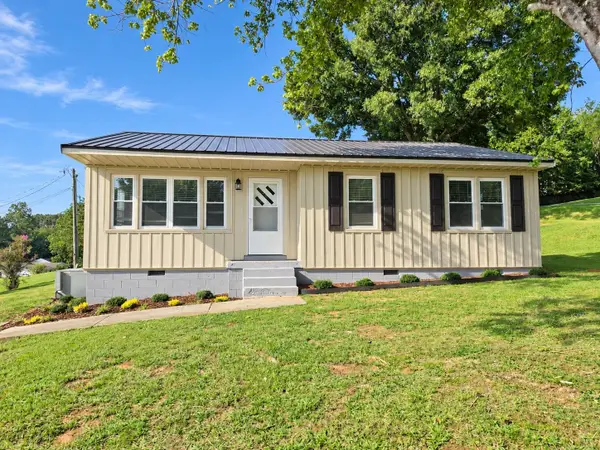 $219,900Active3 beds 1 baths1,043 sq. ft.
250 1st St, Russellville, AL 35653
MLS# 531391Listed by: MAIN STREET REAL ESTATE 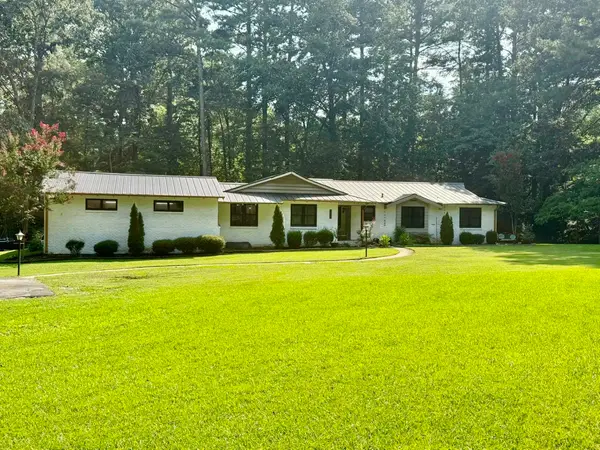 $199,900Pending3 beds 3 baths2,022 sq. ft.
507 Chestnut Dr, Russellville, AL 35653
MLS# 531378Listed by: RE/MAX TRI-STATE


Protect your home and budget from life's surprises with an Assurant Home Warranty, backed by a partner that supports you through every step of homeownership. Explore Plans.
© 2023 - 2026 ERA Franchise Systems LLC. All rights reserved. ERA Franchise Systems LLC fully supports the principles of the Fair Housing Act and the Equal Opportunity Act. ERA, ERA Real Estate powered, and their respective logos are registered service marks of ERA Franchise Systems LLC. Each office is independently owned and operated.