
76 Blake Dr, Russellville, AL 35653
Local realty services provided by:ERA Waldrop Real Estate
76 Blake Dr,Russellville, AL 35653
$219,900
- 3 Beds
- 2 Baths
- 1,160 sq. ft.
- Single family
- Active
Listed by: hanny witt
Office: main street real estate
MLS#:531447
Source:AL_SMLSA
Price summary
- Price:$219,900
- Price per sq. ft.:$189.57
About this home
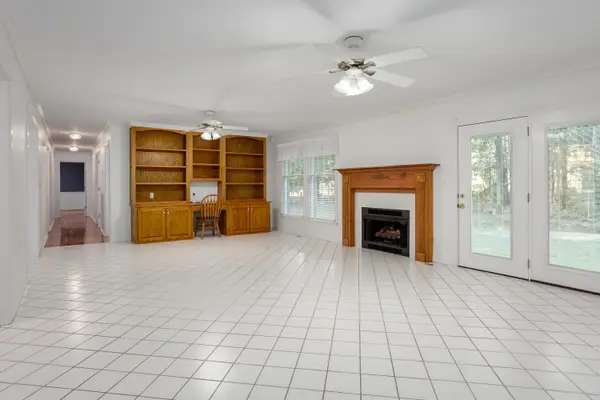
NEW CONSTRUCTION! Beautiful new home offering modern finishes in a peaceful county setting while still being conveniently located close to town. This home features an open-concept floor plan, luxury vinyl plank flooring throughout, recessed lighting, ceiling fans, and stylish fixtures. The kitchen offers plenty of cabinetry, beautiful countertops, a large peninsula with seating space, and plenty of room for entertaining. Neutral finishes and crisp trim keep the home bright and inviting. Enjoy modern bathrooms, a covered front porch, and the ease of a brand-new, move-in-ready home. Country feel with town convenience! HABLO ESPAÑOL
Contact an agent
Home facts
- Year built:2026
- Subdivision & Development:N/A
- Listing ID #:531447
- Added:1 day(s) ago
- Updated:September 25, 2026 at 06:32 PM
Rooms and interior
- Bedrooms:3
- Total bathrooms:2
- Full bathrooms:2
- Rooms Total:8
- Dining Description:Breakfast Bar, Eat-in Kitchen
- Kitchen Description:Eat-in Kitchen
- Bedroom Description:Primary Bedroom Main
- Living area:1,160 sq. ft.
Heating and cooling
- Cooling:Ceiling Fan(s), Central Air
- Heating:Central
Structure and exterior
- Roof:Shingle
- Year built:2026
- Building area:1,160 sq. ft.
- Lot area:0.25 Acres
- Architectural Style:Cottage
- Construction Materials:Vinyl Siding
- Exterior Features:Front Porch
- Foundation Description:Slab
Schools
- High school:County
- Middle school:County
- Elementary school:County
Utilities
- Water:Public
- Sewer:Septic Tank
Finances and disclosures
- Price:$219,900
- Price per sq. ft.:$189.57
- Tax amount:$44 (2026)
Features and amenities
- Laundry features:Inside, Laundry Room
- Amenities:Ceiling Fan(s), Granite Counters, Open Floorplan, Primary Bedroom Main, Recessed Lighting
New listings near 76 Blake Dr
- New
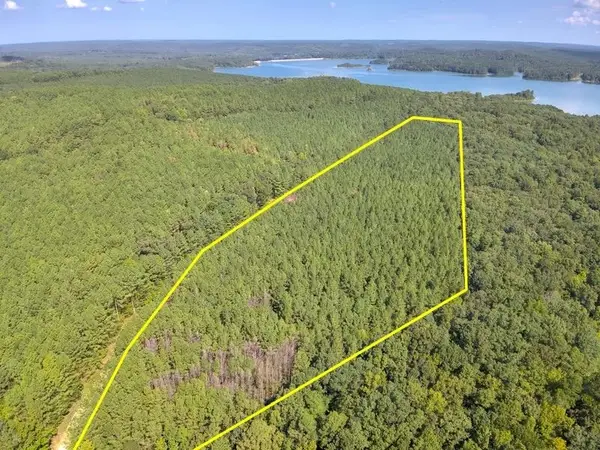 $55,000Active13 Acres
Lot 8 Cedar Ridge Rd, Russellville, AL 35653
MLS# 531452Listed by: ELITE PROPERTIES OF THE SOUTH - New
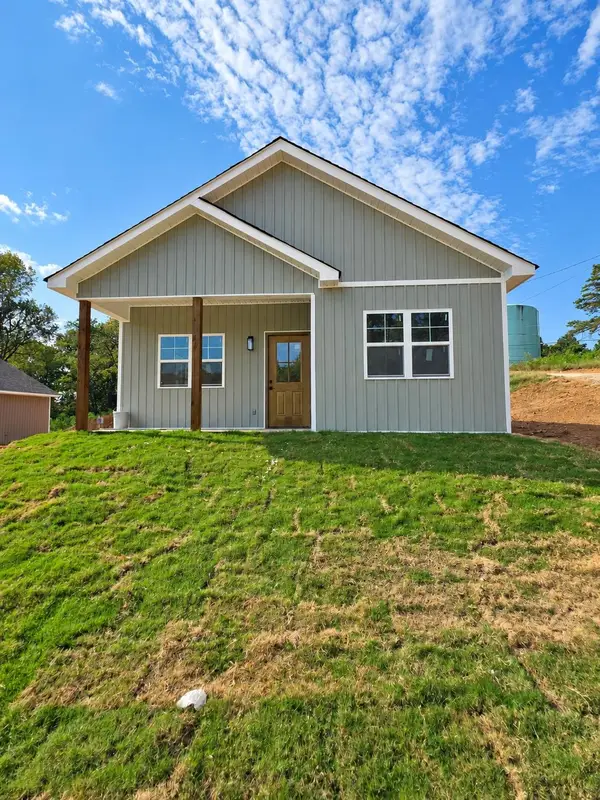 $219,900Active3 beds 2 baths1,160 sq. ft.
64 Blake Dr, Russellville, AL 35653
MLS# 531446Listed by: MAIN STREET REAL ESTATE - New
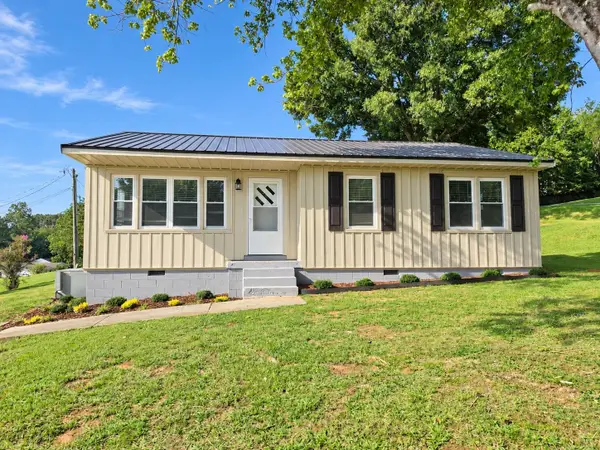 $219,900Active3 beds 1 baths1,043 sq. ft.
250 1st St, Russellville, AL 35653
MLS# 531391Listed by: MAIN STREET REAL ESTATE - New
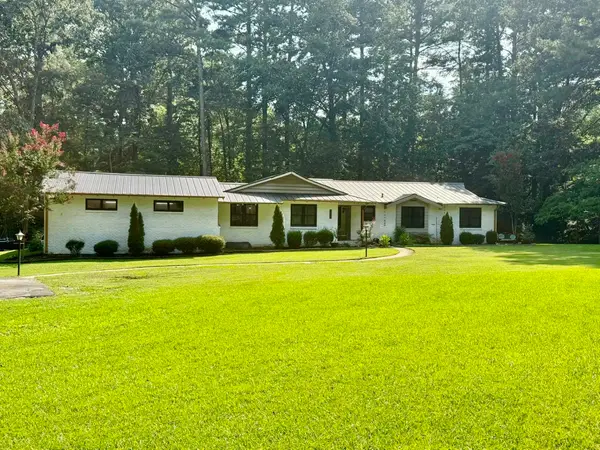 $199,900Active3 beds 3 baths2,022 sq. ft.
507 Chestnut Dr, Russellville, AL 35653
MLS# 531378Listed by: RE/MAX TRI-STATE - New
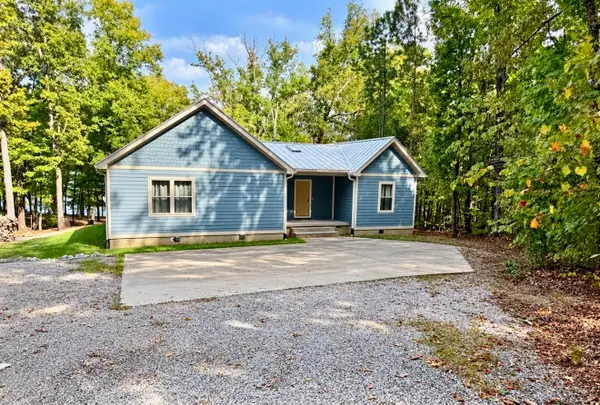 $389,900Active3 beds 3 baths1,850 sq. ft.
30 Mackay Rd, Russellville, AL 35653
MLS# 531379Listed by: RE/MAX TRI-STATE - New
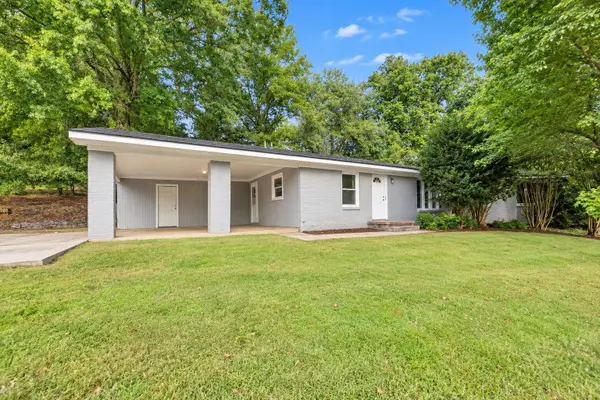 $225,000Active3 beds 2 baths1,517 sq. ft.
2101 Wilson Blvd, Russellville, AL 35653
MLS# 531316Listed by: MAIN STREET REAL ESTATE 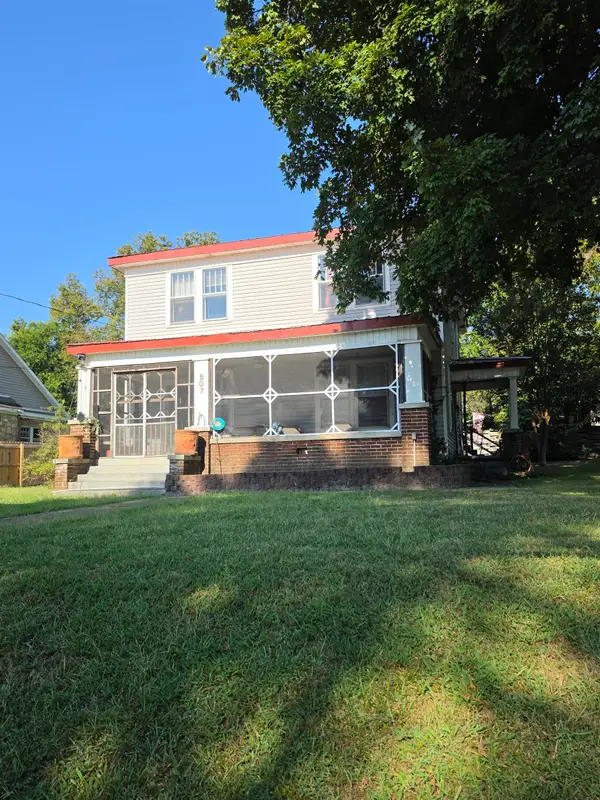 $80,000Pending5 beds 2 baths2,146 sq. ft.
507 Washington Ave, Russellville, AL 35653
MLS# 531311Listed by: MAIN STREET REAL ESTATE- New
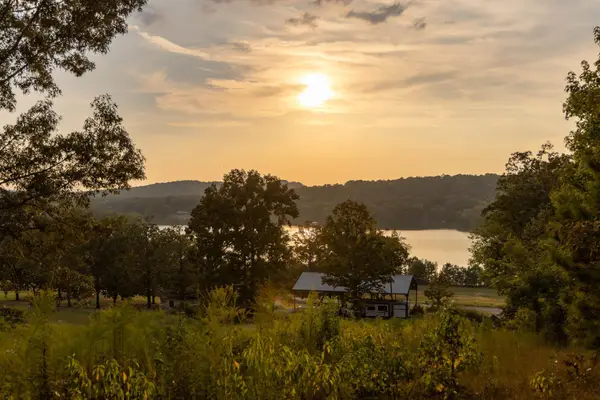 $84,000Active5.65 Acres
2436 Lost Creek Rd, Russellville, AL 35653
MLS# 531294Listed by: COLDWELL BANKER PINNACLE PROPERTIES - New
 $589,000Active4 beds 3 baths4,651 sq. ft.
2603 Hwy 77, Russellville, AL 35654
MLS# 531276Listed by: 5:41 REALTY


Protect your home and budget from life's surprises with an Assurant Home Warranty, backed by a partner that supports you through every step of homeownership. Explore Plans.
© 2023 - 2026 ERA Franchise Systems LLC. All rights reserved. ERA Franchise Systems LLC fully supports the principles of the Fair Housing Act and the Equal Opportunity Act. ERA, ERA Real Estate powered, and their respective logos are registered service marks of ERA Franchise Systems LLC. Each office is independently owned and operated.