
988 Co Rd 343, Russellville, AL 35654
Local realty services provided by:ERA Waldrop Real Estate
988 Co Rd 343,Russellville, AL 35654
$254,900
- 3 Beds
- 2 Baths
- 1,722 sq. ft.
- Single family
- Active
Listed by: hanny witt, jarred pierce
Office: main street real estate
MLS#:530420
Source:AL_SMLSA
Price summary
- Price:$254,900
- Price per sq. ft.:$74.01
About this home
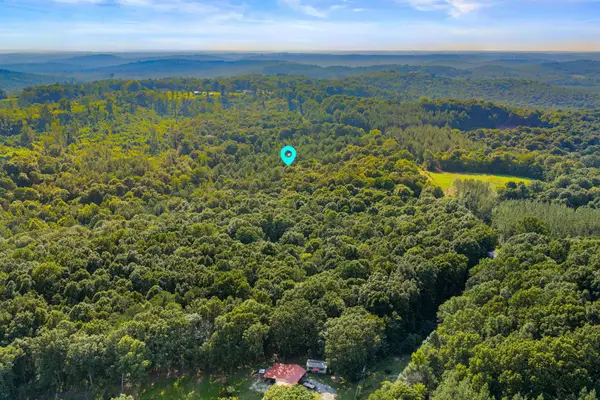
Escape to the peace and quiet of country living with this charming 3 bed 2 bath home situated on just over an acre! Offering the perfect blend of comfort and space, this property features a spacious layout, a large yard with plenty of room to garden, play, or entertain, and the privacy you've been looking for. Enjoy the pool with family, the privacy, or entertain guest. You'll love the serene setting while still being just a short drive from town. Don't miss your chance to make this beautiful country home your own. Schedule your private showing today! Se habla Español
Contact an agent
Home facts
- Year built:1965
- Subdivision & Development:None
- Listing ID #:530420
- Added:10 day(s) ago
- Updated:August 14, 2026 at 10:18 PM
Rooms and interior
- Bedrooms:3
- Total bathrooms:2
- Full bathrooms:2
- Rooms Total:8
- Flooring:Ceramic Tile, Hardwood
- Dining Description:Eat-in Kitchen
- Bathrooms Description:Tile Shower
- Kitchen Description:Convection Oven, Dishwasher, Eat-in Kitchen, Electric Cooktop, Kitchen Island, Microwave, Refrigerator, Stainless Steel Appliance(s)
- Bedroom Description:Walk-In Closet(s)
- Living area:1,722 sq. ft.
Heating and cooling
- Cooling:Ceiling Fan(s), Central Air, Electric
- Heating:Central, Electric
Structure and exterior
- Roof:Metal
- Year built:1965
- Building area:1,722 sq. ft.
- Lot area:1.1 Acres
- Lot Features:Back Yard, Few Trees, Level
- Architectural Style:Craftsman
- Construction Materials:Brick
- Exterior Features:Front Porch, Private Yard, Rain Gutters, Storage
- Foundation Description:Crawl Space
- Levels:1 Story
Schools
- High school:Hatton
- Middle school:Mount Hope
- Elementary school:Mount Hope
Utilities
- Water:Public, Water Connected
- Sewer:Septic Tank
Finances and disclosures
- Price:$254,900
- Price per sq. ft.:$74.01
- Tax amount:$419 (2025)
Features and amenities
- Appliances:Convection Oven, Dishwasher, Electric Cooktop, Microwave, Refrigerator, Stainless Steel Appliance(s)
- Laundry features:Laundry Room
- Amenities:Ceiling - Smooth, Ceiling Fan(s), Granite Counters, Walk-In Closet(s)
- Pool features:Above Ground
Parking
- Carport spaces:2
New listings near 988 Co Rd 343
- New
 $195,000Active2 beds 2 baths1,456 sq. ft.
610 Witt Store Rd, Russellville, AL 35654
MLS# 530635Listed by: WEICHERT REALTORS-THE SPACE PLACE-HUNTSV - New
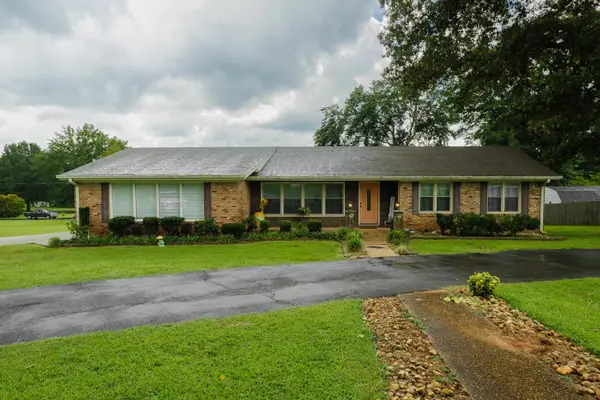 $379,999Active5 beds 3 baths4,034 sq. ft.
158 Duncan Dr, Russellville, AL 35654
MLS# 530612Listed by: 5:41 REALTY - New
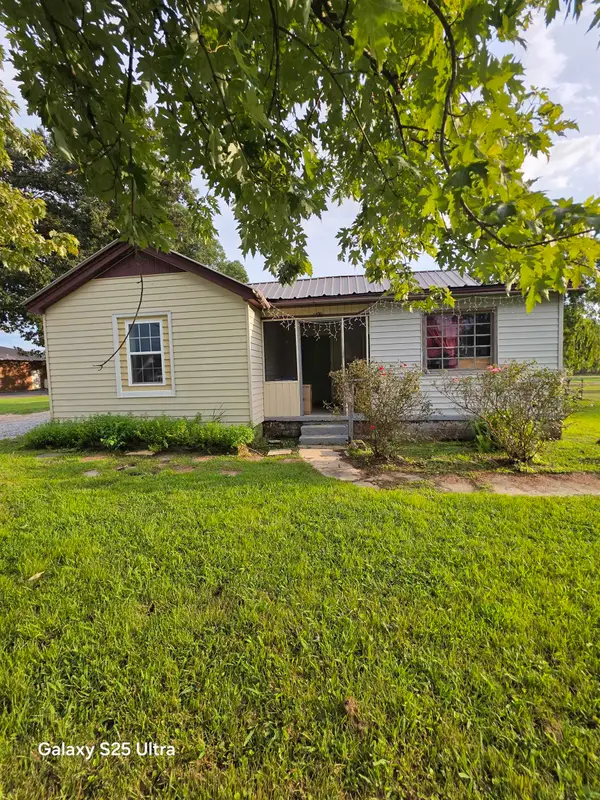 $110,000Active2 beds 1 baths1,018 sq. ft.
1620 Lynwood Ave, Russellville, AL 35654
MLS# 530572Listed by: DAVIS REALTY & ASSOCIATES - New
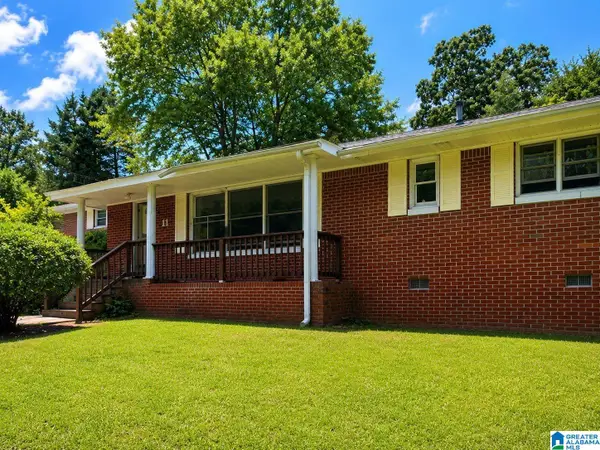 $93,000Active2 beds 1 baths1,363 sq. ft.
11 SEMINOLE DRIVE, Russellville, AL 35653
MLS# 21461753Listed by: ALABAMA REALTY SERVICING INC - New
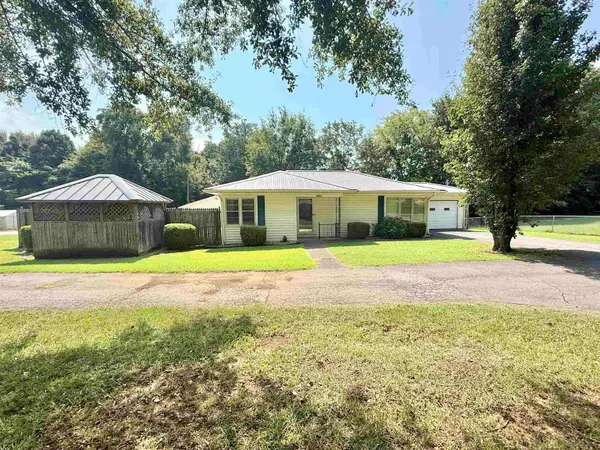 $139,900Active2 beds 1 baths960 sq. ft.
12680 Hwy 43, Russellville, AL 35653
MLS# 530535Listed by: 5:41 REALTY - New
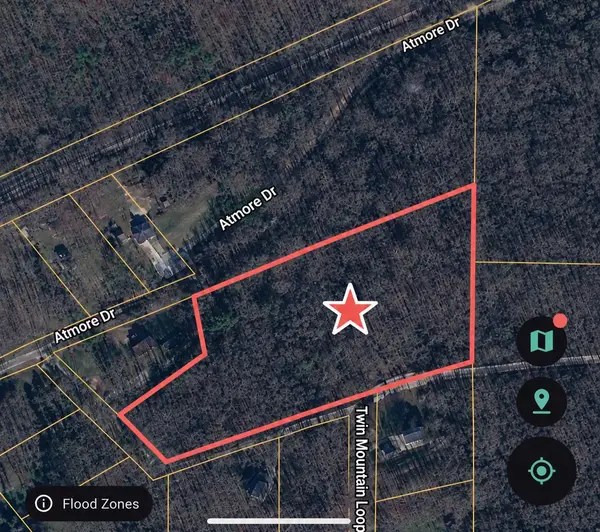 $70,000Active6 Acres
227 Twin Mountain Lp, Russellville, AL 35654
MLS# 530512Listed by: MAIN STREET REAL ESTATE - New
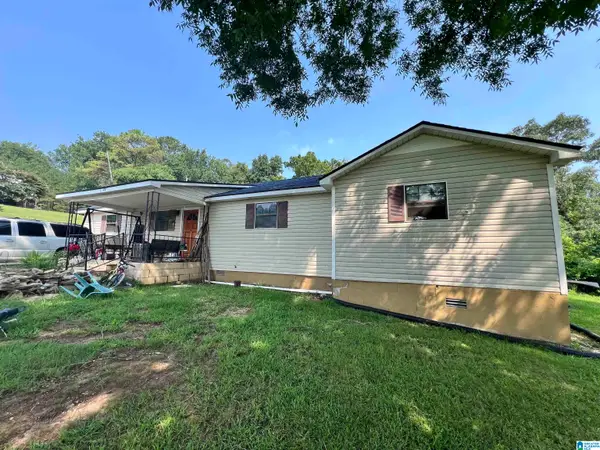 $85,000Active3 beds 2 baths2,000 sq. ft.
201 CLAYS CIRCLE, Russellville, AL 35653
MLS# 21461389Listed by: 1ST CHOICE REALTY LLC - New
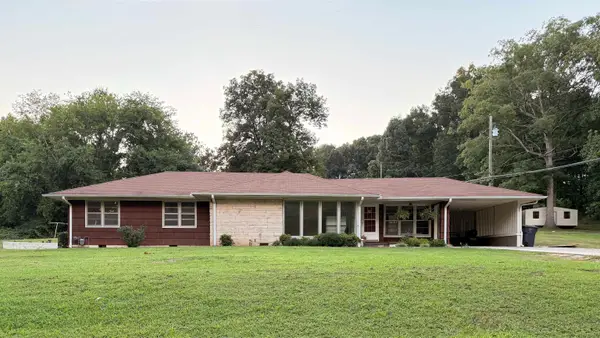 $199,900Active4 beds 2 baths1,705 sq. ft.
2307 N Jackson Ave, Russellville, AL 35653
MLS# 530481Listed by: EXIT RIVER CITY REALTY - New
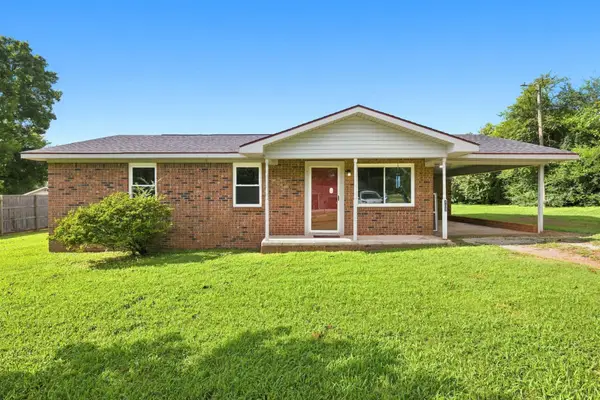 $169,900Active3 beds 1 baths
107 Kelly Dr, Russellville, AL 35653
MLS# 530473Listed by: MERITHOUSE REALTY - New
 $325,000Active67.7 Acres
0 Jones Rd, Russellville, AL 35653
MLS# 530464Listed by: COLDWELL BANKER PINNACLE PROPERTIES


Protect your home and budget from life's surprises with an Assurant Home Warranty, backed by a partner that supports you through every step of homeownership. Explore Plans.
© 2023 - 2026 ERA Franchise Systems LLC. All rights reserved. ERA Franchise Systems LLC fully supports the principles of the Fair Housing Act and the Equal Opportunity Act. ERA, ERA Real Estate powered, and their respective logos are registered service marks of ERA Franchise Systems LLC. Each office is independently owned and operated.