
2609 WATSON STREET, Southside, AL 35907
Local realty services provided by:ERA King Real Estate Company, Inc.
Listed by:
 Kenny Crawford(256) 342 - 6468ERA King Real Estate
Office: era king real estate
MLS#:21459262
Source:AL_BAMLS
Price summary
- Price:$287,900
- Price per sq. ft.:$131.1
About this home
Welcome to 2609 Watson St, a beautifully maintained 3-bedroom, 2-bath home in the desirable Watson neighborhood! This move-in-ready home features a new HVAC (June 2026), new roof (July 2026), and new built-in microwave (January 2026). The semi-open floor plan offers a spacious living area flowing into the dining room and kitchen, perfect for everyday living and entertaining. The primary suite includes a private bath, while two additional bedrooms provide space for family, guests, or a home office. A versatile flex space between the kitchen and laundry room is ideal for a pantry, mudroom, office, or extra storage. Enjoy a 2-car garage and a fully fenced backyard. Conveniently located near schools, shopping, and just 5 minutes from Southside Landing for boating, kayaking, and outdoor recreation. Schedule your private showing today!
Contact an agent
Home facts
- Year built:2005
- Listing ID #:21459262
- Added:46 day(s) ago
- Updated:September 01, 2026 at 02:41 PM
Rooms and interior
- Bedrooms:3
- Total bathrooms:2
- Full bathrooms:2
- Flooring:Carpet, Hardwood, Vinyl
- Bathrooms Description:Separate Vanities, Tub/Shower Combo
- Kitchen Description:Breakfast Bar, Dishwasher Built-In, Eating Area, Laminate Counter, Microwave Built-In, Pantry, Refrigerator, Stove-Electric
- Bedroom Description:Walk-In Closets
- Living area:2,196 sq. ft.
Heating and cooling
- Cooling:Central
- Heating:Central
Structure and exterior
- Year built:2005
- Building area:2,196 sq. ft.
- Lot area:0.41 Acres
- Lot Features:Interior Lot, Subdivision
- Construction Materials:1 Side Brick, Brick Over Foundation, Shingle, Siding-Vinyl
- Exterior Features:Fenced Yard, Open Patio
- Foundation Description:Crawl Space
- Levels:1 Story
Schools
- High school:SOUTHSIDE
- Middle school:RAINBOW
- Elementary school:SOUTHSIDE
Utilities
- Water:Public Water
- Sewer:Sewer Connected
Finances and disclosures
- Price:$287,900
- Price per sq. ft.:$131.1
Features and amenities
- Appliances:Dishwasher Built-In, Microwave Built-In, Refrigerator, Stove - Electric
- Laundry features:Dryer-Electric, Laundry in Middle Level, Washer Hookup
- Amenities:Cathedral/Vaulted, Pull-Down Attic, Security System, Trey Ceilings
Parking
- Parking description:Attached, Driveway Parking, Parking (MLVL), Uncovered Parking
- Garage spaces:2
New listings near 2609 WATSON STREET
- New
 $234,900Active3 beds 3 baths1,688 sq. ft.
5149 GREEN VALLEY ROAD, Southside, AL 35907
MLS# 21463580Listed by: GOLD STAR GALLERY HOMES, INC - New
 $205,000Active3 beds 2 baths1,288 sq. ft.
2997 HALL DRIVE, Southside, AL 35907
MLS# 21463424Listed by: KW REALTY GROUP 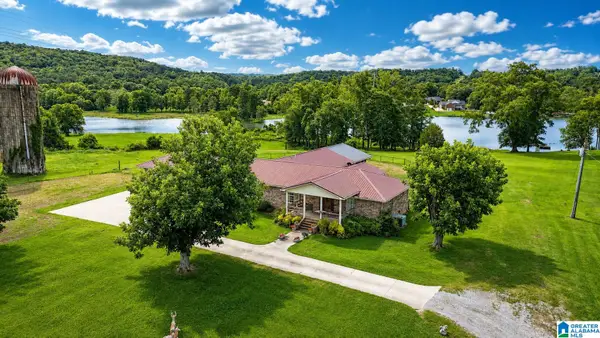 $1,800,000Active3 beds 2 baths3,173 sq. ft.
4611 ROUTON DAIRY ROAD, Gadsden, AL 35907
MLS# 21457352Listed by: ALL THINGS REAL ESTATE LLC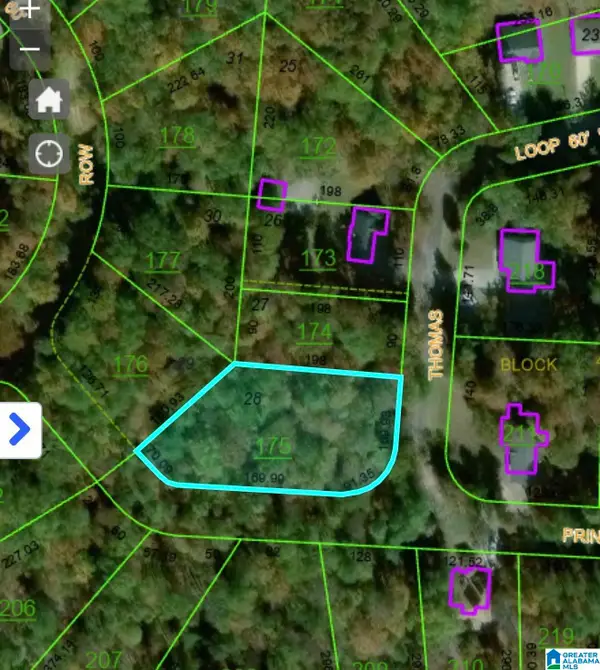 $11,900Active0.93 Acres
0 PRINCE DRIVE, Southside, AL 35907
MLS# 21460542Listed by: KELLY RIGHT REAL ESTATE OF ALA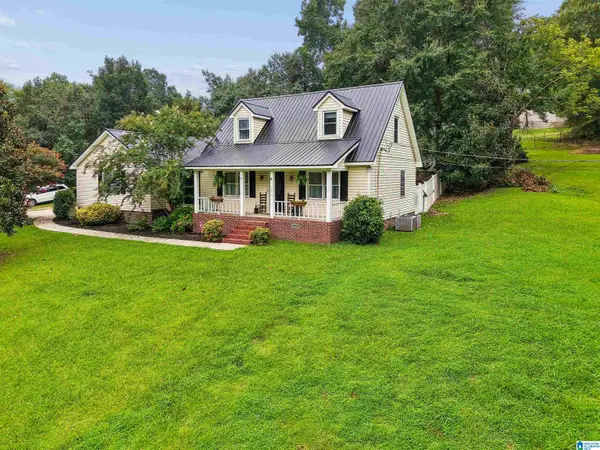 $255,000Active3 beds 2 baths1,700 sq. ft.
3215 BERKLEY HILLS DRIVE W, Southside, AL 35907
MLS# 21460242Listed by: EXIT LEGACY REALTY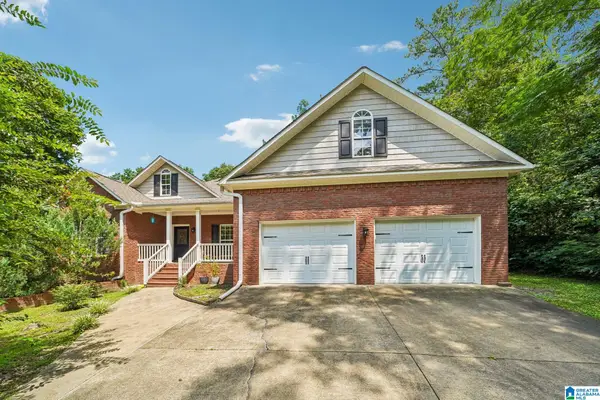 $349,900Active3 beds 2 baths2,194 sq. ft.
5265 LOUISE STREET, Southside, AL 35907
MLS# 21459473Listed by: REDFIN CORPORATION Listed by ERA$287,900Active3 beds 2 baths2,196 sq. ft.
2609 WATSON STREET, Southside, AL 35907
MLS# 21459262Listed by: ERA KING REAL ESTATE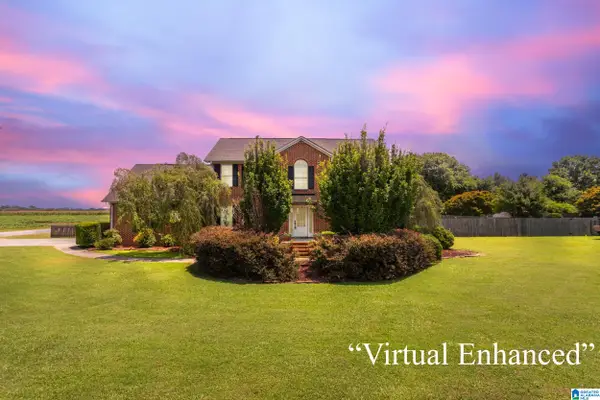 Listed by ERA$424,900Active4 beds 3 baths2,684 sq. ft.
3503 HOOD LANE, Southside, AL 35907
MLS# 21458547Listed by: ERA KING REAL ESTATE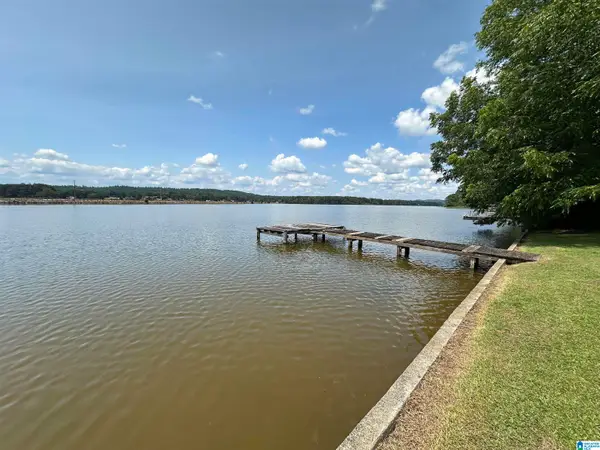 $219,000Active3 beds 2 baths952 sq. ft.
1576 GREEN HILLS ROAD, Ohatchee, AL 36271
MLS# 21457368Listed by: KW REALTY GROUP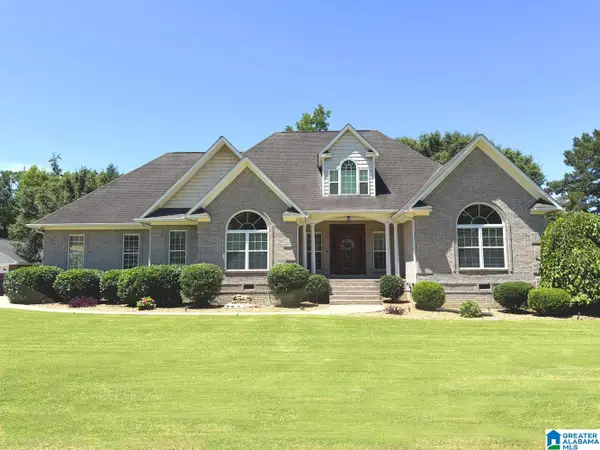 $489,900Active4 beds 3 baths3,076 sq. ft.
2890 BUCKHAVEN DRIVE, Southside, AL 35907
MLS# 21456693Listed by: IMPACT REALTY LLC


Protect your home and budget from life's surprises with an Assurant Home Warranty, backed by a partner that supports you through every step of homeownership. Explore Plans.
© 2023 - 2026 ERA Franchise Systems LLC. All rights reserved. ERA Franchise Systems LLC fully supports the principles of the Fair Housing Act and the Equal Opportunity Act. ERA, ERA Real Estate powered, and their respective logos are registered service marks of ERA Franchise Systems LLC. Each office is independently owned and operated.