
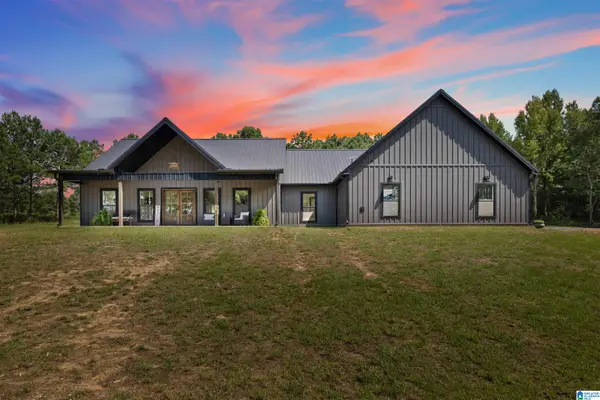
1028 ARCHERS TRAIL EAST E, Springville, AL 35146
Local realty services provided by:ERA King Real Estate Company, Inc.
Listed by: nadia mughal, kellie drozdowicz
Office: keller williams homewood
MLS#:21458817
Source:AL_BAMLS
Price summary
- Price:$289,900
- Price per sq. ft.:$173.8
About this home
Welcome to this beautifully maintained Glendale floor plan in the desirable Archers Trail community, zoned for highly sought-after Springville Schools! Built in 2023, this move-in-ready home offers 1,649 square feet of thoughtfully designed living space with an open-concept layout perfect for everyday living and entertaining. The kitchen features stainless steel appliances, a gas range, a built-in microwave, and ample cabinet space overlooking the living and dining areas. Upstairs, you’ll find a spacious primary suite with a double vanity, walk-in shower, oversized walk-in closet, plus a convenient walk-in laundry room. Enjoy a level backyard, a two-car garage, and a prime location just minutes from downtown Springville, shopping, dining, and I-59. Opportunities like this don’t come around often; schedule your showing today!
Contact an agent
Home facts
- Year built:2023
- Listing ID #:21458817
- Added:50 day(s) ago
- Updated:September 01, 2026 at 02:42 PM
Rooms and interior
- Bedrooms:4
- Total bathrooms:3
- Full bathrooms:2
- Half bathrooms:1
- Flooring:Hardwood Laminate
- Kitchen Description:Cooktop-Gas, Dishwasher Built-In, Microwave Built-In, Oven-Gas, Stone Counter, Tile Counter
- Bedroom Description:Walk-In Closets
- Living area:1,668 sq. ft.
Heating and cooling
- Cooling:Central
- Heating:Central
Structure and exterior
- Year built:2023
- Building area:1,668 sq. ft.
- Lot area:0.31 Acres
- Construction Materials:Siding-Hardiplank
- Exterior Features:Porch
- Foundation Description:Slab
- Levels:2 Stories
Schools
- High school:SPRINGVILLE
- Middle school:SPRINGVILLE
- Elementary school:SPRINGVILLE
Utilities
- Water:Public Water
- Sewer:Sewer Connected
Finances and disclosures
- Price:$289,900
- Price per sq. ft.:$173.8
Features and amenities
- Appliances:Cooktop - Gas, Dishwasher Built-In, Microwave Built-In, Oven - Gas
- Laundry features:Dryer-Electric, Laundry in Upper Level, Washer Hookup
- Amenities:Recess Lighting, Smooth Ceilings, Walk-up Attic
- Pool features:Cleaning System, Community, In-Ground, Perimeter Fencing, Pool
Parking
- Parking description:Attached, Driveway Parking
- Garage spaces:2
New listings near 1028 ARCHERS TRAIL EAST E
- New
 $315,000Active4 beds 3 baths2,208 sq. ft.
1507 ARCHERS COVE WAY, Springville, AL 35146
MLS# 21463666Listed by: FATHOM REALTY AL LLC - New
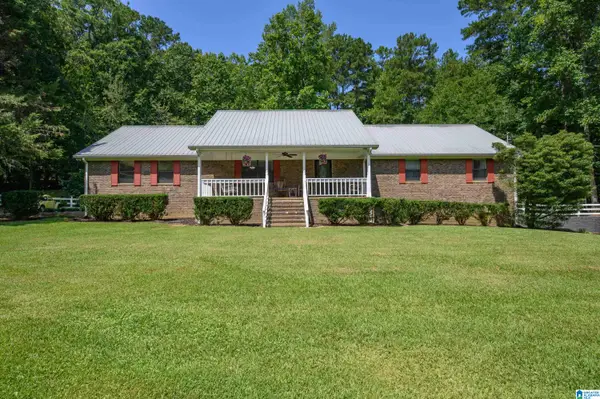 $629,900Active3 beds 2 baths1,900 sq. ft.
6994 ALABAMA HIGHWAY 174, Springville, AL 35146
MLS# 21463396Listed by: WEBB & COMPANY REALTY - New
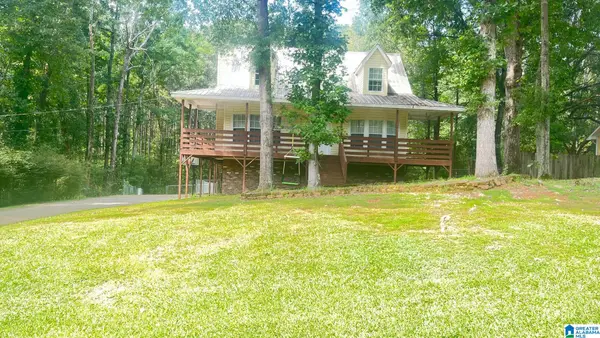 $287,000Active3 beds 2 baths1,832 sq. ft.
210 CRAWFORD DRIVE, Springville, AL 35146
MLS# 21463358Listed by: EXIT COOSA RIVER REALTY LLC - New
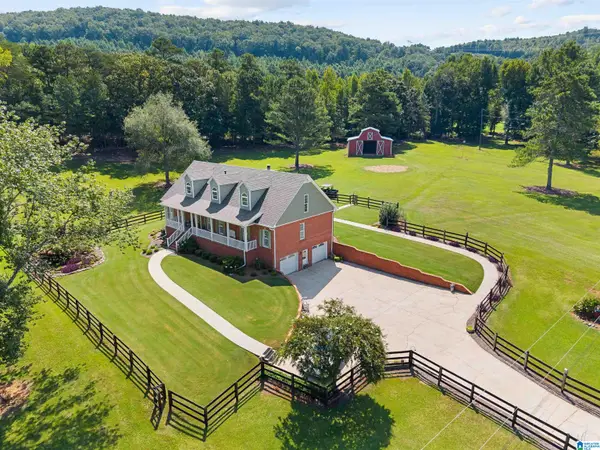 $725,000Active3 beds 3 baths2,216 sq. ft.
8401 CLAYTON ROAD, Springville, AL 35146
MLS# 21463344Listed by: RE/MAX MARKETPLACE - New
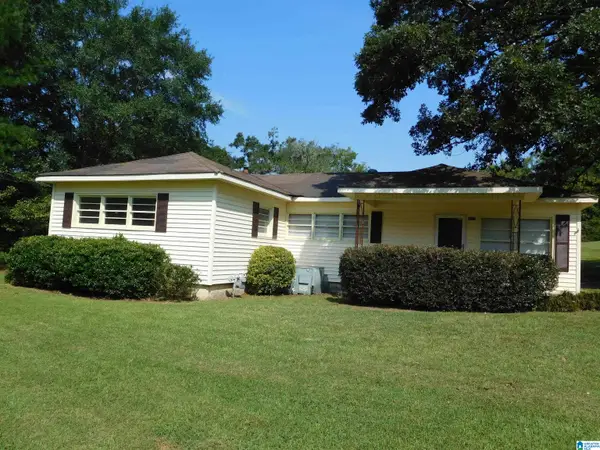 $224,500Active3 beds 2 baths1,719 sq. ft.
6937 US HIGHWAY 11, Springville, AL 35146
MLS# 21463347Listed by: REALTYSOUTH-TRUSSVILLE OFFICE 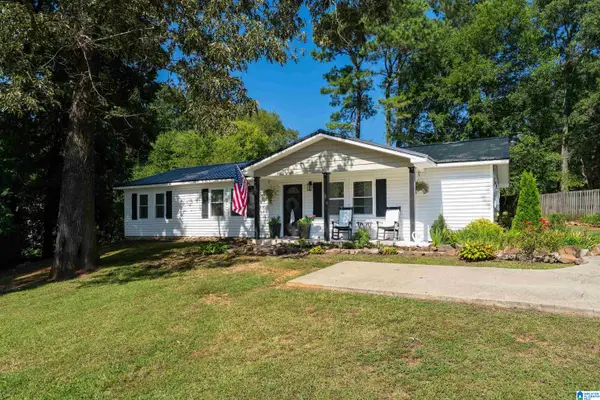 $240,000Pending3 beds 2 baths1,296 sq. ft.
348 GROVE STREET, Springville, AL 35146
MLS# 21463188Listed by: EXIT LEGACY REALTY- New
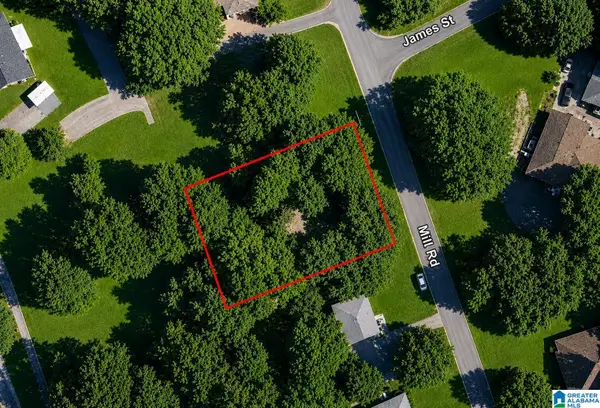 $28,000Active0.36 Acres
161 MILL ROAD, Springville, AL 35146
MLS# 21463159Listed by: KELLER WILLIAMS - New
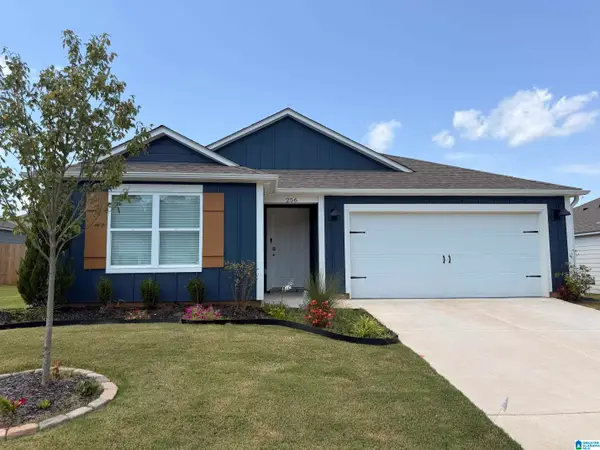 $334,900Active5 beds 3 baths2,018 sq. ft.
256 ARCHERS BROOK LANE, Springville, AL 35146
MLS# 21463098Listed by: EXIT REALTY SOUTHERN SELECT - New
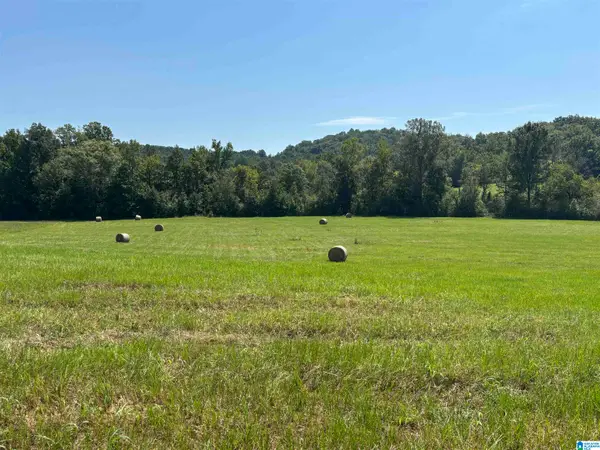 $149,900Active6.57 Acres
6559 ALABAMA HIGHWAY 174, Springville, AL 35146
MLS# 21463007Listed by: LOVEJOY REALTY INC - New
 $640,000Active3 beds 3 baths2,688 sq. ft.
508 JONES CHAPEL LOOP, Springville, AL 35146
MLS# 21462920Listed by: KELLER WILLIAMS REALTY BLOUNT


Protect your home and budget from life's surprises with an Assurant Home Warranty, backed by a partner that supports you through every step of homeownership. Explore Plans.
© 2023 - 2026 ERA Franchise Systems LLC. All rights reserved. ERA Franchise Systems LLC fully supports the principles of the Fair Housing Act and the Equal Opportunity Act. ERA, ERA Real Estate powered, and their respective logos are registered service marks of ERA Franchise Systems LLC. Each office is independently owned and operated.