
122 FERN CREEK CIRCLE, Springville, AL 35146
Local realty services provided by:ERA King Real Estate Company, Inc.
Listed by: allyson pelkey
Office: vulcan realty, llc.
MLS#:21458508
Source:AL_BAMLS
Price summary
- Price:$510,000
- Price per sq. ft.:$160.88
About this home
Beautiful home with a desirable floor plan featuring a main-level primary suite and spacious living areas throughout. The primary bedroom offers convenience and privacy, while the upper level includes three additional bedrooms. One bedroom features a private en-suite bath, and the other two share a Jack-and-Jill bathroom, providing an ideal layout for family or guests. The finished basement offers incredible flexibility with a full in-law suite complete with a kitchen, making it perfect for multigenerational living, extended family, guests, or potential rental opportunities. A dedicated office/study provides the ideal work-from-home space or could easily serve as a hobby room or home gym. Enjoy outdoor living in the level, fully fenced backyard with plenty of room for kids, pets, gardening, or entertaining. The spacious deck is perfect for grilling, relaxing, or hosting family and friends. This home offers the space and versatility today's buyers are looking for!
Contact an agent
Home facts
- Year built:2001
- Listing ID #:21458508
- Added:37 day(s) ago
- Updated:August 16, 2026 at 02:39 PM
Rooms and interior
- Bedrooms:5
- Total bathrooms:5
- Full bathrooms:4
- Half bathrooms:1
- Rooms Total:2
- Flooring:Carpet, Hardwood, Tile Floor
- Bathrooms Description:Jetted Tub, Separate Vanities, Shared Bath, Tub/Shower Combo
- Kitchen Description:Cooktop-Electric, Dishwasher Built-In, Laminate Counter, Microwave Built-In, Oven-Electric, Refrigerator, Some Stainless Appliances, Stove-Electric
- Bedroom Description:Walk-In Closets
- Basement Description:Both finished and unfinished, Daylight Basement, Full Basement
- Living area:3,170 sq. ft.
Heating and cooling
- Cooling:Central
- Heating:Gas Heat
Structure and exterior
- Year built:2001
- Building area:3,170 sq. ft.
- Lot area:0.8 Acres
- Construction Materials:3 Sides Brick, Siding-Vinyl
- Exterior Features:Covered Patio, Fenced Yard, Open Deck
- Foundation Description:Basement
- Levels:2 Stories
Schools
- High school:SPRINGVILLE
- Middle school:SPRINGVILLE
- Elementary school:SPRINGVILLE
Utilities
- Water:Public Water
- Sewer:Septic
Finances and disclosures
- Price:$510,000
- Price per sq. ft.:$160.88
Features and amenities
- Appliances:Cooktop - Electric, Dishwasher Built-In, Microwave Built-In, Oven - Electric, Refrigerator, Some Stainless Appliances, Stove - Electric
- Laundry features:Dryer-Electric, Laundry in Middle Level, Washer Hookup
- Amenities:Crown Molding, Smooth Ceilings, Walk-In Attic
Parking
- Parking description:Basement Parking, Driveway Parking
- Garage spaces:2
New listings near 122 FERN CREEK CIRCLE
- New
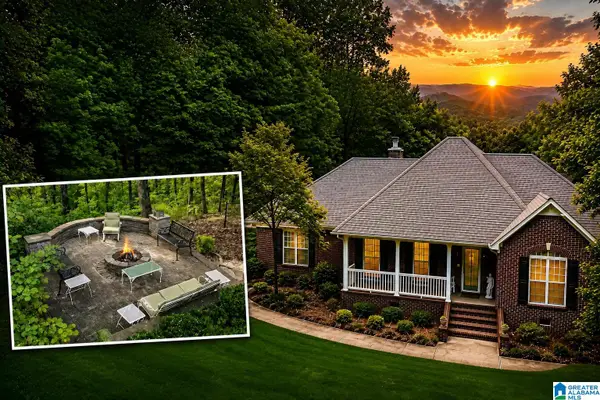 $399,900Active3 beds 2 baths1,721 sq. ft.
8024 FRIENDSHIP MOUNTAIN LANE, Springville, AL 35146
MLS# 21462067Listed by: LOVEJOY REALTY INC - New
 $315,000Active34.29 Acres
0 ALABAMA HIGHWAY 174, Springville, AL 35146
MLS# 21461768Listed by: LOVEJOY REALTY INC 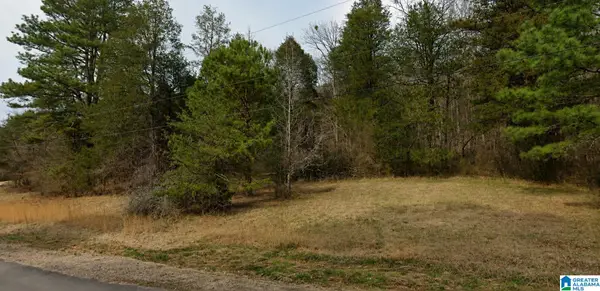 $38,000Active5.25 Acres
300 HERITAGE VALLEY DRIVE, Springville, AL 35146
MLS# 21460078Listed by: EXIT REALTY CAHABA- New
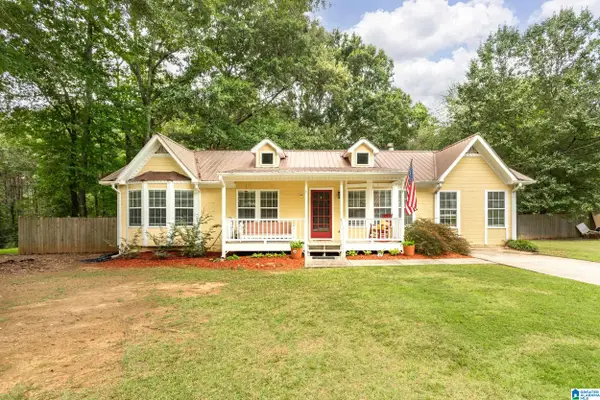 $255,000Active3 beds 2 baths1,350 sq. ft.
200 CRAWFORD DRIVE, Springville, AL 35146
MLS# 21461516Listed by: KELLER WILLIAMS - New
 $565,000Active4 beds 3 baths2,381 sq. ft.
112 SKINNER DRIVE, Springville, AL 35146
MLS# 21461498Listed by: KELLER WILLIAMS METRO SOUTH 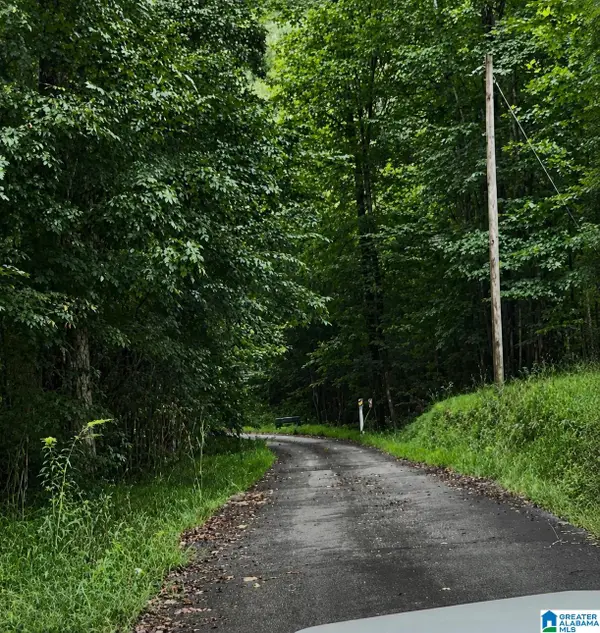 $125,000Active10 Acres
18818 US HIGHWAY 411, Springville, AL 35146
MLS# 21461054Listed by: EXIT REALTY CAHABA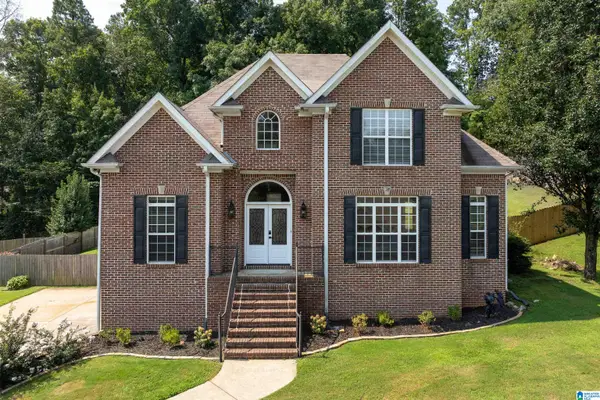 $449,900Active4 beds 4 baths2,519 sq. ft.
105 MOUNTAIN BROOK, Springville, AL 35146
MLS# 21460918Listed by: RE/MAX MARKETPLACE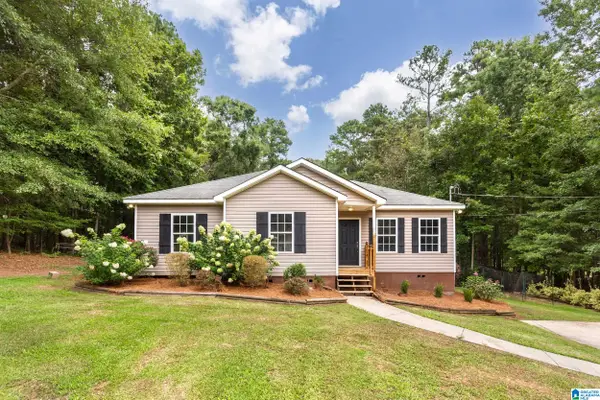 Listed by ERA$234,900Active3 beds 2 baths1,190 sq. ft.
2633 EVERGREEN ROAD, Springville, AL 35146
MLS# 21460798Listed by: ERA KING REAL ESTATE - PELL CITY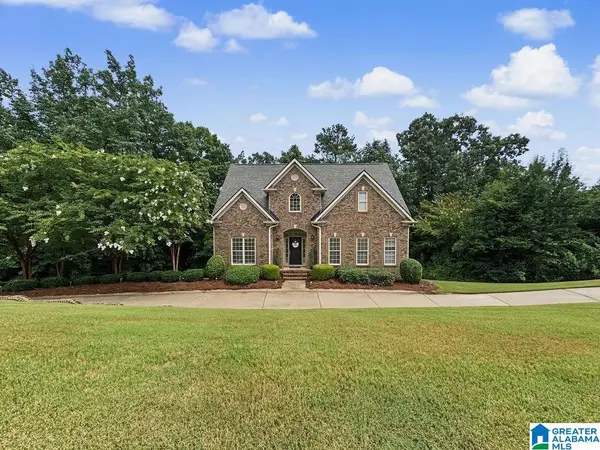 $400,000Active4 beds 3 baths2,271 sq. ft.
391 PATS WAY, Springville, AL 35146
MLS# 21460746Listed by: KELLER WILLIAMS REALTY VESTAVIA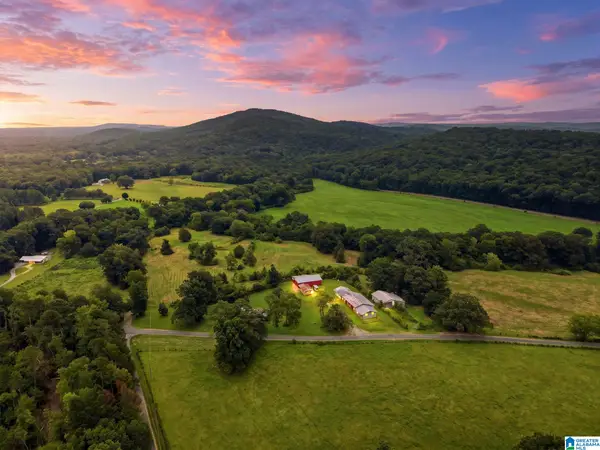 $1,225,000Active3 beds 2 baths2,168 sq. ft.
858 GEORGE CIRCLE, Springville, AL 35146
MLS# 21460727Listed by: RAY & POYNOR PROPERTIES


Protect your home and budget from life's surprises with an Assurant Home Warranty, backed by a partner that supports you through every step of homeownership. Explore Plans.
© 2023 - 2026 ERA Franchise Systems LLC. All rights reserved. ERA Franchise Systems LLC fully supports the principles of the Fair Housing Act and the Equal Opportunity Act. ERA, ERA Real Estate powered, and their respective logos are registered service marks of ERA Franchise Systems LLC. Each office is independently owned and operated.