
1935 BAXTER AVENUE, Springville, AL 35146
Local realty services provided by:ERA King Real Estate Company, Inc.
Listed by: jonathan hyatt
Office: keller williams
MLS#:21462449
Source:AL_BAMLS
Price summary
- Price:$379,900
- Price per sq. ft.:$180.9
About this home
Four bedroom, 2.5 bath home in Sweetwater. Only 3 years young. main level open floor plan with gas fireplace, kitchen with island bar, dining area and eat-in kitchen area. Main level master suite with dual vanities, sep shower and tub, sep closets. Main level guest half bath. Access to huge, flat, and fenced backyards with storage building and french drains. Upstairs features loft/den area, 3 bedrooms, and one full shared bath. Walk-in and pull down attic storage.
Contact an agent
Home facts
- Year built:2023
- Listing ID #:21462449
- Added:2 day(s) ago
- Updated:August 21, 2026 at 02:25 PM
Rooms and interior
- Bedrooms:4
- Total bathrooms:3
- Full bathrooms:2
- Half bathrooms:1
- Flooring:Carpet, Hardwood Laminate, Tile Floor
- Bathrooms Description:Garden Tub, Linen Closet, Separate Shower, Separate Vanities, Shared Bath, Tub/Shower Combo
- Kitchen Description:Breakfast Bar, Dishwasher Built-In, Eating Area, Island, Microwave Built-In, Pantry, Some Stainless Appliances, Stone Counter, Stove-Electric
- Bedroom Description:Walk-In Closets
- Living area:2,100 sq. ft.
Heating and cooling
- Cooling:Central, Electric
- Heating:Central
Structure and exterior
- Year built:2023
- Building area:2,100 sq. ft.
- Lot area:0.29 Acres
- Lot Features:Subdivision
- Construction Materials:Siding-Hardiplank
- Exterior Features:Fenced Yard, Open Patio, Porch, Sprinkler System, Storage Building
- Foundation Description:Slab
- Levels:1.5 Stories
Schools
- High school:SPRINGVILLE
- Middle school:SPRINGVILLE
- Elementary school:SPRINGVILLE
Utilities
- Water:Public Water
- Sewer:Sewer Connected
Finances and disclosures
- Price:$379,900
- Price per sq. ft.:$180.9
Features and amenities
- Appliances:Dishwasher Built-In, Microwave Built-In, Some Stainless Appliances, Stove - Electric
- Laundry features:Dryer-Electric, Laundry in Middle Level, Washer Hookup
- Amenities:Cathedral/Vaulted, Pull-Down Attic, Recess Lighting, Smooth Ceilings, Sprinkler System, Storage Building, Walk-In Attic
Parking
- Parking description:Attached, Driveway Parking, Parking (MLVL)
- Garage spaces:2
New listings near 1935 BAXTER AVENUE
- New
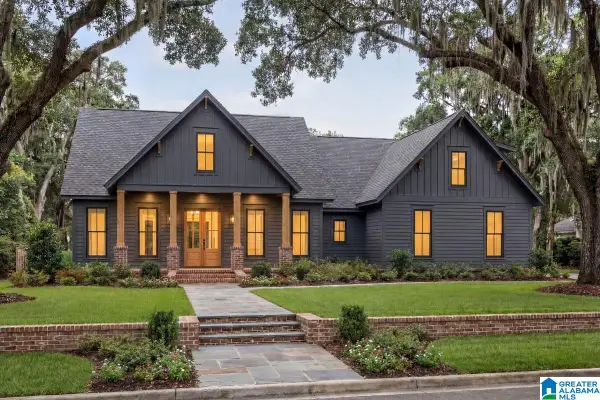 $397,600Active3 beds 3 baths1,988 sq. ft.
75 CROSS CREEK PARK, Springville, AL 35146
MLS# 21462483Listed by: BATTLE REALTY & COMPANY - New
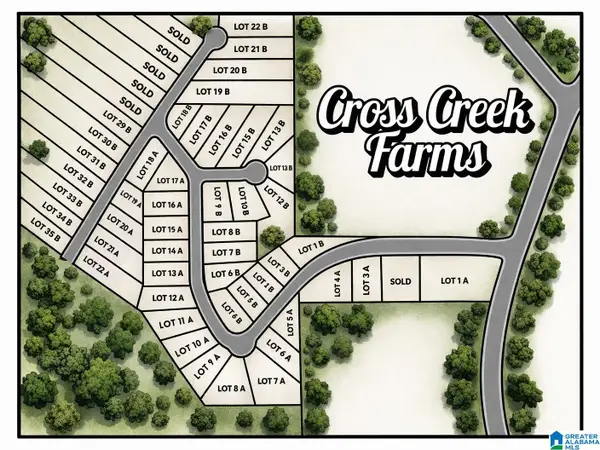 $1,195,000Active50 Acres
CROSS CREEK PARK, Springville, AL 35146
MLS# 21462481Listed by: BATTLE REALTY & COMPANY - New
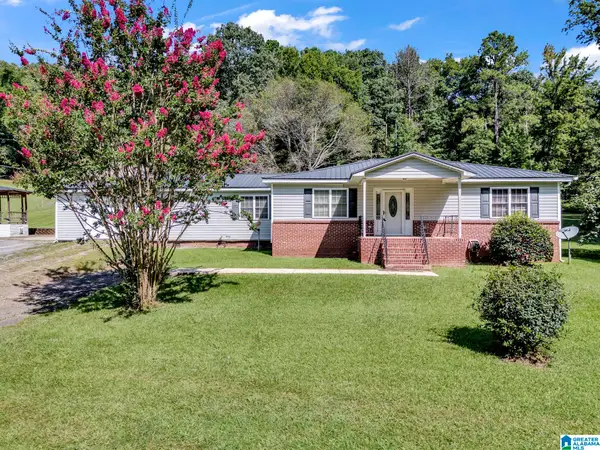 $284,900Active3 beds 3 baths1,773 sq. ft.
9721 US HIGHWAY 11, Springville, AL 35146
MLS# 21462438Listed by: 1 PERCENT LISTS LEGACY - New
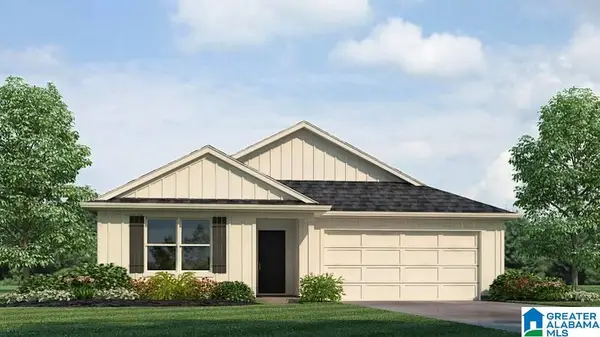 $324,900Active5 beds 3 baths2,012 sq. ft.
433 ARCHERS BROOK WAY, Springville, AL 35146
MLS# 21462401Listed by: DHI REALTY OF ALABAMA - New
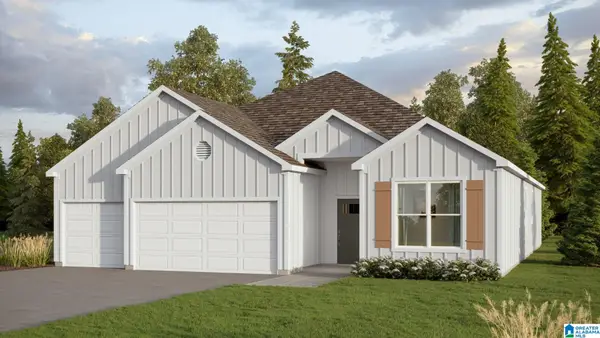 $379,900Active4 beds 3 baths2,273 sq. ft.
90 ARCHERS BROOK DRIVE, Springville, AL 35146
MLS# 21462400Listed by: DHI REALTY OF ALABAMA - New
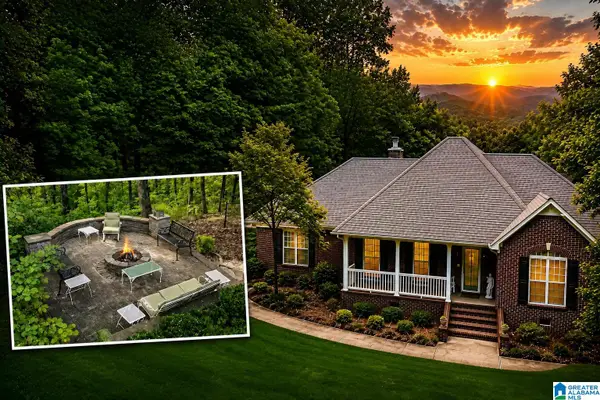 $399,900Active3 beds 2 baths1,721 sq. ft.
8024 FRIENDSHIP MOUNTAIN LANE, Springville, AL 35146
MLS# 21462067Listed by: LOVEJOY REALTY INC - New
 $315,000Active34.29 Acres
0 ALABAMA HIGHWAY 174, Springville, AL 35146
MLS# 21461768Listed by: LOVEJOY REALTY INC 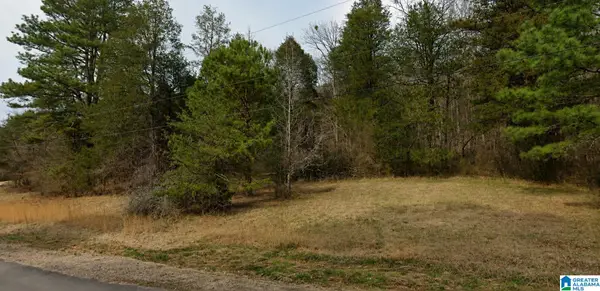 $38,000Active5.25 Acres
300 HERITAGE VALLEY DRIVE, Springville, AL 35146
MLS# 21460078Listed by: EXIT REALTY CAHABA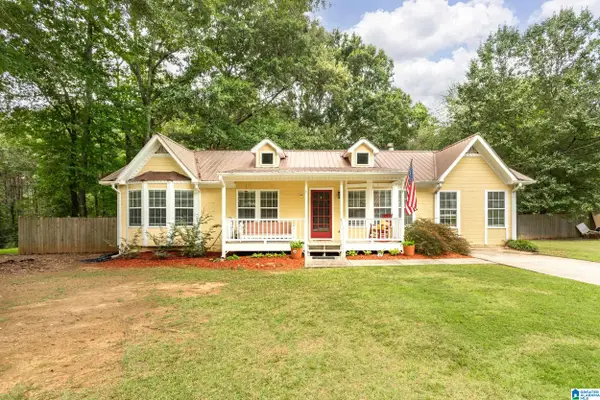 $255,000Active3 beds 2 baths1,350 sq. ft.
200 CRAWFORD DRIVE, Springville, AL 35146
MLS# 21461516Listed by: KELLER WILLIAMS


Protect your home and budget from life's surprises with an Assurant Home Warranty, backed by a partner that supports you through every step of homeownership. Explore Plans.
© 2023 - 2026 ERA Franchise Systems LLC. All rights reserved. ERA Franchise Systems LLC fully supports the principles of the Fair Housing Act and the Equal Opportunity Act. ERA, ERA Real Estate powered, and their respective logos are registered service marks of ERA Franchise Systems LLC. Each office is independently owned and operated.