
8024 FRIENDSHIP MOUNTAIN LANE, Springville, AL 35146
Local realty services provided by:ERA Waldrop Real Estate
Listed by: chad camp
Office: lovejoy realty inc
MLS#:21462067
Source:AL_BAMLS
Price summary
- Price:$399,900
- Price per sq. ft.:$232.36
About this home
Come Home to Your Own Private Refuge near Odenville. It's a place where you can slow down and enjoy the space around you. It's a peaceful setting nestled on 3.5 wooded acres. You'll enjoy a One Level Living with your 3 Bedroom 2 Full Bath full-brick home. Spacious Kitchen with Granite Countertops and Breakfast Bar. Easy access to the Master through the laundry or Great Room. Master Bedroom welcomes large furniture and accessible to the back porch. Soaker Tub and Separate Shower with Granite Countertops. This is more than just a house, It’s a place to walk, ride bikes, watch sunsets, gather around a fire, and enjoy the privacy that comes from having acreage around you. Watch the sunset from the large rear deck or gather around the fire pit in the evening with family and friends. There are plenty of ways to enjoy the land without ever leaving home. Level playful front yard. Two Car Garage and Room for Small Garage. Black chain link fence. 10 Minutes to I-59 and Walmart.
Contact an agent
Home facts
- Year built:2008
- Listing ID #:21462067
- Added:47 day(s) ago
- Updated:September 30, 2026 at 03:21 PM
Rooms and interior
- Bedrooms:3
- Total bathrooms:2
- Full bathrooms:2
- Flooring:Carpet
- Bathrooms Description:Garden Tub, Separate Shower, Tub/Shower Combo
- Kitchen Description:Breakfast Bar, Dishwasher Built-In, Pantry, Stove-Electric, Tile Counter
- Living area:1,721 sq. ft.
Heating and cooling
- Cooling:Central
- Heating:Central
Structure and exterior
- Year built:2008
- Building area:1,721 sq. ft.
- Lot area:3.5 Acres
- Lot Features:Acreage, Heavy Treed Lot, Interior Lot
- Construction Materials:4 Sides Brick
- Exterior Features:Balcony, Fireplace, Open Deck
- Foundation Description:Crawl Space
- Levels:1 Story
Schools
- High school:ST CLAIR COUNTY
- Middle school:ODENVILLE
- Elementary school:ODENVILLE
Utilities
- Water:Public Water
- Sewer:Septic
Finances and disclosures
- Price:$399,900
- Price per sq. ft.:$232.36
Features and amenities
- Appliances:Dishwasher Built-In, Stove - Electric
- Laundry features:Dryer-Electric, Laundry in Middle Level, Washer Hookup
- Amenities:Pull-Down Attic, Smooth Ceilings
Parking
- Parking description:Attached, Driveway Parking, Parking (MLVL)
- Garage spaces:2
New listings near 8024 FRIENDSHIP MOUNTAIN LANE
- New
 $265,000Active3 beds 2 baths1,444 sq. ft.
71 FLORA LANE, Springville, AL 35146
MLS# 21466441Listed by: RE/MAX MARKETPLACE - Open Sun, 2 to 4pmNew
 $625,000Active5 beds 5 baths4,836 sq. ft.
193 RENA DRIVE, Springville, AL 35146
MLS# 21466210Listed by: KELLER WILLIAMS - New
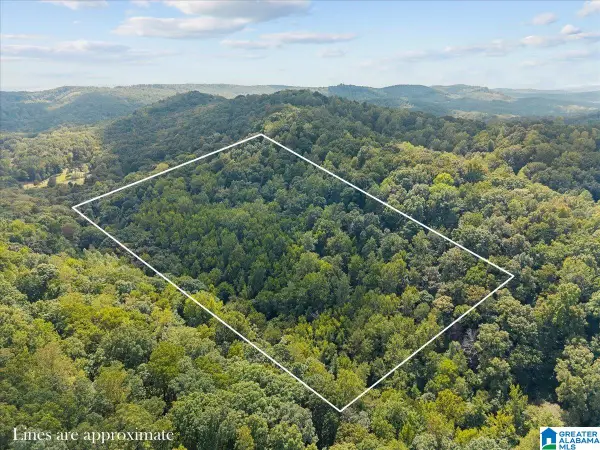 $270,000Active20 Acres
0 CLIFF ROAD, Springville, AL 35146
MLS# 21466186Listed by: KELLER WILLIAMS REALTY VESTAVIA 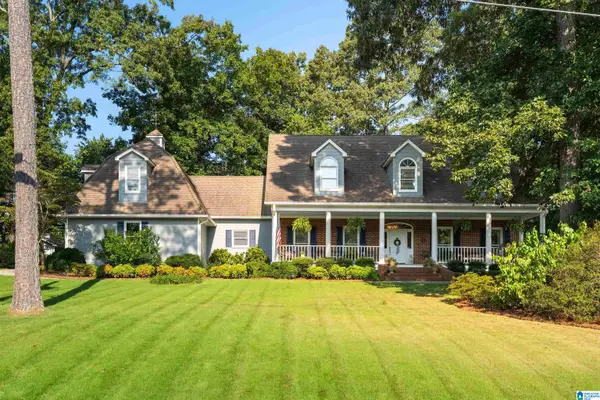 $529,900Active4 beds 4 baths3,376 sq. ft.
514 WOODLAND HILLS DRIVE, Springville, AL 35146
MLS# 21465503Listed by: RE/MAX MARKETPLACE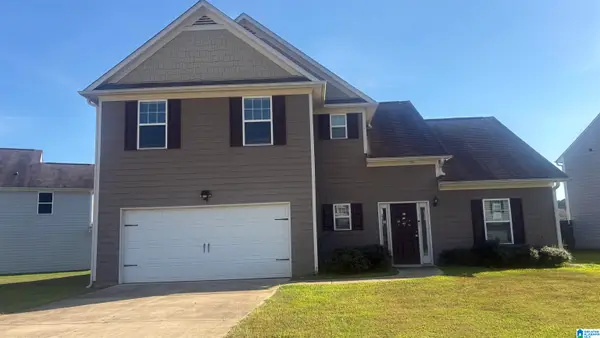 $211,900Active4 beds 4 baths2,454 sq. ft.
685 CLOVER CIRCLE, Springville, AL 35146
MLS# 21465484Listed by: VYLLA HOME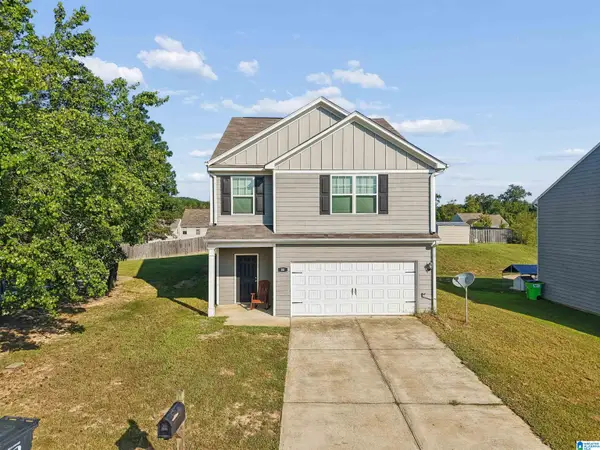 $239,900Active4 beds 3 baths2,440 sq. ft.
80 FARMHOUSE LANE, Springville, AL 35146
MLS# 21465188Listed by: EXIT LEGACY REALTY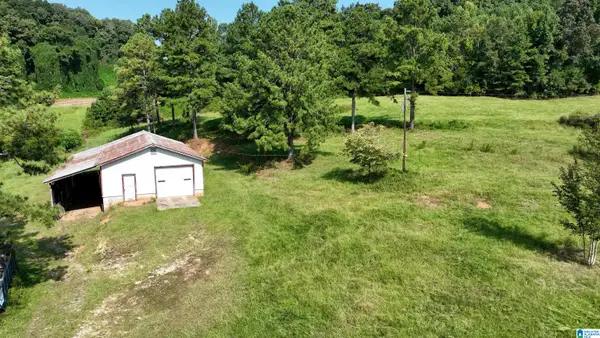 $450,000Active15.5 Acres
551 BURTRAM CIRCLE, Springville, AL 35146
MLS# 21465169Listed by: LOVEJOY REALTY INC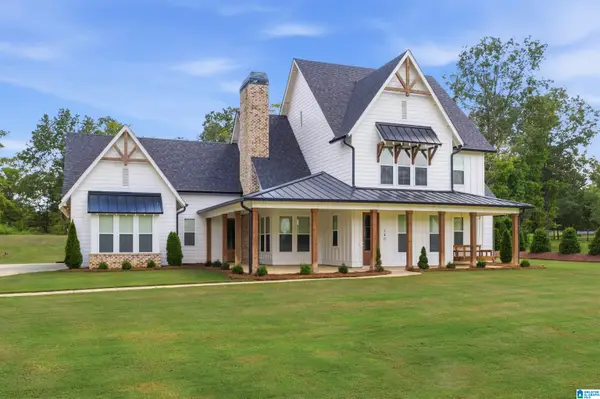 $699,900Active5 beds 4 baths3,545 sq. ft.
140 STONEWOOD TRAIL, Springville, AL 35146
MLS# 21465151Listed by: ARC REALTY 280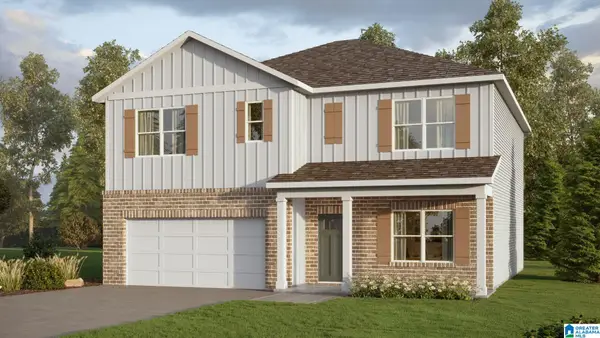 $354,900Active5 beds 3 baths2,511 sq. ft.
328 ARCHERS BROOK WAY, Springville, AL 35146
MLS# 21464920Listed by: DHI REALTY OF ALABAMA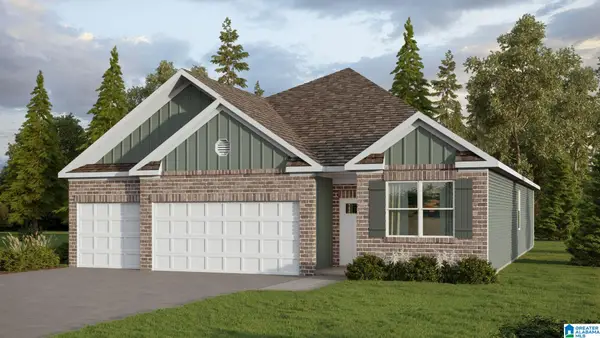 $339,900Active4 beds 3 baths1,941 sq. ft.
333 ARCHERS BROOK WAY, Springville, AL 35146
MLS# 21464921Listed by: DHI REALTY OF ALABAMA


Protect your home and budget from life's surprises with an Assurant Home Warranty, backed by a partner that supports you through every step of homeownership. Explore Plans.
© 2023 - 2026 ERA Franchise Systems LLC. All rights reserved. ERA Franchise Systems LLC fully supports the principles of the Fair Housing Act and the Equal Opportunity Act. ERA, ERA Real Estate powered, and their respective logos are registered service marks of ERA Franchise Systems LLC. Each office is independently owned and operated.