
200 STONEWOOD TRAIL, Springville, AL 35146
Local realty services provided by:ERA King Real Estate Company, Inc.
Listed by: hilary cleveland, sherry frye
Office: arc realty vestavia
MLS#:21459459
Source:AL_BAMLS
Price summary
- Price:$729,900
- Price per sq. ft.:$242.73
About this home
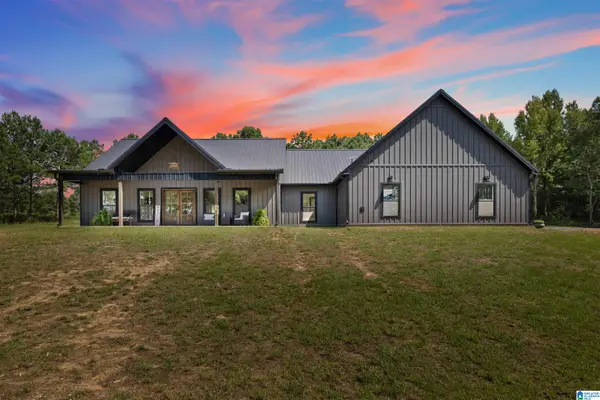
Better than new! Situated on a beautiful 2+ acre fully fenced, flat lot in Stonewood Farms, this stunning modern farmhouse offers over 3,400 square feet with 5 bedrooms, 3.5 baths, and a dreamy open-concept floor plan designed for convenient ranch-style living. Step inside to soaring vaulted ceilings, abundant natural light, wide corridors, and beautiful natural hardwoods throughout. The chef's kitchen is perfect for everyday living and entertaining, featuring an oversized island, quartz countertops, custom cabinetry, stainless steel appliances, walk-in pantry, & spacious dining area. The private main-level primary suite offers spa-inspired bath with dual vanities, soaking tub, oversized tiled shower, & large walk-in closet with laundry access. Three additional main-level bedrooms plus an upstairs bonus suite with private bath provide flexible space for guests, media, office, or playroom! Enjoy peaceful country living... relax, play, garden, or simply unwind at 200 Stonewood Trail!
Contact an agent
Home facts
- Year built:2022
- Listing ID #:21459459
- Added:45 day(s) ago
- Updated:September 01, 2026 at 02:42 PM
Rooms and interior
- Bedrooms:5
- Total bathrooms:4
- Full bathrooms:3
- Half bathrooms:1
- Flooring:Carpet, Hardwood Laminate, Tile Floor
- Dining Description:Dining Room
- Bathrooms Description:Garden Tub, Linen Closet, Separate Shower, Separate Vanities, Tub/Shower Combo
- Kitchen Description:Dishwasher Built-In, Disposal, Microwave Built-In, Oven-Gas, Refrigerator, Some Stainless Appliances, Stone Counter
- Bedroom Description:Walk-In Closets
- Living area:3,007 sq. ft.
Heating and cooling
- Cooling:Electric
- Heating:Central, Heat Pump
Structure and exterior
- Year built:2022
- Building area:3,007 sq. ft.
- Lot area:2.11 Acres
- Construction Materials:Siding-Hardiplank
- Exterior Features:Covered Patio, Fenced Yard
- Foundation Description:Slab
- Levels:1.5 Stories
Schools
- High school:SPRINGVILLE
- Middle school:SPRINGVILLE
- Elementary school:SPRINGVILLE
Utilities
- Water:Public Water
- Sewer:Septic
Finances and disclosures
- Price:$729,900
- Price per sq. ft.:$242.73
Features and amenities
- Appliances:Dishwasher Built-In, Disposal, Microwave Built-In, Oven - Gas, Refrigerator, Some Stainless Appliances
- Laundry features:Dryer-Gas, Laundry in Middle Level, Washer Hookup
- Amenities:Cathedral/Vaulted, Crown Molding, Security System, Smooth Ceilings, Walk-In Attic
Parking
- Parking description:Attached, Driveway Parking
- Garage spaces:2
New listings near 200 STONEWOOD TRAIL
- New
 $315,000Active4 beds 3 baths2,208 sq. ft.
1507 ARCHERS COVE WAY, Springville, AL 35146
MLS# 21463666Listed by: FATHOM REALTY AL LLC - New
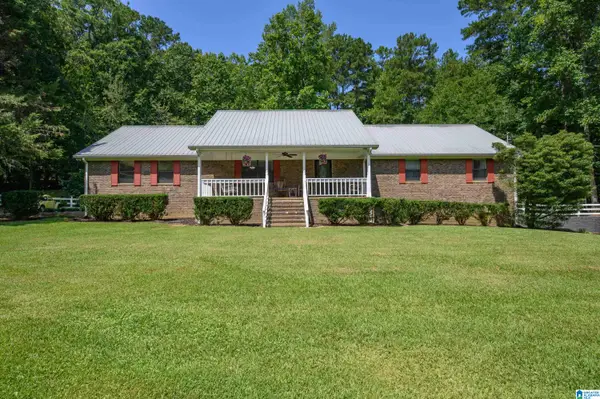 $629,900Active3 beds 2 baths1,900 sq. ft.
6994 ALABAMA HIGHWAY 174, Springville, AL 35146
MLS# 21463396Listed by: WEBB & COMPANY REALTY - New
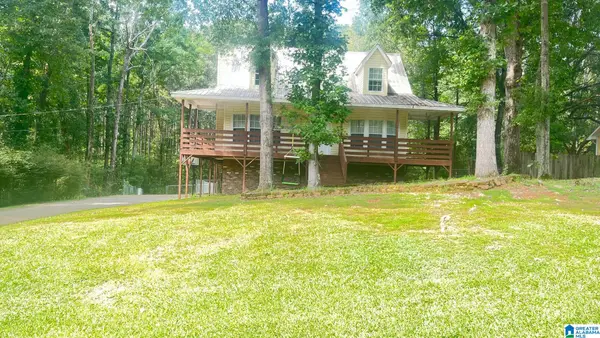 $287,000Active3 beds 2 baths1,832 sq. ft.
210 CRAWFORD DRIVE, Springville, AL 35146
MLS# 21463358Listed by: EXIT COOSA RIVER REALTY LLC - New
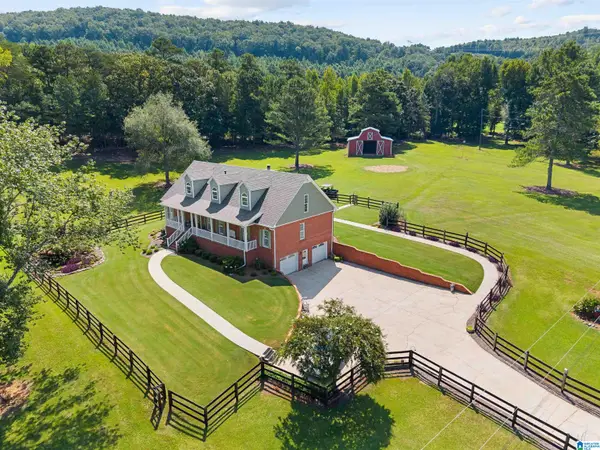 $725,000Active3 beds 3 baths2,216 sq. ft.
8401 CLAYTON ROAD, Springville, AL 35146
MLS# 21463344Listed by: RE/MAX MARKETPLACE - New
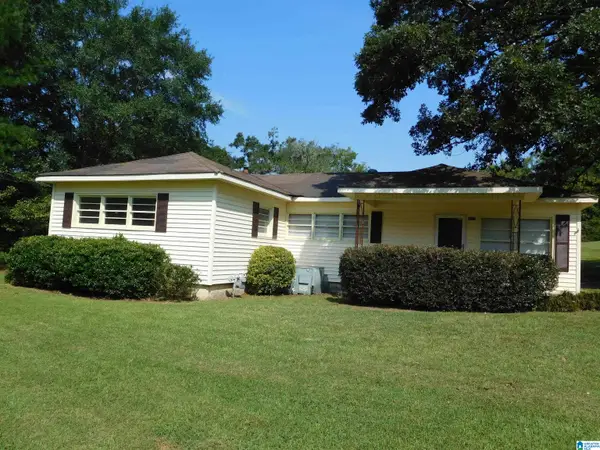 $224,500Active3 beds 2 baths1,719 sq. ft.
6937 US HIGHWAY 11, Springville, AL 35146
MLS# 21463347Listed by: REALTYSOUTH-TRUSSVILLE OFFICE 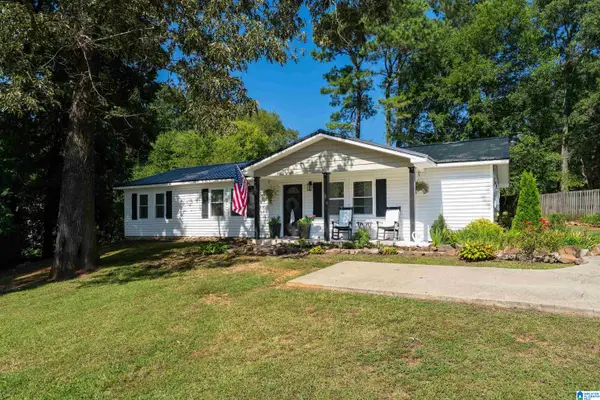 $240,000Pending3 beds 2 baths1,296 sq. ft.
348 GROVE STREET, Springville, AL 35146
MLS# 21463188Listed by: EXIT LEGACY REALTY- New
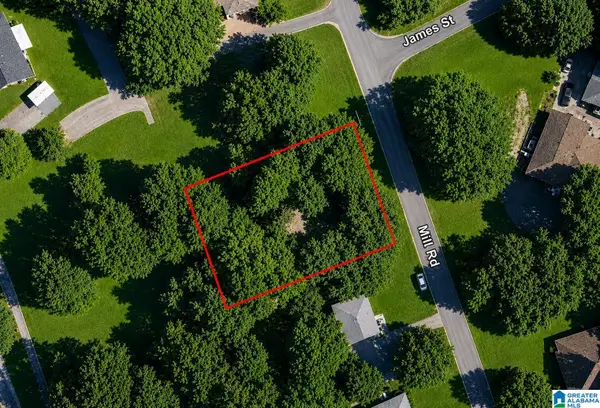 $28,000Active0.36 Acres
161 MILL ROAD, Springville, AL 35146
MLS# 21463159Listed by: KELLER WILLIAMS - New
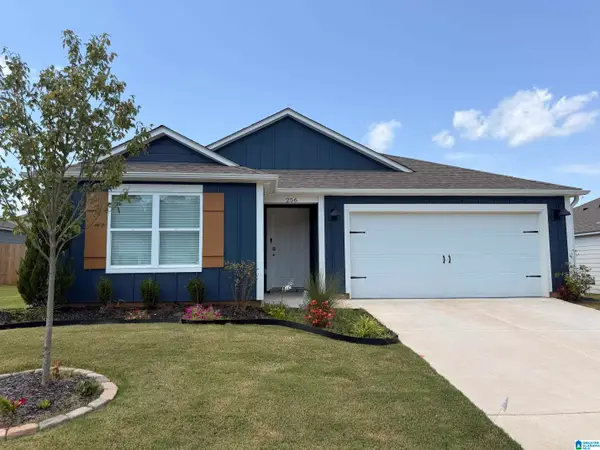 $334,900Active5 beds 3 baths2,018 sq. ft.
256 ARCHERS BROOK LANE, Springville, AL 35146
MLS# 21463098Listed by: EXIT REALTY SOUTHERN SELECT - New
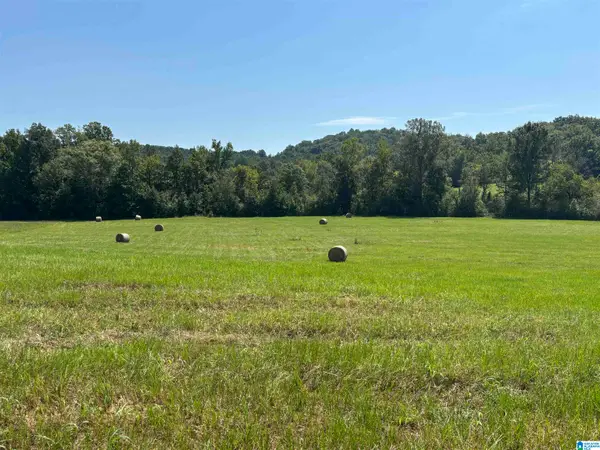 $149,900Active6.57 Acres
6559 ALABAMA HIGHWAY 174, Springville, AL 35146
MLS# 21463007Listed by: LOVEJOY REALTY INC - New
 $640,000Active3 beds 3 baths2,688 sq. ft.
508 JONES CHAPEL LOOP, Springville, AL 35146
MLS# 21462920Listed by: KELLER WILLIAMS REALTY BLOUNT


Protect your home and budget from life's surprises with an Assurant Home Warranty, backed by a partner that supports you through every step of homeownership. Explore Plans.
© 2023 - 2026 ERA Franchise Systems LLC. All rights reserved. ERA Franchise Systems LLC fully supports the principles of the Fair Housing Act and the Equal Opportunity Act. ERA, ERA Real Estate powered, and their respective logos are registered service marks of ERA Franchise Systems LLC. Each office is independently owned and operated.