
40 STONEWOOD LANE, Springville, AL 35146
Local realty services provided by:ERA Waldrop Real Estate
Listed by: janiemac roe, sarah walker
Office: lah sotheby's international realty mountain brook
MLS#:21469351
Source:AL_BAMLS
Price summary
- Price:$585,000
- Price per sq. ft.:$204.19
About this home
Welcome to 40 Stonewood Lane, a beautifully appointed modern farmhouse situated on approximately one acre in desirable Stonewood Farms! Built in 2023, this stunning 4-bedroom home offers 2,865 square feet of thoughtfully designed living space with stylish finishes throughout. A charming covered front porch welcomes you into an inviting open-concept floor plan featuring a spacious living room with brick fireplace, custom built-ins, and abundant natural light. The gorgeous kitchen is the heart of the home, seamlessly connecting to the living and dining areas, perfect for entertaining and everyday living. The primary suite offers a relaxing retreat with a spa-inspired bath and freestanding soaking tub. Outside, enjoy the expansive yard, peaceful surroundings, and added privacy of a spacious homesite. Combining timeless farmhouse charm with modern conveniences, this exceptional home offers the perfect blend of comfort, style, and space just minutes from I-59!
Contact an agent
Home facts
- Year built:2023
- Listing ID #:21469351
- Added:1 day(s) ago
- Updated:November 04, 2026 at 04:53 AM
Rooms and interior
- Bedrooms:4
- Total bathrooms:3
- Full bathrooms:2
- Half bathrooms:1
- Flooring:Carpet, Hardwood Laminate, Tile Floor
- Dining Description:Dining Room
- Bathrooms Description:Garden Tub, Linen Closet, Separate Shower, Tub/Shower Combo
- Kitchen Description:Breakfast Bar, Cooktop-Electric, Dishwasher Built-In, Island, Oven-Electric, Pantry, Some Stainless Appliances, Stone Counter
- Bedroom Description:Walk-In Closets
- Living area:2,865 sq. ft.
Heating and cooling
- Cooling:Central
- Heating:Central, Electric
Structure and exterior
- Year built:2023
- Building area:2,865 sq. ft.
- Lot area:1.01 Acres
- Lot Features:Acreage, Cul-de-sac, Interior Lot, Some Trees, Subdivision
- Construction Materials:Siding-Hardiplank
- Exterior Features:Covered Patio, Porch
- Foundation Description:Slab
- Levels:2 Stories
Schools
- High school:SPRINGVILLE
- Middle school:SPRINGVILLE
- Elementary school:SPRINGVILLE
Utilities
- Water:Public Water
- Sewer:Septic
Finances and disclosures
- Price:$585,000
- Price per sq. ft.:$204.19
Features and amenities
- Appliances:Cooktop - Electric, Dishwasher Built-In, Oven - Electric, Some Stainless Appliances
- Laundry features:Dryer-Electric, Laundry in Middle Level, Washer Hookup
- Amenities:Crown Molding, French Doors, Recess Lighting, Smooth Ceilings, Walk-In Attic
Parking
- Parking description:Attached, Driveway Parking, Off Street Parking, Parking (MLVL)
- Garage spaces:2
New listings near 40 STONEWOOD LANE
 $407,000Pending3 beds 3 baths1,924 sq. ft.
2775 CRAWFORDS COVE ROAD, Springville, AL 35146
MLS# 21469353Listed by: EXIT REALTY CROSSROADS $349,900Pending4 beds 3 baths1,941 sq. ft.
343 ARCHERS BROOK WAY, Springville, AL 35146
MLS# 21469243Listed by: DHI REALTY OF ALABAMA- New
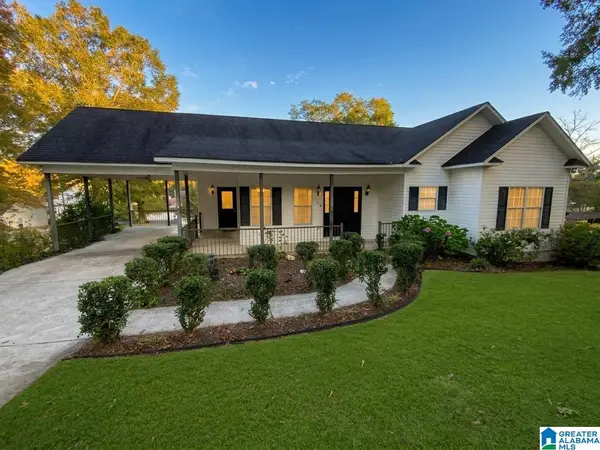 $225,000Active3 beds 2 baths1,119 sq. ft.
130 VILLA ROAD, Springville, AL 35146
MLS# 21469106Listed by: EXIT REALTY SOUTHERN SELECT - New
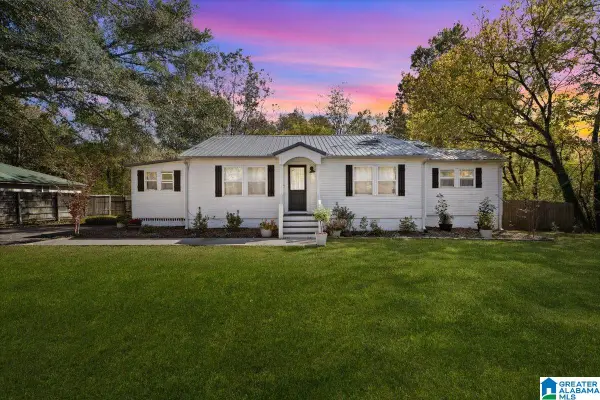 $289,900Active3 beds 3 baths2,340 sq. ft.
14110 US HIGHWAY 11, Springville, AL 35146
MLS# 21469038Listed by: EXP REALTY, LLC CENTRAL - New
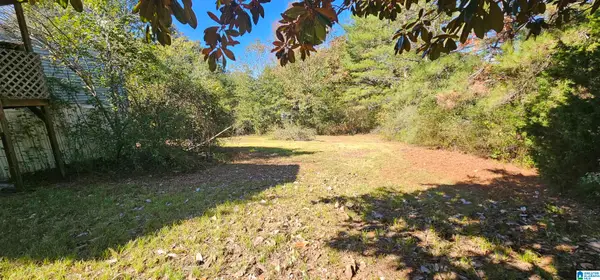 $28,000Active0.5 Acres
92 CREST CIRCLE, Springville, AL 35146
MLS# 21468933Listed by: RE/MAX MARKETPLACE - New
 $400,000Active4 beds 2 baths1,838 sq. ft.
18818 US HIGHWAY 411, Springville, AL 35146
MLS# 21468599Listed by: EXIT REALTY CAHABA  $498,000Pending3 beds 3 baths2,464 sq. ft.
614 WOODLAND HILLS DRIVE, Springville, AL 35146
MLS# 21468222Listed by: HICKS REALTY LLC $17,000Active1.09 Acres
525 PROPHECY LANE, Springville, AL 35146
MLS# 21457513Listed by: KELLER WILLIAMS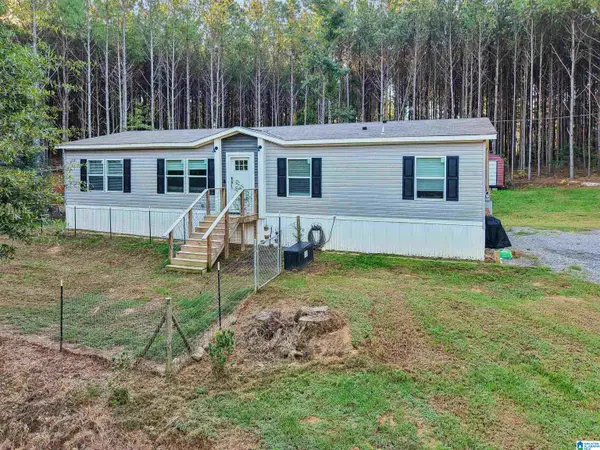 $225,000Active3 beds 2 baths1,568 sq. ft.
428 OWEN ROAD, Springville, AL 35146
MLS# 21468011Listed by: KELLER WILLIAMS


Protect your home and budget from life's surprises with an Assurant Home Warranty, backed by a partner that supports you through every step of homeownership. Explore Plans.
© 2023 - 2026 ERA Franchise Systems LLC. All rights reserved. ERA Franchise Systems LLC fully supports the principles of the Fair Housing Act and the Equal Opportunity Act. ERA, ERA Real Estate powered, and their respective logos are registered service marks of ERA Franchise Systems LLC. Each office is independently owned and operated.