
508 JONES CHAPEL LOOP, Springville, AL 35146
Local realty services provided by:ERA King Real Estate Company, Inc.
Upcoming open houses
- Sun, Oct 1802:00 pm - 04:00 pm
Listed by: tammi manley
Office: keller williams realty blount
MLS#:21462920
Source:AL_BAMLS
Price summary
- Price:$640,000
- Price per sq. ft.:$238.1
About this home
Beautiful Modern Farmhouse on 15.5 Wooded Acres in Blount County, Alabama Welcome to this stunning 2025 modern farmhouse, beautifully nestled among 15.22 peaceful wooded acres in the lovely Blount County/Springville area. Offering privacy, natural beauty, and modern comfort a perfect blend of country living and contemporary design. As you enter through the gorgeous Oak French Doors, you're welcomed into a spacious open floor plan concept designed for both everyday living and entertaining. Tall windows throughout allowing tons of natural light. A thoughtfully designed kitchen features a butler's pantry, adding additional storage. For added peace of mind, the home includes a secure safe room with a smart lock, ideal for protecting personal valuable and providing a safe retreat during severe weather. Come visit and see for yourself the value of raising a family in an outdoor setting or just retire to a peaceful way of life. Only minutes from I-59 to go anywhere you desire. 2 Parcels
Contact an agent
Home facts
- Year built:2025
- Listing ID #:21462920
- Added:56 day(s) ago
- Updated:October 17, 2026 at 02:38 PM
Rooms and interior
- Bedrooms:3
- Total bathrooms:3
- Full bathrooms:2
- Half bathrooms:1
- Flooring:Concrete
- Dining Description:Dining Room
- Bathrooms Description:Double Shower, Separate Shower, Separate Vanities, Shared Bath
- Kitchen Description:Breakfast Bar, Butlers Pantry, Dishwasher Built-In, Island, Oven-Electric, Refrigerator, Self-Cleaning, Some Stainless Appliances, Stove-Electric, Tile Counter
- Living area:2,688 sq. ft.
Heating and cooling
- Cooling:Central, Electric
- Heating:Central, Electric, Propane Gas
Structure and exterior
- Year built:2025
- Building area:2,688 sq. ft.
- Lot area:15.22 Acres
- Lot Features:Acreage, Heavy Treed Lot, Irregular Lot
- Exterior Features:Covered Patio, Porch
- Foundation Description:Slab
- Levels:1 Story
Schools
- High school:APPALACHIAN
- Middle school:APPALACHIAN
- Elementary school:APPALACHIAN
Utilities
- Water:Public Water
- Sewer:Septic
Finances and disclosures
- Price:$640,000
- Price per sq. ft.:$238.1
Features and amenities
- Appliances:Dishwasher Built-In, Oven - Electric, Refrigerator, Some Stainless Appliances, Stove - Electric
- Laundry features:Dryer-Electric, Laundry in Middle Level, Utility Sink, Washer Hookup
- Amenities:French Doors, Pull-Down Attic, Recess Lighting, Safe Room/Storm Cellar, Smooth Ceilings
Parking
- Parking description:Attached, Driveway Parking, Off Street Parking, Uncovered Parking
- Garage spaces:2
New listings near 508 JONES CHAPEL LOOP
- New
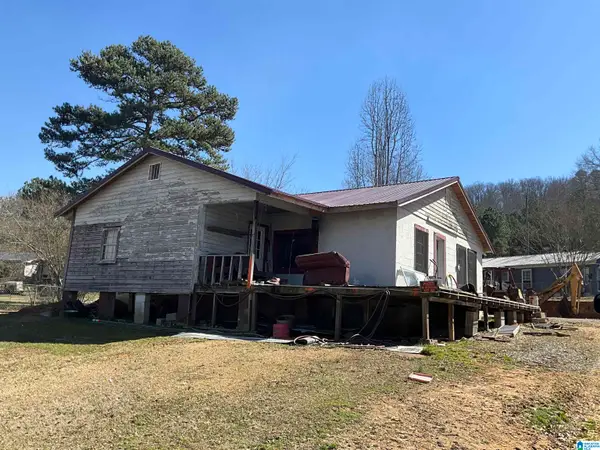 $69,900Active3 beds 2 baths1,376 sq. ft.
9 BRIGMAN ROAD, Springville, AL 35146
MLS# 21467773Listed by: REBUILT BROKERAGE LLC - New
 $74,900Active11.6 Acres
COUNTY ROAD 24, Springville, AL 35146
MLS# 21467697Listed by: EXIT LEGACY REALTY - New
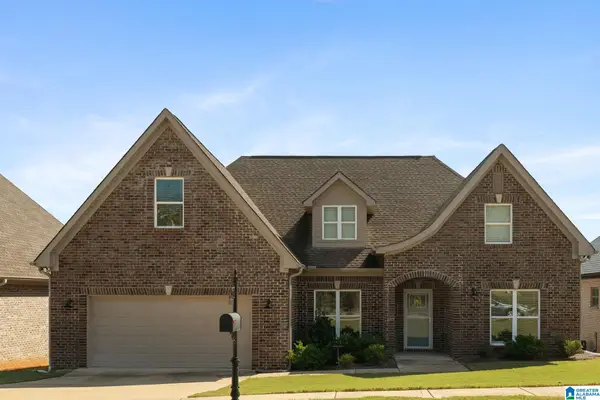 $349,900Active4 beds 2 baths1,913 sq. ft.
91 BRIARWOOD STREET, Springville, AL 35146
MLS# 21467580Listed by: RE/MAX REALTY BROKERS - New
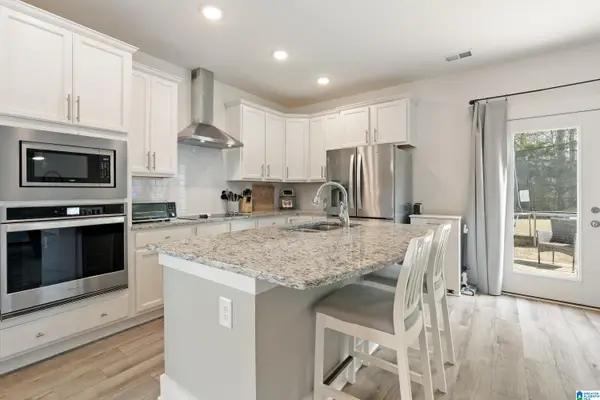 $380,000Active4 beds 3 baths2,908 sq. ft.
501 BLACKBERRY GLENN, Springville, AL 35146
MLS# 21467512Listed by: EXIT REALTY SOUTHERN SELECT - ALABASTER - New
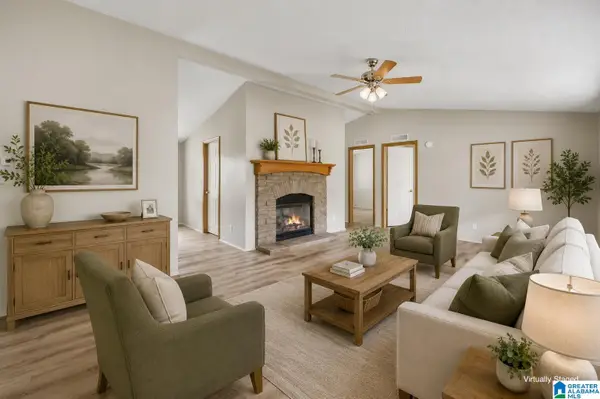 $179,900Active3 beds 2 baths1,680 sq. ft.
351 MCGINNIS STREET, Springville, AL 35146
MLS# 21467193Listed by: KELLER WILLIAMS - New
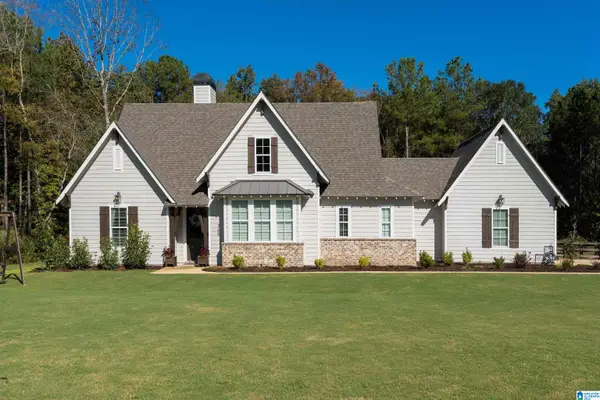 $475,000Active3 beds 2 baths1,579 sq. ft.
365 STONEWOOD TRAIL, Springville, AL 35146
MLS# 21467182Listed by: KELLER WILLIAMS METRO NORTH - New
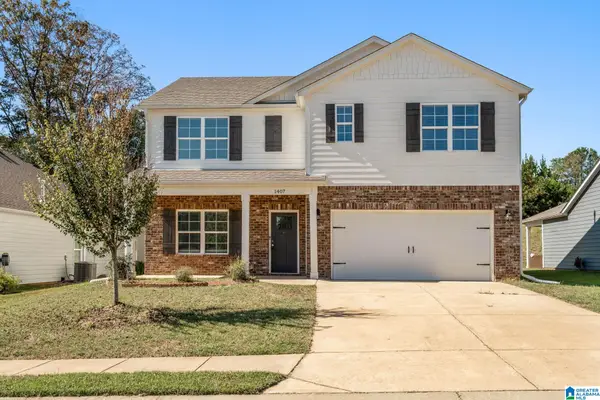 $299,900Active5 beds 3 baths2,511 sq. ft.
1407 ARCHER'S COVE WAY, Springville, AL 35146
MLS# 21467092Listed by: EXIT REALTY BIRMINGHAM - New
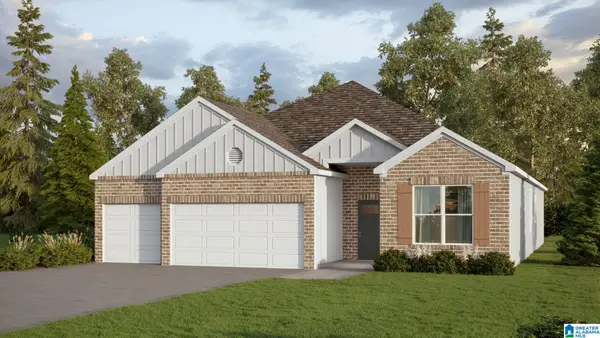 $377,900Active4 beds 3 baths2,273 sq. ft.
338 ARCHERS BROOK WAY, Springville, AL 35146
MLS# 21467023Listed by: DHI REALTY OF ALABAMA - New
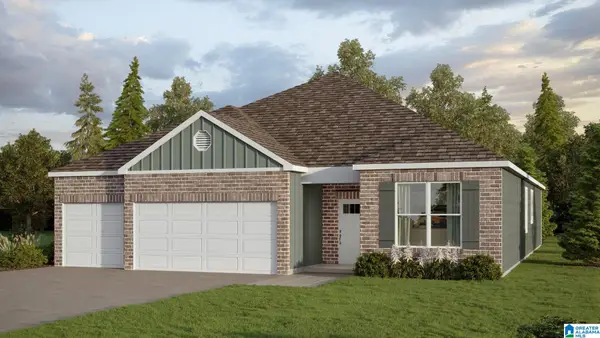 $374,900Active4 beds 3 baths2,273 sq. ft.
373 ARCHERS BROOK WAY, Springville, AL 35146
MLS# 21467024Listed by: DHI REALTY OF ALABAMA  $219,900Active4 beds 3 baths1,889 sq. ft.
375 FARMHOUSE LANE, Springville, AL 35146
MLS# 21466725Listed by: KELLER WILLIAMS


Protect your home and budget from life's surprises with an Assurant Home Warranty, backed by a partner that supports you through every step of homeownership. Explore Plans.
© 2023 - 2026 ERA Franchise Systems LLC. All rights reserved. ERA Franchise Systems LLC fully supports the principles of the Fair Housing Act and the Equal Opportunity Act. ERA, ERA Real Estate powered, and their respective logos are registered service marks of ERA Franchise Systems LLC. Each office is independently owned and operated.