
858 GEORGE CIRCLE, Springville, AL 35146
Local realty services provided by:ERA King Real Estate Company, Inc.
Listed by: katie crommelin
Office: ray & poynor properties
MLS#:21460727
Source:AL_BAMLS
Price summary
- Price:$1,225,000
- Price per sq. ft.:$565.04
About this home
Dreaming of a home surrounded by acres of land? This beautiful spot might be just what you're looking for! Home, barn and several outbuildings set on almost 125 acres offers privacy and room to grow but with the ease of convenience to amenities as well as only 45 minutes to downtown Birmingham. Home has total of 3 bedrooms and 2 full baths with several bonus spaces that can serve as an office, exercise area or anything you might need. Updates include new kitchen appliances, new interior paint on the main level and refinished hardwoods. Whether your goal is a home where you can have horses and grow all your own vegetables or you're looking for acreage to enjoy on your off days, don't pass up the chance to make George Circle the home you've always wanted!
Contact an agent
Home facts
- Year built:1960
- Listing ID #:21460727
- Added:13 day(s) ago
- Updated:August 06, 2026 at 04:46 AM
Rooms and interior
- Bedrooms:3
- Total bathrooms:2
- Full bathrooms:2
- Flooring:Hardwood
- Bathrooms Description:Shared Bath, Tub/Shower Combo
- Kitchen Description:Breakfast Bar, Dishwasher Built-In, Eating Area, Laminate Counter, Oven-Electric, Refrigerator, Stove-Electric
- Basement Description:All Finished, Concrete Block, Partial Basement
- Living area:2,168 sq. ft.
Heating and cooling
- Cooling:Central, Electric, Heat Pump
- Heating:Heat Pump
Structure and exterior
- Year built:1960
- Building area:2,168 sq. ft.
- Lot area:124.14 Acres
- Lot Features:Acreage, Horses Permitted, Pasture
- Construction Materials:Siding-Hardiplank
- Exterior Features:Barn, Open Patio, Storage Building, Workshop
- Foundation Description:Basement
- Levels:1 Story
Schools
- High school:ST CLAIR COUNTY
- Middle school:ODENVILLE
- Elementary school:ODENVILLE
Utilities
- Water:Public Water
- Sewer:Septic
Finances and disclosures
- Price:$1,225,000
- Price per sq. ft.:$565.04
Features and amenities
- Appliances:Dishwasher Built-In, Oven - Electric, Refrigerator, Stove - Electric
- Laundry features:Dryer-Electric, Laundry in Middle Level, Washer Hookup
- Amenities:Horse Facilities, Recess Lighting, Smooth Ceilings, Storage Building, Workshop
Parking
- Parking description:Driveway Parking, Off Street Parking, Uncovered Parking
- Garage spaces:1
New listings near 858 GEORGE CIRCLE
- New
 $315,000Active34.29 Acres
0 ALABAMA HIGHWAY 174, Springville, AL 35146
MLS# 21461768Listed by: LOVEJOY REALTY INC 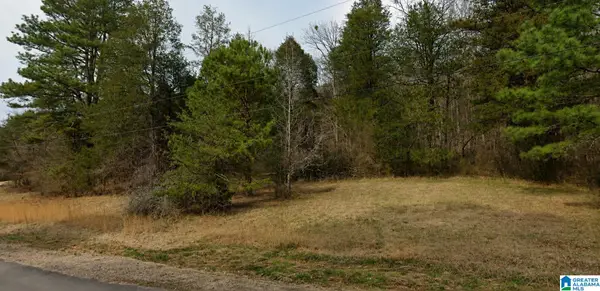 $38,000Active5.25 Acres
300 HERITAGE VALLEY DRIVE, Springville, AL 35146
MLS# 21460078Listed by: EXIT REALTY CAHABA- New
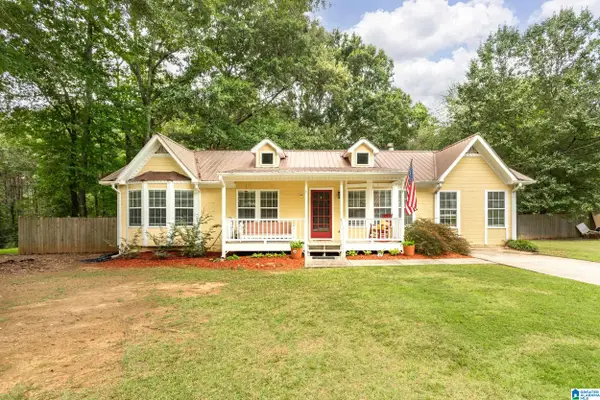 $255,000Active3 beds 2 baths1,350 sq. ft.
200 CRAWFORD DRIVE, Springville, AL 35146
MLS# 21461516Listed by: KELLER WILLIAMS - New
 $565,000Active4 beds 3 baths2,381 sq. ft.
112 SKINNER DRIVE, Springville, AL 35146
MLS# 21461498Listed by: KELLER WILLIAMS METRO SOUTH - New
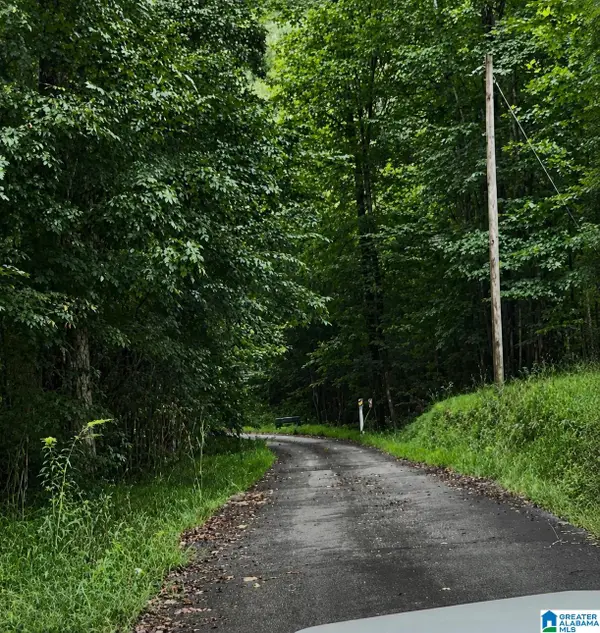 $125,000Active10 Acres
18818 US HIGHWAY 411, Springville, AL 35146
MLS# 21461054Listed by: EXIT REALTY CAHABA 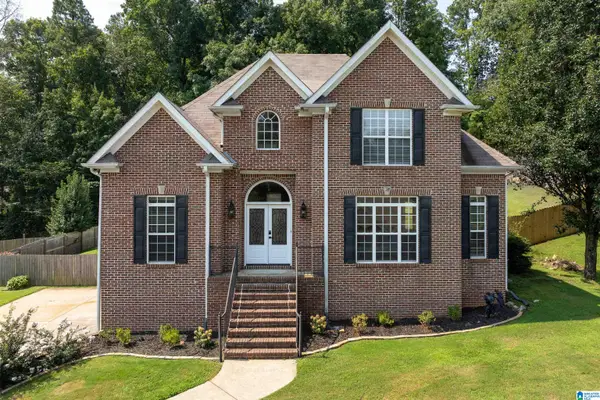 $449,900Active4 beds 4 baths2,519 sq. ft.
105 MOUNTAIN BROOK, Springville, AL 35146
MLS# 21460918Listed by: RE/MAX MARKETPLACE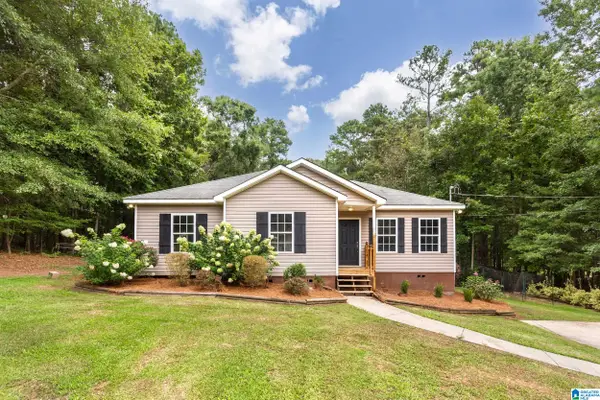 Listed by ERA$240,000Active3 beds 2 baths1,190 sq. ft.
2633 EVERGREEN ROAD, Springville, AL 35146
MLS# 21460798Listed by: ERA KING REAL ESTATE - PELL CITY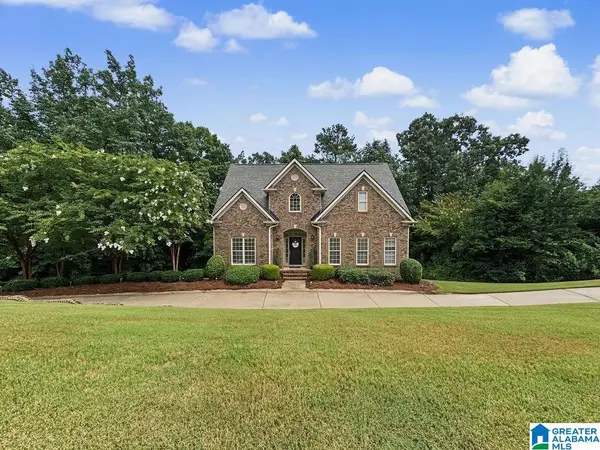 $400,000Active4 beds 3 baths2,271 sq. ft.
391 PATS WAY, Springville, AL 35146
MLS# 21460746Listed by: KELLER WILLIAMS REALTY VESTAVIA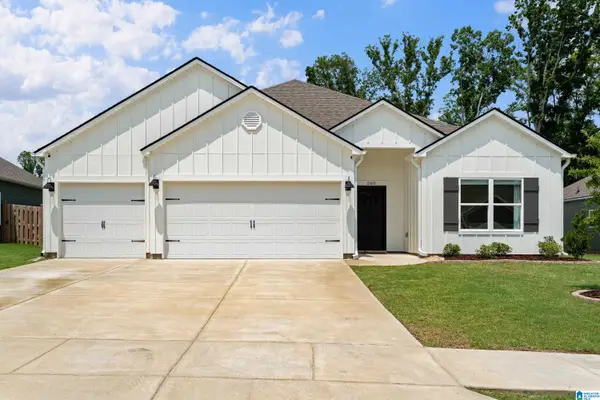 $372,000Active4 beds 3 baths2,273 sq. ft.
260 ARCHERS BROOK DRIVE, Springville, AL 35146
MLS# 21460554Listed by: RE/MAX REALTY BROKERS


Protect your home and budget from life's surprises with an Assurant Home Warranty, backed by a partner that supports you through every step of homeownership. Explore Plans.
© 2023 - 2026 ERA Franchise Systems LLC. All rights reserved. ERA Franchise Systems LLC fully supports the principles of the Fair Housing Act and the Equal Opportunity Act. ERA, ERA Real Estate powered, and their respective logos are registered service marks of ERA Franchise Systems LLC. Each office is independently owned and operated.