
6919 Hwy 43, Spruce Pine, AL 35585
Local realty services provided by:ERA Waldrop Real Estate
6919 Hwy 43,Spruce Pine, AL 35585
$199,900
- 3 Beds
- 3 Baths
- 1,585 sq. ft.
- Single family
- Active
Listed by: michelle kelley
Office: cafe realty llc.
MLS#:531611
Source:AL_SMLSA
Price summary
- Price:$199,900
- Price per sq. ft.:$57.81
About this home
Enjoy country living with the convenience of town nearby! Set on 5.6 acres, this spacious 3-bedroom, 2.5-bath home offers room to spread out, a large front yard, and a pool for summer enjoyment. The unfinished basement adds space for storage or future possibilities. Updates include a 3-year-old roof, new gas water heater, new appliances, and new gutters. With a little TLC, this property could become your cozy country retreat. Selling as-is.
Contact an agent
Home facts
- Year built:1968
- Subdivision & Development:None
- Listing ID #:531611
- Added:2 day(s) ago
- Updated:October 04, 2026 at 10:34 AM
Rooms and interior
- Bedrooms:3
- Total bathrooms:3
- Full bathrooms:2
- Half bathrooms:1
- Rooms Total:9
- Flooring:Ceramic Tile, Laminate, Wood
- Dining Description:Eat-in Kitchen
- Kitchen Description:Dishwasher, Eat-in Kitchen, Gas Oven, Microwave, Refrigerator
- Bedroom Description:Primary Bedroom Main
- Basement:Yes
- Basement Description:Bath/Stubbed, Concrete, Exterior Entry, Full, Interior Entry, Unfinished
- Living area:1,585 sq. ft.
Heating and cooling
- Cooling:Ceiling Fan(s), Central Air, Window Unit(s)
- Heating:Central, Fireplace(s), Natural Gas
Structure and exterior
- Roof:Shingle
- Year built:1968
- Building area:1,585 sq. ft.
- Lot area:5.53 Acres
- Lot Features:Back Yard, Few Trees, Front Yard, Irregular Lot
- Construction Materials:Brick
- Exterior Features:Front Porch, Rain Gutters
Schools
- High school:County
- Middle school:County
- Elementary school:County
Utilities
- Water:Public
- Sewer:Septic Tank
Finances and disclosures
- Price:$199,900
- Price per sq. ft.:$57.81
- Tax amount:$551 (2026)
Features and amenities
- Appliances:Dishwasher, Gas Oven, Gas Water Heater, Microwave, Refrigerator
- Laundry features:Inside, Laundry Closet
- Amenities:Granite Counters, High Speed Internet, Primary Bedroom Main, Storage
- Pool features:In Ground, Liner
New listings near 6919 Hwy 43
 $349,900Active4 beds 2 baths1,600 sq. ft.
92 Factory Fls Rd, Spruce Pine, AL 35585
MLS# 530920Listed by: MARMAC REAL ESTATE - ELITE PRO $519,900Active5 beds 3 baths4,091 sq. ft.
201 Hwy 126, Spruce Pine, AL 35585
MLS# 530864Listed by: EXIT REALTY SHOALS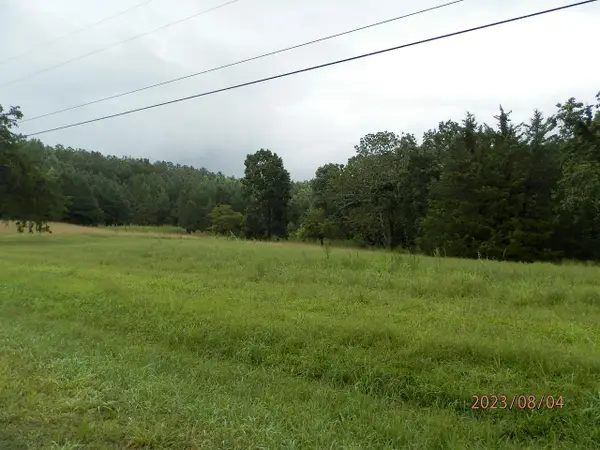 $245,000Active49.67 Acres
4243 Cotton Gin Rd, Spruce Pine, AL 35585
MLS# 530368Listed by: CENTURY 21 CLEMENT REALTY, INC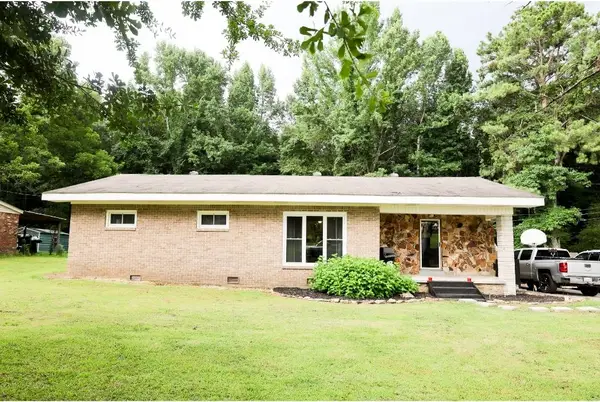 $184,900Active3 beds 2 baths1,524 sq. ft.
2324 Co Rd 20, Spruce Pine, AL 35585
MLS# 530043Listed by: NXCEL REALTY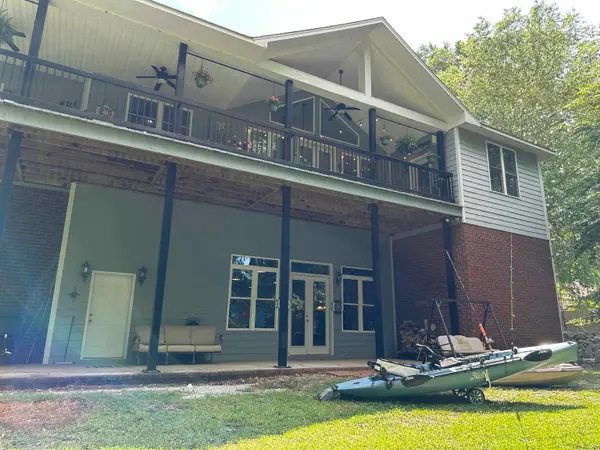 $699,000Active3 beds 2 baths3,647 sq. ft.
133 Cove Point Rd, Spruce Pine, AL 35585
MLS# 529467Listed by: SEWELL REALTY $135,000Active3 beds 1 baths1,512 sq. ft.
3051 Co Rd 52, Spruce Pine, AL 35585
MLS# 528618Listed by: MAIN STREET REAL ESTATE


Protect your home and budget from life's surprises with an Assurant Home Warranty, backed by a partner that supports you through every step of homeownership. Explore Plans.
© 2023 - 2026 ERA Franchise Systems LLC. All rights reserved. ERA Franchise Systems LLC fully supports the principles of the Fair Housing Act and the Equal Opportunity Act. ERA, ERA Real Estate powered, and their respective logos are registered service marks of ERA Franchise Systems LLC. Each office is independently owned and operated.