
544 FANN ROAD, Steele, AL 35987
Local realty services provided by:ERA King Real Estate Company, Inc.
Listed by: natasha okonski
Office: keller williams pell city
MLS#:21452663
Source:AL_BAMLS
Price summary
- Price:$399,900
- Price per sq. ft.:$171.48
About this home
Nestled on 10 private acres, this 3-bedroom, 3-bath cabin is a rare find! The home features a spacious living room with vaulted ceilings and a cozy wood-burning fireplace, perfect for relaxing or entertaining. The large kitchen offers beautiful cabinetry, ample storage and counter space, and a window overlooking the scenic property. The main level includes the master bedroom and bathroom for added convenience. Upstairs, you’ll find a landing area ideal for an office, rec room, or sitting area, along with two generously sized bedrooms and a full bath. Enjoy abundant wildlife and fishing opportunities with a creek fed by Little Canoe Creek running through the property. Additional features include a 30x60 pole barn and storm shelter. Recent upgrades include a roof approximately 4–5 years old, a new black stainless refrigerator, and a new stove/oven. Properties like this don’t come around often, don’t miss your chance!
Contact an agent
Home facts
- Year built:1999
- Listing ID #:21452663
- Added:11 day(s) ago
- Updated:May 24, 2026 at 02:34 PM
Rooms and interior
- Bedrooms:3
- Total bathrooms:3
- Full bathrooms:3
- Flooring:Hardwood
- Bathrooms Description:Jetted Tub, Tub/Shower Combo
- Kitchen Description:Dishwasher Built-In, Oven-Electric, Stove-Electric, Tile Counter
- Living area:2,332 sq. ft.
Heating and cooling
- Cooling:Central
- Heating:Central
Structure and exterior
- Year built:1999
- Building area:2,332 sq. ft.
- Lot area:10 Acres
- Construction Materials:Wood
- Exterior Features:Open Deck, Storm Shelter-Public
- Foundation Description:Crawl Space
- Levels:1.5 Stories
Schools
- High school:SPRINGVILLE
- Middle school:SPRINGVILLE
- Elementary school:SPRINGVILLE
Utilities
- Water:Public Water
- Sewer:Septic
Finances and disclosures
- Price:$399,900
- Price per sq. ft.:$171.48
Features and amenities
- Appliances:Dishwasher Built-In, Oven - Electric, Stove - Electric
- Laundry features:Dryer-Electric, Laundry in Middle Level, Washer Hookup
- Amenities:Cathedral/Vaulted, Storm Shelter-Public
Parking
- Parking description:Driveway Parking
New listings near 544 FANN ROAD
 $207,500Active3 beds 1 baths1,479 sq. ft.
118 MARCIE STREET, Steele, AL 35987
MLS# 21452250Listed by: KELL REALTY $41,999Active5.3 Acres
22731 US HIGHWAY 11, Steele, AL 35987
MLS# 21447783Listed by: PLATLABS, LLC $260,000Pending3 beds 2 baths1,600 sq. ft.
185 HERB COLLETTE DRIVE, Steele, AL 35987
MLS# 21446004Listed by: SIMPLIHOM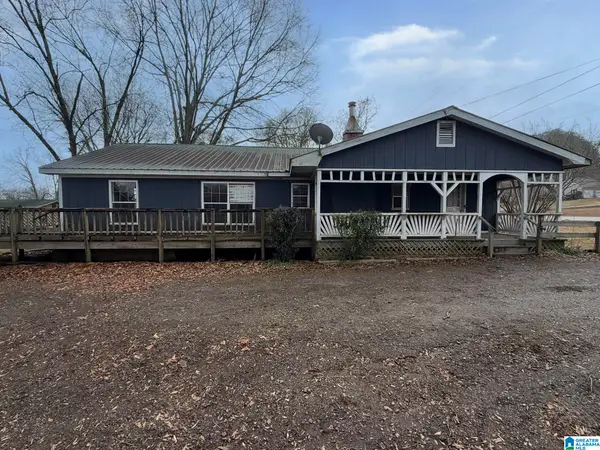 $74,900Active3 beds 2 baths1,535 sq. ft.
4186 POPE AVENUE, Steele, AL 35987
MLS# 21445423Listed by: RE/MAX REALTY BROKERS $29,000Pending1.1 Acres
4639 POPE AVENUE, Steele, AL 35987
MLS# 21444154Listed by: KELLY RIGHT REAL ESTATE OF ALA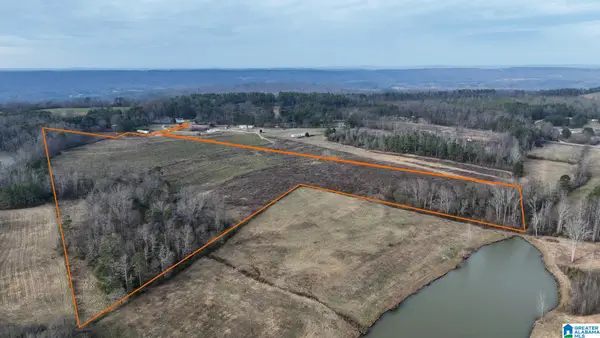 $240,000Active26.52 Acres
0 COUNTY ROAD 42, Steele, AL 35987
MLS# 21442134Listed by: LOVEJOY REALTY INC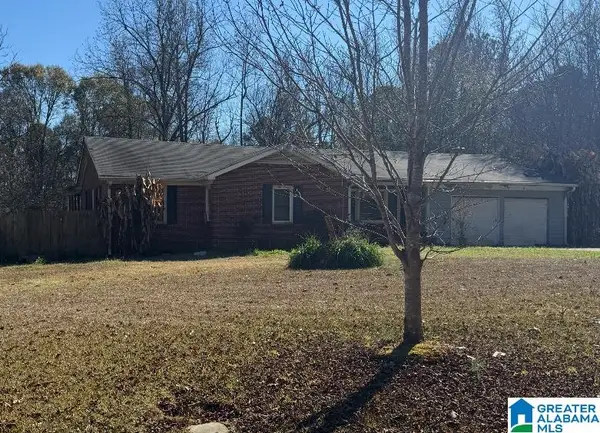 $150,000Pending3 beds 2 baths2,147 sq. ft.
3074 BEASON COVE ROAD, Steele, AL 35987
MLS# 21438785Listed by: RE/MAX MARKETPLACE $259,900Active3 beds 2 baths1,769 sq. ft.
75 MOORE STREET, Steele, AL 35987
MLS# 21440947Listed by: KELL REALTY $19,900Active1 Acres
LEGION DRIVE, Steele, AL 35987
MLS# 893391Listed by: KELL REALTY


Protect your home and budget from life's surprises with an Assurant Home Warranty, backed by a partner that supports you through every step of homeownership. Explore Plans.
© 2023 - 2026 ERA Franchise Systems LLC. All rights reserved. ERA Franchise Systems LLC fully supports the principles of the Fair Housing Act and the Equal Opportunity Act. ERA, ERA Real Estate powered, and their respective logos are registered service marks of ERA Franchise Systems LLC. Each office is independently owned and operated.