
100 HIGHWAY 453, Sterrett, AL 35147
Local realty services provided by:ERA Waldrop Real Estate
Listed by: audrey sanders
Office: buy now realty
MLS#:21459509
Source:AL_BAMLS
Price summary
- Price:$69,900
- Price per sq. ft.:$62.86
About this home
CALLING ALL INVESTORS AND HOMEOWNERS!!!!HURRY AND EMBRACE Country Living while still being close to Hwy 280, but without traffic. Value is in Land. This one is a Steal. Convenient to Shops and Shopping. Gated! Cottage needs rehab or can be torn down to Build Your Dream Home. Sits on 2 +/- acres. Separate Living and Dining Room, 2 BR can make 3 BR, spacious kitchen with lots of cabinets. Separate Workshop, RV or Boat Parking. Property has so much potential... MUST SEE
Contact an agent
Home facts
- Year built:1948
- Listing ID #:21459509
- Added:48 day(s) ago
- Updated:September 05, 2026 at 02:48 PM
Rooms and interior
- Bedrooms:2
- Total bathrooms:1
- Full bathrooms:1
- Flooring:Subflooring, Vinyl
- Dining Description:Dining Room
- Bathrooms Description:Linen Closet, Separate Vanities, Shared Bath, Tub/Shower Combo
- Kitchen Description:Cooktop-Gas, Dishwasher Built-In, Freezer, Laminate Counter
- Living area:1,112 sq. ft.
Heating and cooling
- Cooling:Window Units
Structure and exterior
- Year built:1948
- Building area:1,112 sq. ft.
- Lot area:2.15 Acres
- Construction Materials:Siding-Vinyl
- Exterior Features:Fenced Yard, Open Deck, Porch, Storage Building
- Foundation Description:Slab
- Levels:1 Story
Schools
- High school:CHELSEA
- Middle school:CHELSEA
- Elementary school:CHELSEA PARK
Utilities
- Water:Public Water
- Sewer:Septic
Finances and disclosures
- Price:$69,900
- Price per sq. ft.:$62.86
Features and amenities
- Appliances:Cooktop - Gas, Dishwasher Built-In
- Laundry features:Dryer-Gas, Laundry in Middle Level, Washer Hookup
- Amenities:Gate Entrance/Comm, Storage Building, Walk-In Attic, Workshop
Parking
- Parking description:Carport 2 Cars, Driveway Parking, Parking (MLVL), RV Parking
- Carport spaces:2
New listings near 100 HIGHWAY 453
- New
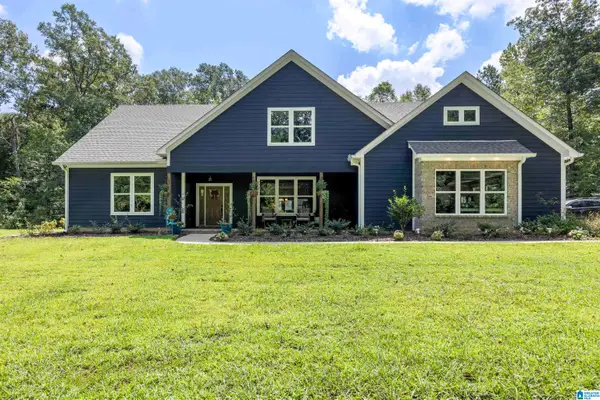 $785,000Active4 beds 4 baths2,620 sq. ft.
11540 HIGHWAY 55, Sterrett, AL 35147
MLS# 21463632Listed by: FLAT FEE REAL ESTATE BIRMINGHA - New
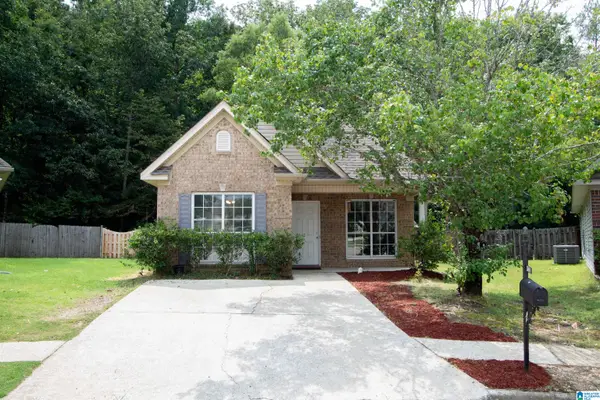 $225,000Active2 beds 2 baths931 sq. ft.
4000 FOREST LAKES ROAD, Sterrett, AL 35147
MLS# 21463409Listed by: EXIT HEART & HOME REALTY - New
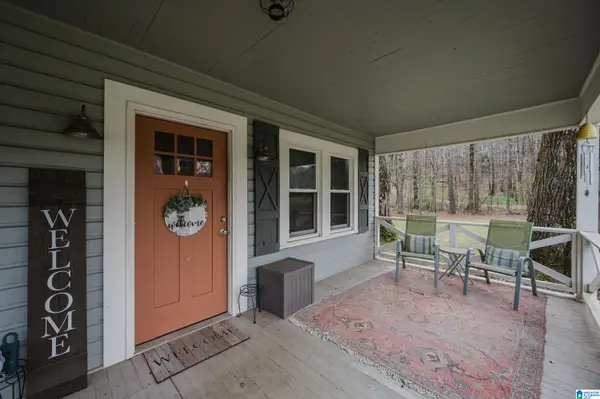 $246,400Active3 beds 1 baths1,276 sq. ft.
405 COUNTY ROAD 437, Sterrett, AL 35147
MLS# 21463411Listed by: KELLER WILLIAMS METRO SOUTH 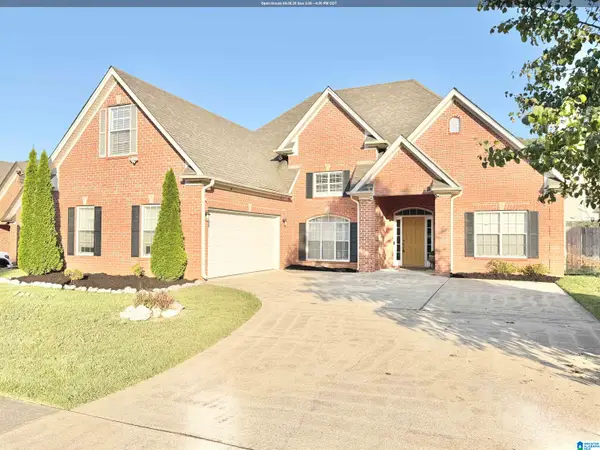 $315,000Pending3 beds 2 baths1,945 sq. ft.
593 FOREST LAKES DRIVE, Sterrett, AL 35147
MLS# 21463071Listed by: KELLER WILLIAMS REALTY VESTAVIA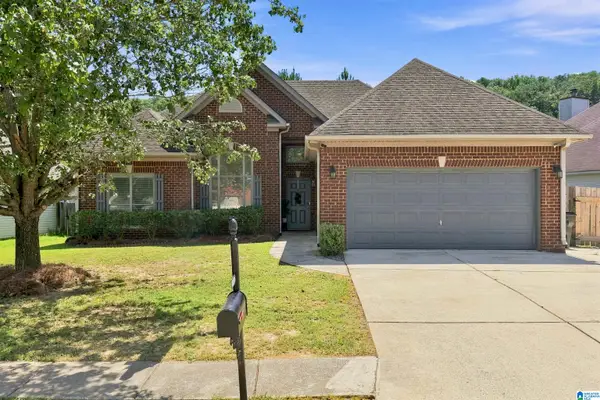 $289,000Active3 beds 2 baths1,294 sq. ft.
2042 FOREST LAKES LANE, Sterrett, AL 35147
MLS# 21462924Listed by: KELLER WILLIAMS METRO SOUTH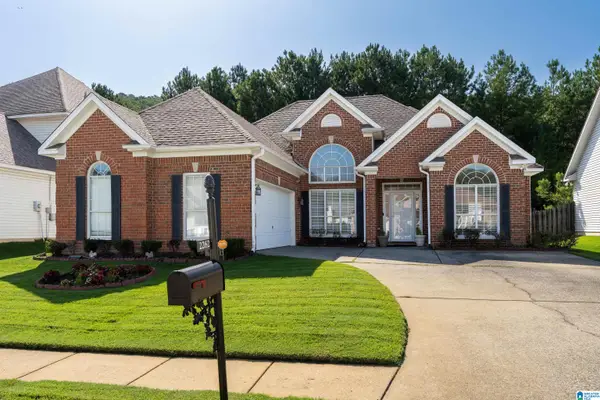 $299,900Active3 beds 2 baths1,834 sq. ft.
2262 FOREST LAKES LANE, Sterrett, AL 35147
MLS# 21462600Listed by: KELLER WILLIAMS REALTY HOOVER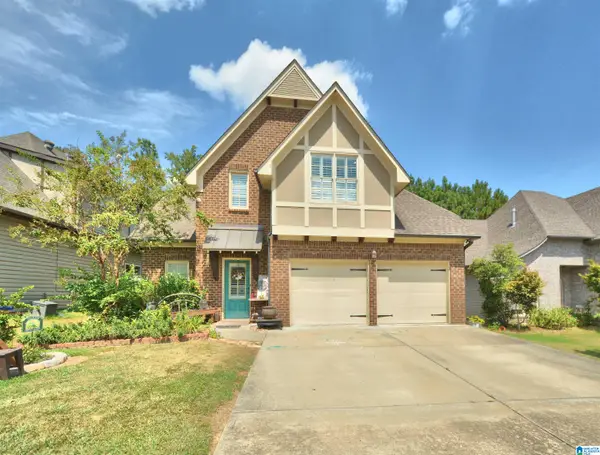 $340,000Active4 beds 3 baths2,340 sq. ft.
215 LORRIN LANE, Sterrett, AL 35147
MLS# 21462332Listed by: REALTYSOUTH-INVERNESS OFFICE- Open Sun, 2 to 4pm
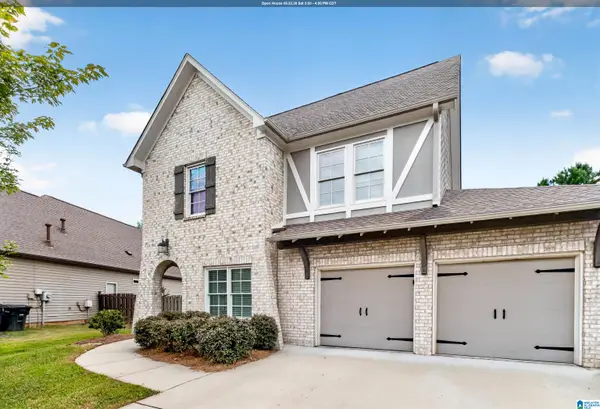 $405,000Active4 beds 3 baths2,847 sq. ft.
104 LOVE LANE, Sterrett, AL 35147
MLS# 21461846Listed by: CVR HOLDINGS INC. -ETHOS INTERNATIONAL REAL ESTATE 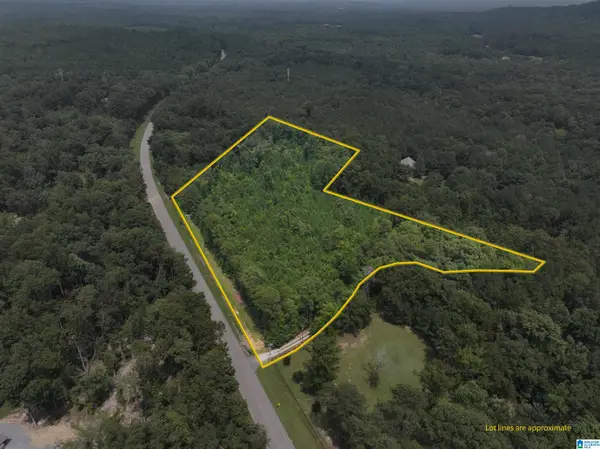 $165,000Active8.8 Acres
0 BEAR CREEK ROAD, Sterrett, AL 35147
MLS# 21461806Listed by: NATIONAL LAND REALTY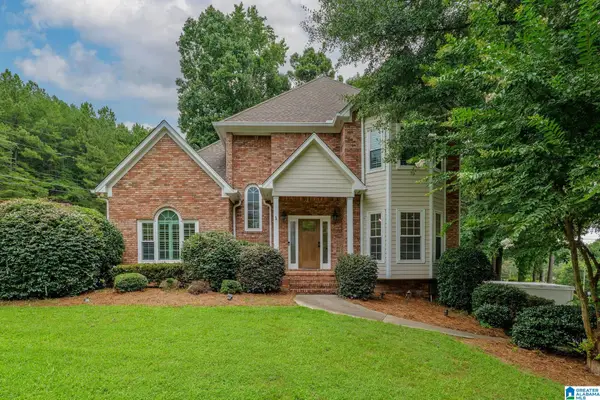 $429,900Active4 beds 4 baths2,228 sq. ft.
276 WOODBURY DRIVE, Sterrett, AL 35147
MLS# 21461138Listed by: RE/MAX ADVANTAGE


Protect your home and budget from life's surprises with an Assurant Home Warranty, backed by a partner that supports you through every step of homeownership. Explore Plans.
© 2023 - 2026 ERA Franchise Systems LLC. All rights reserved. ERA Franchise Systems LLC fully supports the principles of the Fair Housing Act and the Equal Opportunity Act. ERA, ERA Real Estate powered, and their respective logos are registered service marks of ERA Franchise Systems LLC. Each office is independently owned and operated.