
4000 FOREST LAKES ROAD, Sterrett, AL 35147
Local realty services provided by:ERA King Real Estate Company, Inc.
4000 FOREST LAKES ROAD,Sterrett, AL 35147
$225,000
- 2 Beds
- 2 Baths
- 931 sq. ft.
- Single family
- Active
Listed by: karen black
Office: exit heart & home realty
MLS#:21463409
Source:AL_BAMLS
Price summary
- Price:$225,000
- Price per sq. ft.:$241.68
About this home
Welcome to your charming oasis, nestled in a peaceful cul-de-sac, where comfort meets convenience! This delightful 2 bedroom, 2 bath home is a hidden gem, perfectly located to make your daily adventures a breeze. Step inside to discover a world of fresh beginnings! With brand-new flooring and cheerful, fresh paint throughout, every corner invites you to unwind and relax. The heart of the home features stunning new countertops that will inspire your culinary creations whether it's a cozy breakfast or a festive dinner party with friends. As you explore don't forget to peek outside! The fully fenced backyard is your private retreat, perfect for playful pets, garden dreams, or simply sipping your morning coffee under the sun. Plus there's a handy storage shed just waiting to house your gardening tools or outdoor treasures. With its bright and airy feel, this home promises to be a joyful sanctuary for you and your loved ones. Don't let this one slip away, schedule your private showing today
Contact an agent
Home facts
- Year built:2002
- Listing ID #:21463409
- Added:1 day(s) ago
- Updated:August 28, 2026 at 01:10 PM
Rooms and interior
- Bedrooms:2
- Total bathrooms:2
- Full bathrooms:2
- Flooring:Carpet, Hardwood Laminate
- Dining Description:Dining Room
- Bathrooms Description:Garden Tub, Linen Closet, Separate Shower, Tub/Shower Combo
- Kitchen Description:Dishwasher Built-In, Microwave Built-In, Refrigerator, Stone Counter, Stove-Electric
- Bedroom Description:Walk-In Closets
- Living area:931 sq. ft.
Heating and cooling
- Cooling:Central, Heat Pump
- Heating:Central, Heat Pump
Structure and exterior
- Year built:2002
- Building area:931 sq. ft.
- Lot area:0.39 Acres
- Construction Materials:1 Side Brick, Siding-Vinyl
- Exterior Features:Fenced Yard, Open Patio, Storage Building
- Foundation Description:Slab
- Levels:1 Story
Schools
- High school:CHELSEA
- Middle school:CHELSEA
- Elementary school:MT LAUREL
Utilities
- Water:Public Water
- Sewer:Sewer Connected
Finances and disclosures
- Price:$225,000
- Price per sq. ft.:$241.68
Features and amenities
- Appliances:Dishwasher Built-In, Microwave Built-In, Refrigerator, Stove - Electric
- Laundry features:Dryer-Electric, Laundry in Middle Level, Washer Hookup
- Amenities:Cathedral/Vaulted, Smooth Ceilings, Storage Building, Trey Ceilings
Parking
- Parking description:Driveway Parking, On Street Parking
New listings near 4000 FOREST LAKES ROAD
- New
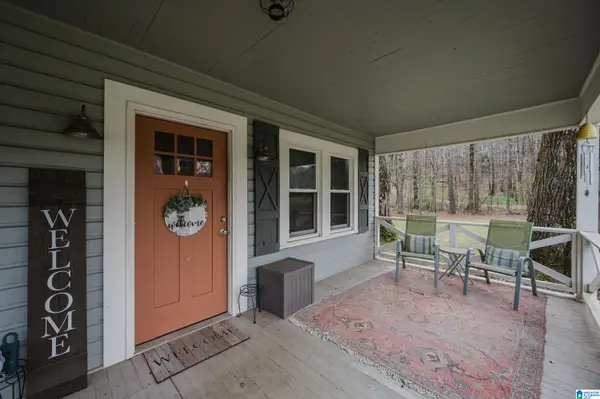 $246,400Active3 beds 1 baths1,276 sq. ft.
405 COUNTY ROAD 437, Sterrett, AL 35147
MLS# 21463411Listed by: KELLER WILLIAMS METRO SOUTH - New
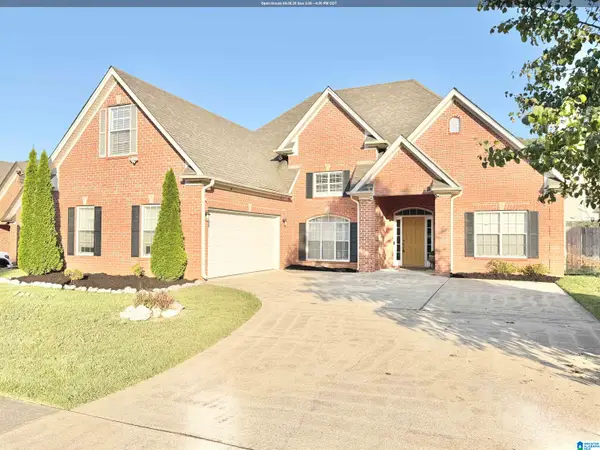 $315,000Active3 beds 2 baths1,945 sq. ft.
593 FOREST LAKES DRIVE, Sterrett, AL 35147
MLS# 21463071Listed by: KELLER WILLIAMS REALTY VESTAVIA - Open Sun, 2 to 4pmNew
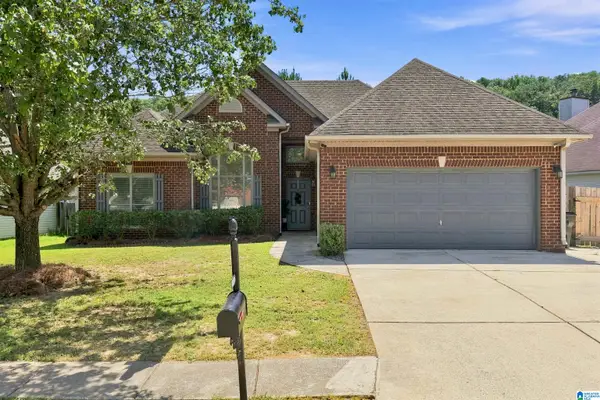 $289,000Active3 beds 2 baths1,294 sq. ft.
2042 FOREST LAKES LANE, Sterrett, AL 35147
MLS# 21462924Listed by: KELLER WILLIAMS METRO SOUTH - New
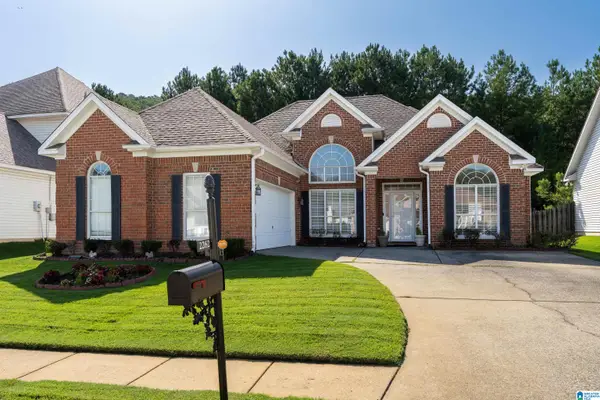 $299,900Active3 beds 2 baths1,834 sq. ft.
2262 FOREST LAKES LANE, Sterrett, AL 35147
MLS# 21462600Listed by: KELLER WILLIAMS REALTY HOOVER 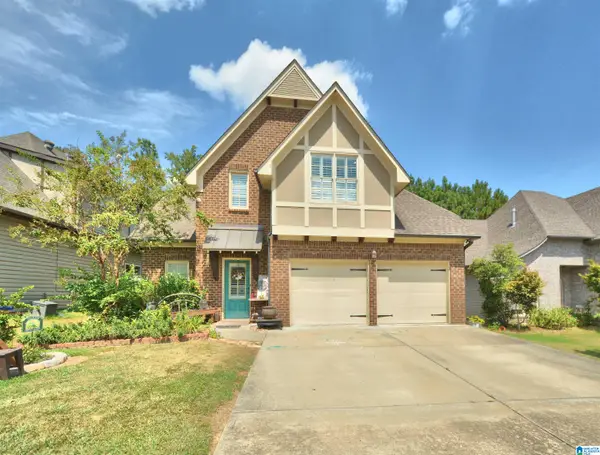 $369,000Active4 beds 3 baths2,340 sq. ft.
215 LORRIN LANE, Sterrett, AL 35147
MLS# 21462332Listed by: REALTYSOUTH-INVERNESS OFFICE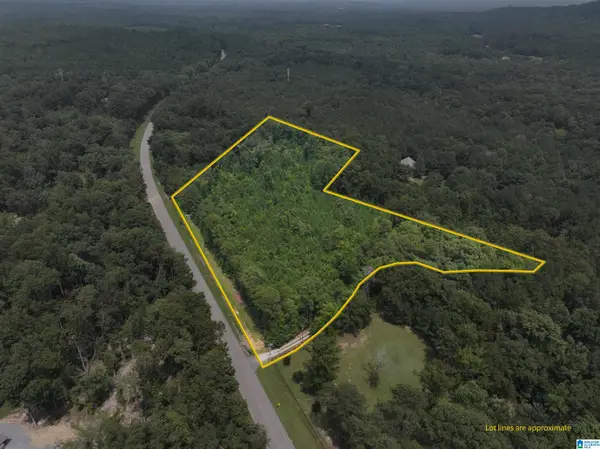 $165,000Active8.8 Acres
0 BEAR CREEK ROAD, Sterrett, AL 35147
MLS# 21461806Listed by: NATIONAL LAND REALTY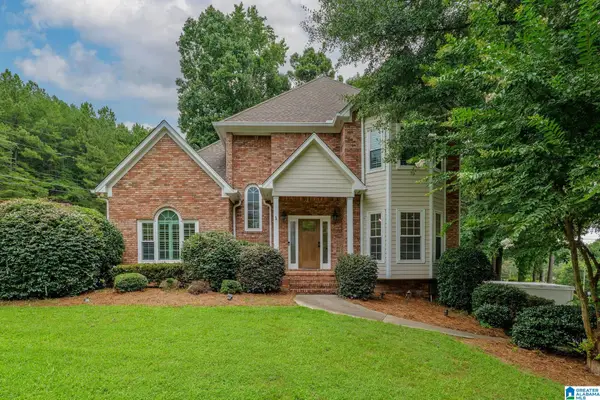 $429,900Active4 beds 4 baths2,228 sq. ft.
276 WOODBURY DRIVE, Sterrett, AL 35147
MLS# 21461138Listed by: RE/MAX ADVANTAGE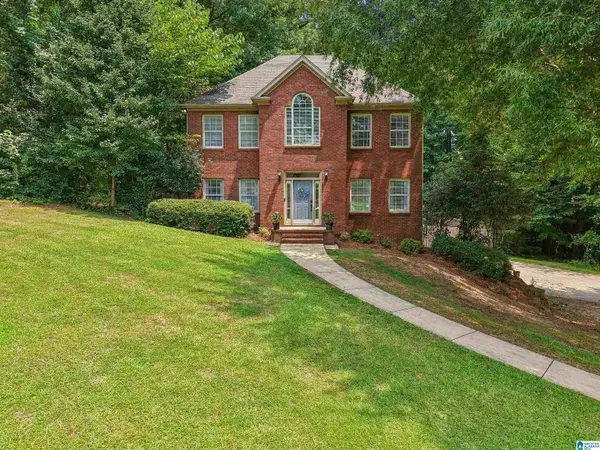 $385,000Active3 beds 3 baths2,102 sq. ft.
180 WOODBURY DRIVE, Sterrett, AL 35147
MLS# 21461045Listed by: REALTYSOUTH - THE JONES COMPANY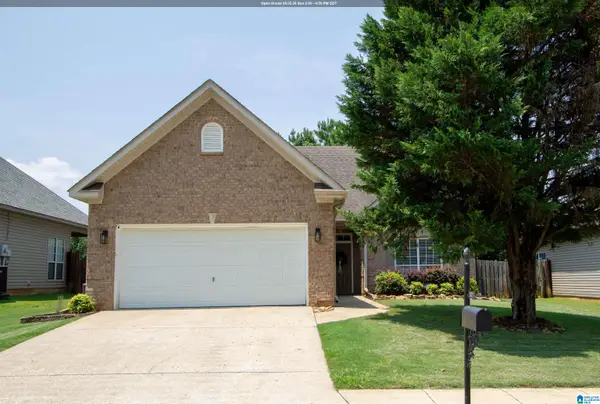 $285,000Active3 beds 2 baths1,279 sq. ft.
1177 FOREST LAKES WAY, Sterrett, AL 35147
MLS# 21460726Listed by: KELLER WILLIAMS METRO SOUTH


Protect your home and budget from life's surprises with an Assurant Home Warranty, backed by a partner that supports you through every step of homeownership. Explore Plans.
© 2023 - 2026 ERA Franchise Systems LLC. All rights reserved. ERA Franchise Systems LLC fully supports the principles of the Fair Housing Act and the Equal Opportunity Act. ERA, ERA Real Estate powered, and their respective logos are registered service marks of ERA Franchise Systems LLC. Each office is independently owned and operated.