
1188 FOREST LAKES WAY, Sterrett, AL 35147
Local realty services provided by:ERA King Real Estate Company, Inc.
Listed by:
 Brandi Edwards(205) 218 - 1876ERA King Real Estate
Office: era king real estate
MLS#:21465283
Source:AL_BAMLS
Price summary
- Price:$299,900
- Price per sq. ft.:$198.22
About this home
Welcome home to Forest Lakes! Tucked away from the hustle and bustle, but just moments from restaurants, shopping, and entertainment, this home offers the convenience you've been seeking. This one level home has been lovingly kept and offers one of the larger, private lots in the neighborhood backing up to the serenity of the woods. One level living at its finest with the highly sought after split bedroom floor plan. In addition to the eat in kitchen overlooking the back yard, you also have a separate formal dining area for those upcoming holiday get togethers. The living room has amazing natural lighting with soaring ceilings, and enough room for oversized furnishings or sectionals. The primary suite offers the perfect respite with space for king sized bedroom suites. The deluxe en suite is a retreat with oversized soaking tub, separate shower, Jack & Jill vanity, and walk in closets.HVAC 2018 Roof 2019 Carpet 2021 2 Large front windows 2022 Fridge (negotiable) 2025
Contact an agent
Home facts
- Year built:2005
- Listing ID #:21465283
- Added:13 day(s) ago
- Updated:October 01, 2026 at 03:43 AM
Rooms and interior
- Bedrooms:3
- Total bathrooms:2
- Full bathrooms:2
- Flooring:Carpet, Hardwood Laminate, Tile Floor
- Dining Description:Dining Room
- Bathrooms Description:Garden Tub, Linen Closet, Separate Shower
- Kitchen Description:Dishwasher Built-In, Eating Area, Laminate Counter, Microwave Built-In, Oven-Electric, Pantry, Stove-Electric
- Bedroom Description:Walk-In Closets
- Living area:1,513 sq. ft.
Heating and cooling
- Cooling:Central, Electric
- Heating:Central, Electric
Structure and exterior
- Year built:2005
- Building area:1,513 sq. ft.
- Lot area:0.44 Acres
- Lot Features:Interior Lot, Some Trees, Subdivision
- Construction Materials:1 Side Brick, Siding-Vinyl
- Exterior Features:Fenced Yard, Lighting System, Open Patio
- Foundation Description:Slab
- Levels:1 Story
Schools
- High school:CHELSEA
- Middle school:CHELSEA
- Elementary school:MT LAUREL
Utilities
- Water:Public Water
- Sewer:Sewer Connected
Finances and disclosures
- Price:$299,900
- Price per sq. ft.:$198.22
Features and amenities
- Appliances:Dishwasher Built-In, Microwave Built-In, Oven - Electric, Stove - Electric
- Laundry features:Dryer-Electric, Laundry in Middle Level, Washer Hookup
- Amenities:Cathedral/Vaulted, Park, Pond, Pull-Down Attic, Recess Lighting, Smooth Ceilings, Street Lights, Walking Paths
Parking
- Parking description:Attached, Driveway Parking, Off Street Parking
- Garage spaces:2
New listings near 1188 FOREST LAKES WAY
- New
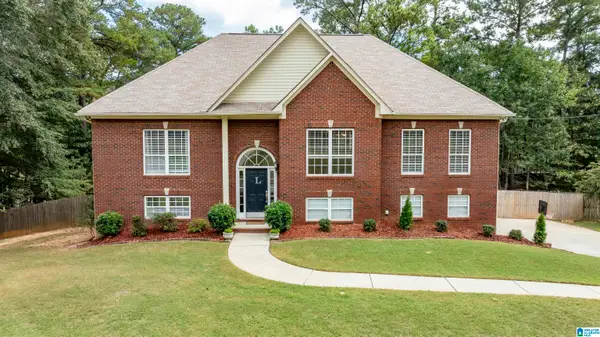 $409,900Active4 beds 3 baths2,483 sq. ft.
144 WOODBURY DRIVE, Sterrett, AL 35147
MLS# 21466158Listed by: KELLER WILLIAMS REALTY HOOVER - New
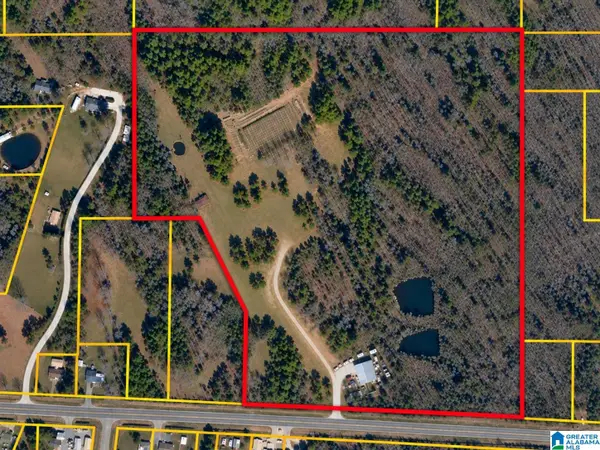 $849,900Active35.33 Acres
3850 WESTOVER ROAD, Sterrett, AL 35147
MLS# 21466086Listed by: KM REALTY 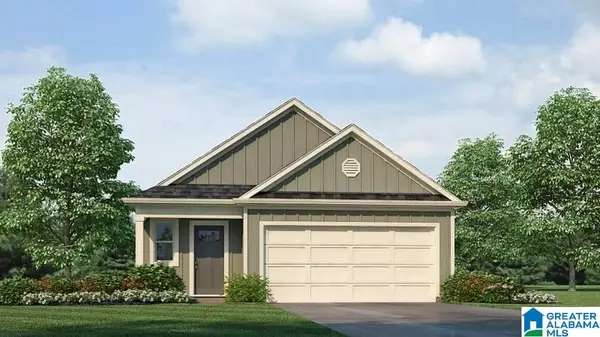 $292,900Pending3 beds 2 baths1,376 sq. ft.
215 WILLOUGHBY ROAD, Sterrett, AL 35147
MLS# 21465914Listed by: DHI REALTY OF ALABAMA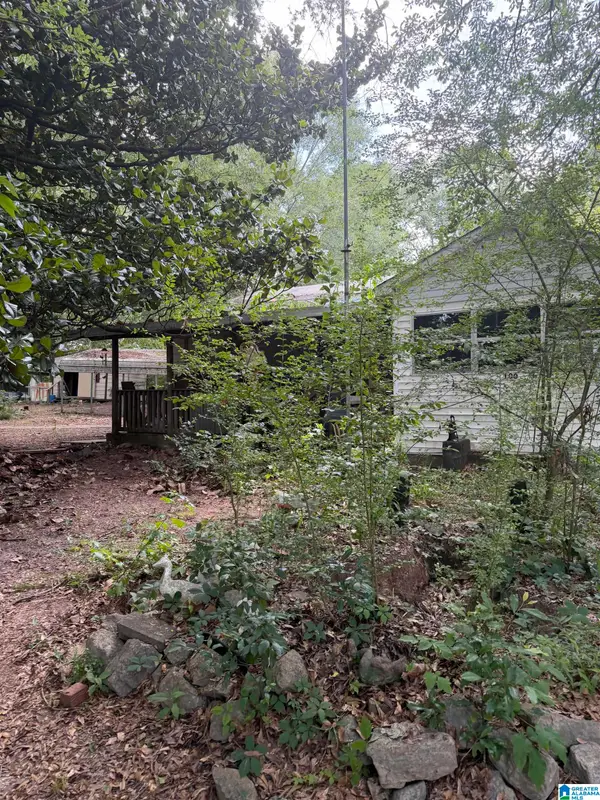 $68,000Active2 beds 1 baths1,112 sq. ft.
100 HIGHWAY 453, Sterrett, AL 35147
MLS# 21465413Listed by: BUY NOW REALTY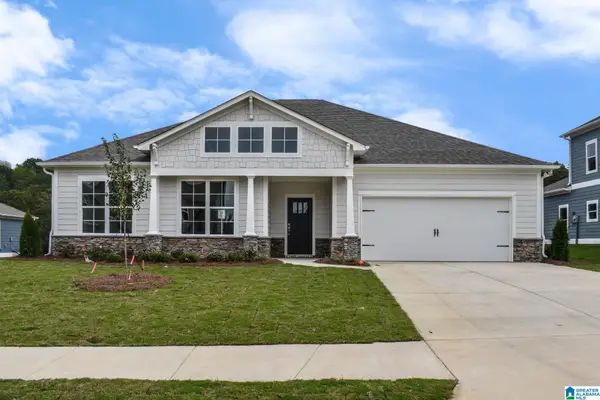 $504,900Active4 beds 3 baths2,526 sq. ft.
The Wilson GATESHEAD DRIVE, Sterrett, AL 35147
MLS# 21465347Listed by: NEWCASTLE HOMES, INC.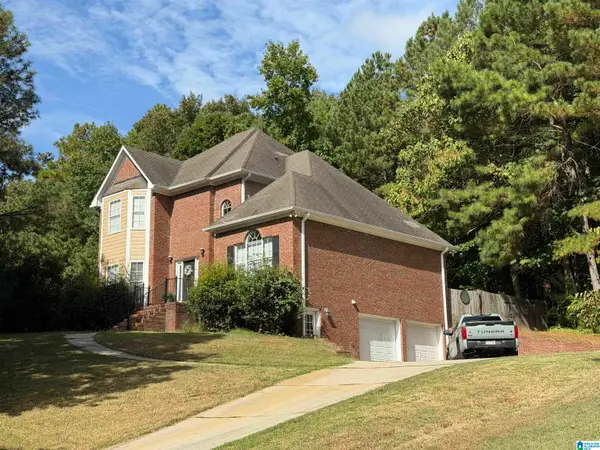 $399,000Active4 beds 3 baths2,291 sq. ft.
206 WOODBURY DRIVE, Sterrett, AL 35147
MLS# 21465032Listed by: ARC REALTY 280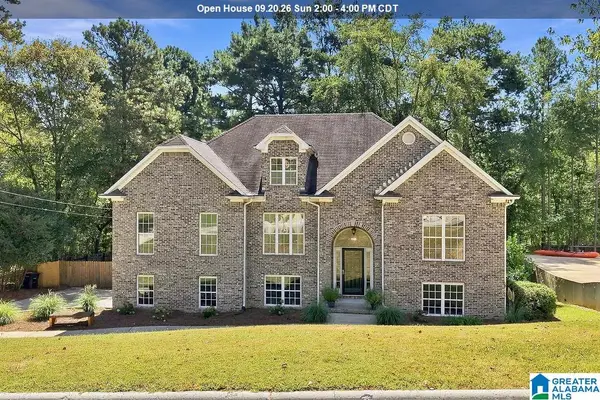 $400,000Active4 beds 3 baths1,804 sq. ft.
237 ARBOR COURT, Sterrett, AL 35147
MLS# 21464909Listed by: KELLER WILLIAMS METRO SOUTH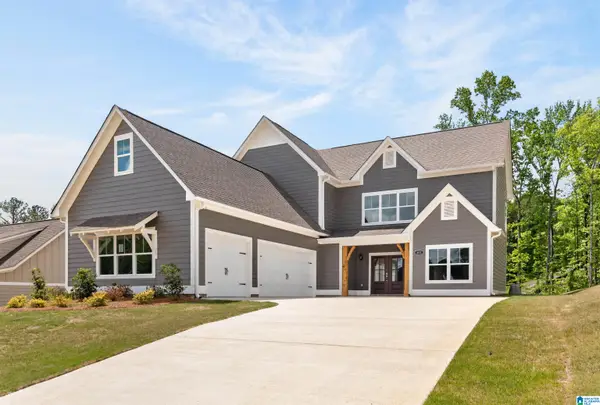 $499,900Active4 beds 4 baths2,443 sq. ft.
The Stockmore GATESHEAD DRIVE, Sterrett, AL 35147
MLS# 21464825Listed by: NEWCASTLE HOMES, INC.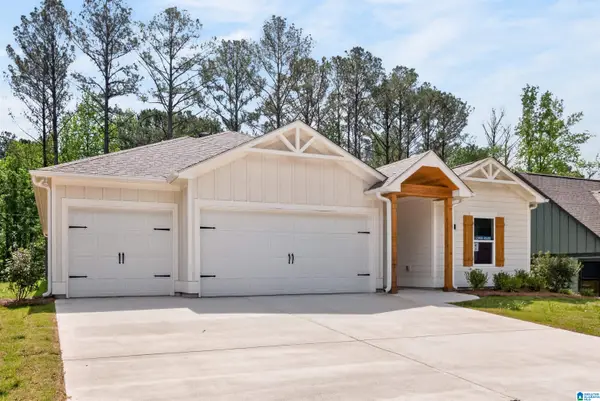 $459,900Active4 beds 3 baths2,338 sq. ft.
151 TOWNMOOR LANE, Sterrett, AL 35147
MLS# 21464736Listed by: NEWCASTLE HOMES, INC.


Protect your home and budget from life's surprises with an Assurant Home Warranty, backed by a partner that supports you through every step of homeownership. Explore Plans.
© 2023 - 2026 ERA Franchise Systems LLC. All rights reserved. ERA Franchise Systems LLC fully supports the principles of the Fair Housing Act and the Equal Opportunity Act. ERA, ERA Real Estate powered, and their respective logos are registered service marks of ERA Franchise Systems LLC. Each office is independently owned and operated.