
105 EDEN DRIVE, Sylacauga, AL 35150
Local realty services provided by:ERA Waldrop Real Estate
Listed by: ron comer
Office: cotton state realty, llc.
MLS#:21458095
Source:AL_BAMLS
Price summary
- Price:$192,500
- Price per sq. ft.:$107.96
About this home
Charming mid-century all-brick home on 2.3 acres of beautifully manicured land. This well-maintained 3-bedroom, 1.5 bath property offers spacious outdoor living with an open patio, large yard, and plenty of room for gardening. A detached 25' x 20' garage workshop and additional storage building provide excellent space for projects and equipment. The home features both public and well water and includes an extra 1-acre back lot for added versatility. Located in the county tax district, this property blends privacy, functionality, and timeless appeal. HVAC system is about two years old and has a transferrable warranty. Property is located in B.B. Comer school district.
Contact an agent
Home facts
- Year built:1965
- Listing ID #:21458095
- Added:57 day(s) ago
- Updated:September 01, 2026 at 02:41 PM
Rooms and interior
- Bedrooms:3
- Total bathrooms:2
- Full bathrooms:1
- Half bathrooms:1
- Flooring:Carpet, Hardwood Under Carpet, Tile Floor, Vinyl
- Bathrooms Description:Tub/Shower Combo
- Kitchen Description:Breakfast Bar, Dishwasher Built-In, Eating Area, Laminate Counter, Oven-Gas, Pantry, Refrigerator, Some Stainless Appliances, Stove-Gas
- Living area:1,783 sq. ft.
Heating and cooling
- Cooling:Central, Electric
- Heating:Central, Forced Air, Gas Heat
Structure and exterior
- Year built:1965
- Building area:1,783 sq. ft.
- Lot area:2.31 Acres
- Lot Features:Acreage, Interior Lot, Some Trees
- Construction Materials:4 Sides Brick
- Exterior Features:Open Patio, Porch, Storage Building, Workshop
- Foundation Description:Crawl Space
- Levels:1 Story
Schools
- High school:COMER, B B
- Middle school:COMER, B B
- Elementary school:COMER, B B
Utilities
- Water:Public Water, Well Water
- Sewer:Septic
Finances and disclosures
- Price:$192,500
- Price per sq. ft.:$107.96
Features and amenities
- Appliances:Dishwasher Built-In, Oven - Gas, Refrigerator, Some Stainless Appliances, Stove - Gas
- Laundry features:Dryer-Electric, Laundry in Middle Level, Washer Hookup
- Amenities:Storage Building, Workshop
Parking
- Parking description:Attached, Carport 1 Car, Detached, Driveway Parking, Parking (MLVL)
- Garage spaces:1
- Carport spaces:1
New listings near 105 EDEN DRIVE
- New
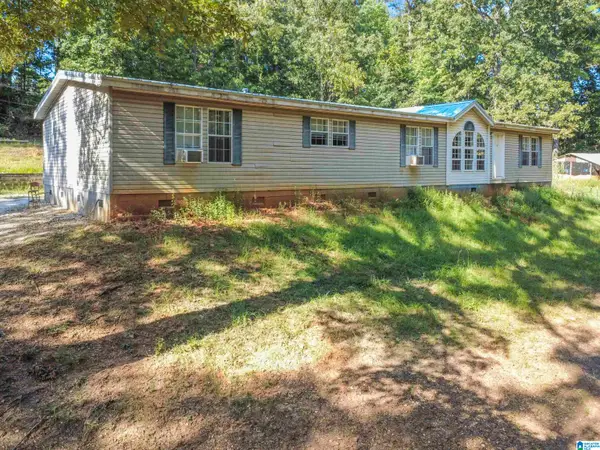 $169,000Active4 beds 2 baths2,560 sq. ft.
95 LAKE TATE ROAD, Sylacauga, AL 35151
MLS# 21463445Listed by: REALTYSOUTH - THE JONES COMPANY - New
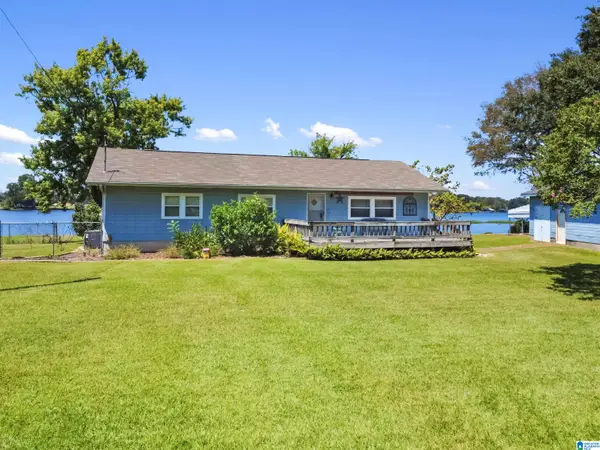 $325,000Active3 beds 2 baths1,695 sq. ft.
700 HUTCHINSON DRIVE, Sylacauga, AL 35151
MLS# 21463394Listed by: REALTYSOUTH - THE JONES COMPANY - New
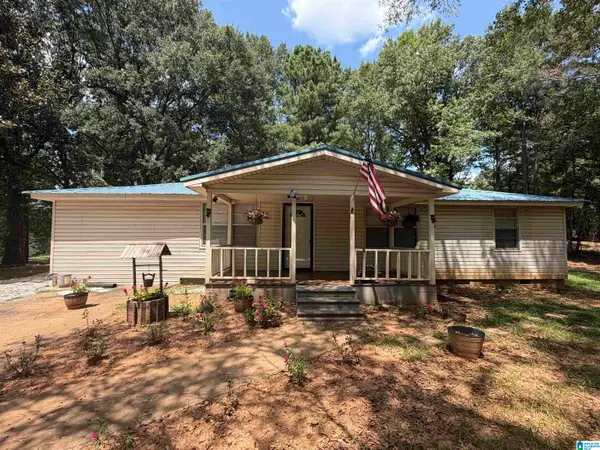 $135,000Active3 beds 1 baths1,256 sq. ft.
158 LOVETTE LANE, Sylacauga, AL 35151
MLS# 21463233Listed by: ARC REALTY 280 - New
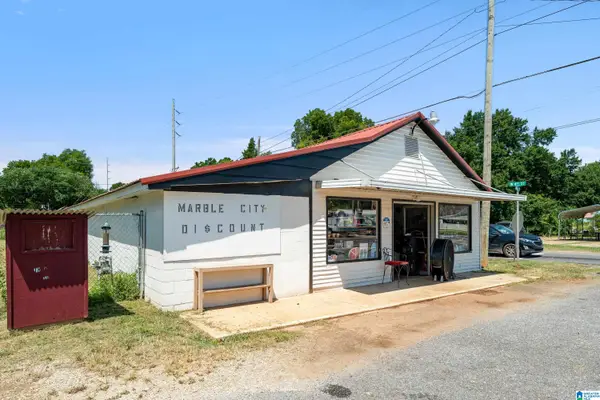 $89,000Active1 beds 1 baths2,856 sq. ft.
331 AVONDALE AVENUE, Sylacauga, AL 35150
MLS# 21463133Listed by: RE/MAX ADVANTAGE - New
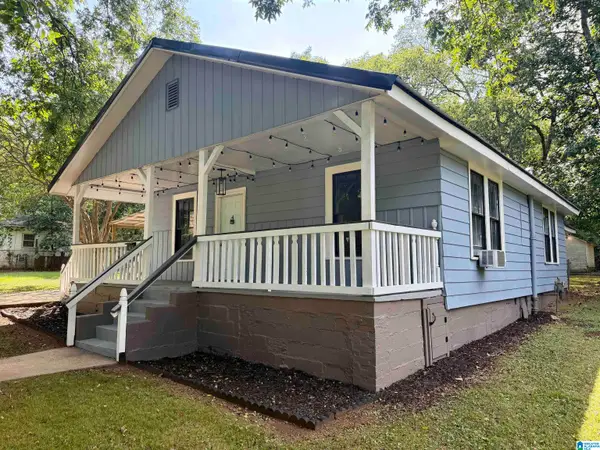 $149,900Active2 beds 2 baths1,200 sq. ft.
603 WOODLAWN AVENUE, Sylacauga, AL 35150
MLS# 21463144Listed by: WEBB & COMPANY REALTY - New
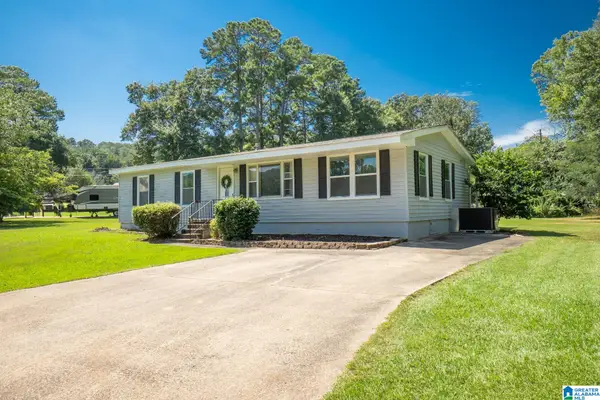 $245,000Active3 beds 2 baths2,035 sq. ft.
1403 ALICE DRIVE, Sylacauga, AL 35150
MLS# 21463003Listed by: EXP REALTY, LLC CENTRAL  $245,000Active3 beds 2 baths1,624 sq. ft.
389 DOGWOOD CIRCLE, Sylacauga, AL 35150
MLS# 21442457Listed by: REALTYSOUTH - THE JONES COMPANY- New
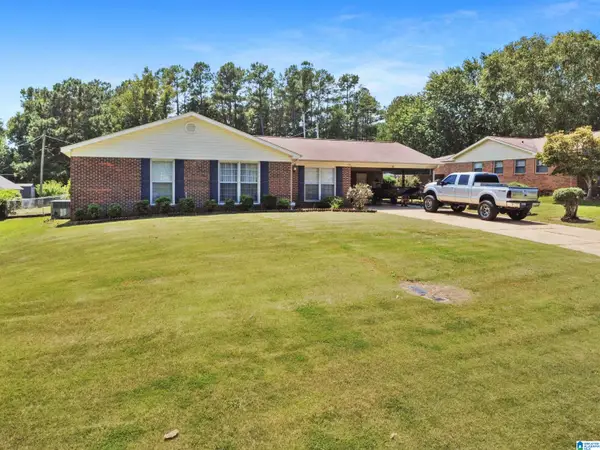 $249,000Active3 beds 2 baths1,926 sq. ft.
1005 MAGNOLIA DRIVE, Sylacauga, AL 35150
MLS# 21462983Listed by: ARC REALTY 280 - New
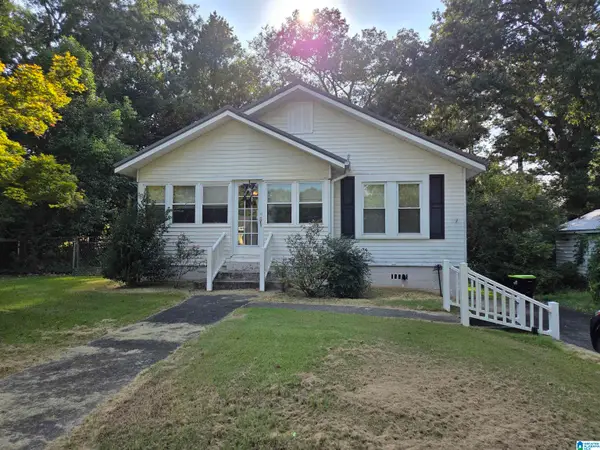 $75,000Active2 beds 2 baths1,472 sq. ft.
217 S CANNON AVENUE, Sylacauga, AL 35150
MLS# 21462958Listed by: ARC REALTY 280 - New
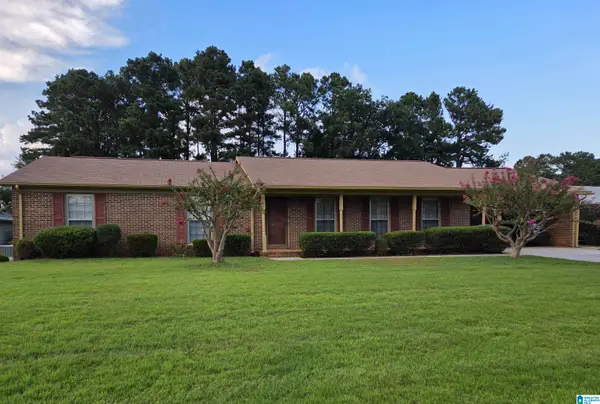 $235,000Active4 beds 3 baths1,987 sq. ft.
912 SEDGEFIELD DRIVE, Sylacauga, AL 35150
MLS# 21462910Listed by: ARC REALTY 280


Protect your home and budget from life's surprises with an Assurant Home Warranty, backed by a partner that supports you through every step of homeownership. Explore Plans.
© 2023 - 2026 ERA Franchise Systems LLC. All rights reserved. ERA Franchise Systems LLC fully supports the principles of the Fair Housing Act and the Equal Opportunity Act. ERA, ERA Real Estate powered, and their respective logos are registered service marks of ERA Franchise Systems LLC. Each office is independently owned and operated.