
1500 COOSA COUNTY ROAD 78, Sylacauga, AL 35151
Local realty services provided by:ERA Waldrop Real Estate
Listed by: donna mann
Office: arc realty 280
MLS#:21466937
Source:AL_BAMLS
Price summary
- Price:$450,000
- Price per sq. ft.:$166.67
About this home
A rare find offering 15 beautiful acres, privacy, character, and incredible versatility! Nestled among mature hardwoods, this impressive 4-bedroom, 3.5-bath log home provides the peaceful country setting you’ve been looking for, with plenty of room to spread out and enjoy the outdoors. Relax on the welcoming front porch and take in the serene surroundings, or step inside to a warm and inviting log-and-beam interior filled with rustic charm. A striking rock fireplace creates a beautiful focal point, complemented by refinished pine floors, slate flooring, and a spacious eat-in kitchen with stainless steel appliances. The main-level primary suite is a retreat of its own, featuring a comfortable sitting area and French doors opening to a private deck—the perfect place to enjoy your morning coffee or unwind while taking in the peaceful wooded setting. Need space for equipment, vehicles, hobbies, or a home-based business? This property delivers! The huge log-sided shop features two extra-
Contact an agent
Home facts
- Year built:1977
- Listing ID #:21466937
- Added:1 day(s) ago
- Updated:October 06, 2026 at 12:12 PM
Rooms and interior
- Bedrooms:4
- Total bathrooms:4
- Full bathrooms:3
- Half bathrooms:1
- Flooring:Hardwood
- Bathrooms Description:Linen Closet, Separate Shower, Separate Vanities, Tub/Shower Combo
- Kitchen Description:Breakfast Bar, Dishwasher Built-In, Eating Area, Microwave Built-In, Pantry, Refrigerator, Some Stainless Appliances, Stone Counter, Stove-Electric
- Bedroom Description:Sitting Area in Master, Split Bedrooms, Walk-In Closets
- Living area:2,700 sq. ft.
Heating and cooling
- Cooling:Central
- Heating:Central
Structure and exterior
- Year built:1977
- Building area:2,700 sq. ft.
- Lot area:15 Acres
- Construction Materials:Wood
- Exterior Features:Covered Deck, Storage Building, Workshop
- Foundation Description:Crawl Space
- Levels:2 Stories
Schools
- High school:CENTRAL
- Middle school:CENTRAL
- Elementary school:CENTRAL
Utilities
- Water:Public Water
- Sewer:Septic
Finances and disclosures
- Price:$450,000
- Price per sq. ft.:$166.67
Features and amenities
- Appliances:Dishwasher Built-In, Microwave Built-In, Refrigerator, Some Stainless Appliances, Stove - Electric
- Laundry features:Dryer-Electric, Laundry in Middle Level, Washer Hookup
- Amenities:Storage Building, Trey Ceilings, Workshop
Parking
- Parking description:Attached, Boat Parking, Carport 1 Car, Circular Drive, Detached, Driveway Parking, Off Street Parking, Parking (MLVL), RV Parking, Uncovered Parking
- Carport spaces:1
New listings near 1500 COOSA COUNTY ROAD 78
- New
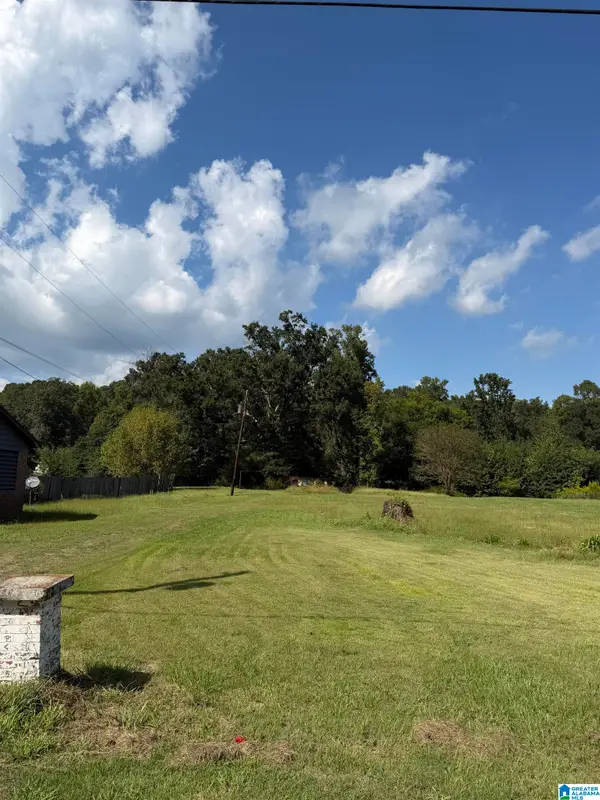 $25,000Active1 Acres
188 SHAW LANE, Sylacauga, AL 35150
MLS# 21466896Listed by: AREA REAL ESTATE INC. - New
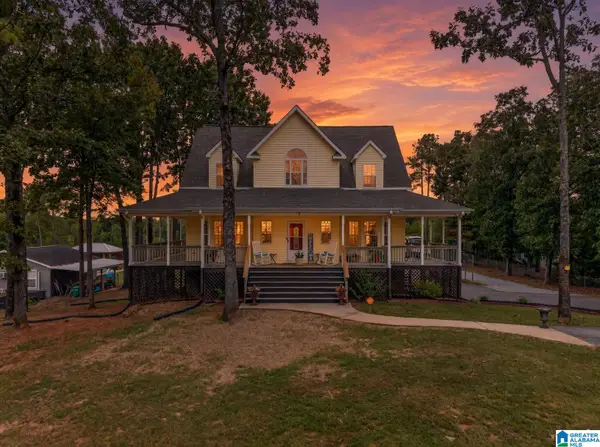 $415,000Active5 beds 4 baths2,998 sq. ft.
77 AUTUMN ACRES LANE, Sylacauga, AL 35150
MLS# 21466858Listed by: KW REALTY GROUP - New
 $529,000Active3 beds 3 baths2,685 sq. ft.
2080 LANDS END ROAD, Sylacauga, AL 35151
MLS# 21466647Listed by: EXP REALTY, LLC CENTRAL - New
 $179,900Active3 beds 2 baths1,312 sq. ft.
1004 W WALNUT STREET, Sylacauga, AL 35150
MLS# 21466254Listed by: BEYCOME BROKERAGE REALTY - New
 $235,700Active4 beds 3 baths2,145 sq. ft.
433 HUNTINGDON DRIVE, Sylacauga, AL 35150
MLS# 21466110Listed by: REALTYSOUTH AUBURN AND LAKE MARTIN - New
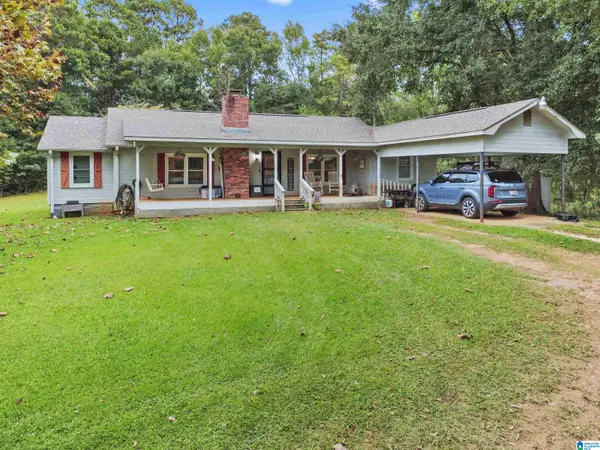 $220,000Active3 beds 2 baths2,000 sq. ft.
24700 HIGHWAY 231, Sylacauga, AL 35151
MLS# 21466075Listed by: REALTYSOUTH - THE JONES COMPANY 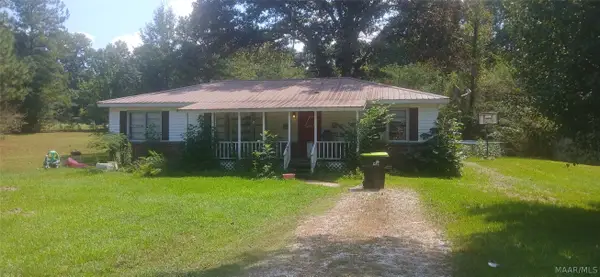 $90,000Active3 beds 2 baths1,350 sq. ft.
2000 Oldfield Road, Sylacauga, AL 25150
MLS# 590704Listed by: REAL BROKER, LLC. $129,900Active4 beds 2 baths1,344 sq. ft.
612 WILLOWOOD STREET, Sylacauga, AL 35150
MLS# 21465787Listed by: EXIT CAPSTONE REALTY $309,900Active4 beds 4 baths3,368 sq. ft.
1822 PLEASANT RIDGE DRIVE, Sylacauga, AL 35150
MLS# 21465802Listed by: KELLER WILLIAMS REALTY VESTAVIA


Protect your home and budget from life's surprises with an Assurant Home Warranty, backed by a partner that supports you through every step of homeownership. Explore Plans.
© 2023 - 2026 ERA Franchise Systems LLC. All rights reserved. ERA Franchise Systems LLC fully supports the principles of the Fair Housing Act and the Equal Opportunity Act. ERA, ERA Real Estate powered, and their respective logos are registered service marks of ERA Franchise Systems LLC. Each office is independently owned and operated.