
2080 LANDS END ROAD, Sylacauga, AL 35151
Local realty services provided by:ERA Waldrop Real Estate
Listed by: stephanie davis
Office: exp realty, llc. central
MLS#:21466647
Source:AL_BAMLS
Price summary
- Price:$529,000
- Price per sq. ft.:$197.02
About this home
WIDE-OPEN VIEWS & SPECTACULAR SUNSETS w/327' of shoreline on Lay Lake's main channel sets the scene for this spacious lake home. Situated on appx 1.12 acres, this 3BR/3BA home was designed to take full advantage of its beautiful setting and there's no HOA! The main level features a primary bedroom, kitchen/dining area with vaulted ceilings, & living room all with expansive views overlooking the water. The primary suite has deck access, a large bath w/double vanities, & walk in closet. An additional bedroom & full bath are located on the main level. Though considered a loft, the third bedroom provides additional sleeping space & includes a full bath. The daylight basement has a den, fireplace, ample storage & large workshop as well as access to the covered patio overlooking the lake. Outdoor living includes a deck wrapping around 3 sides of the home, private pier & two slip boathouse. Priced below appraised value to allow for any updates or finishing touches to make this your very own.
Contact an agent
Home facts
- Year built:1979
- Listing ID #:21466647
- Added:1 day(s) ago
- Updated:October 02, 2026 at 03:50 AM
Rooms and interior
- Bedrooms:3
- Total bathrooms:3
- Full bathrooms:3
- Flooring:Carpet, Hardwood Laminate, Vinyl
- Dining Description:Dining Room
- Bathrooms Description:Separate Vanities, Tub/Shower Combo
- Kitchen Description:Breakfast Bar, Cooktop-Electric, Dishwasher Built-In, Double Oven, Eating Area, Island, Microwave Built-In, Pantry, Refrigerator, Tile Counter
- Bedroom Description:Split Bedrooms, Walk-In Closets
- Basement Description:Both finished and unfinished, Concrete Block, Daylight Basement, Full Basement, Plumbing Stubbed
- Living area:2,685 sq. ft.
Heating and cooling
- Cooling:Central
- Heating:Heat Pump
Structure and exterior
- Year built:1979
- Building area:2,685 sq. ft.
- Lot area:1.1 Acres
- Lot Features:Cul-de-sac, Irregular Lot
- Construction Materials:Siding-Hardiplank
- Exterior Features:Boat House Private, Covered Patio, Dock Private, Open Deck, Porch
- Foundation Description:Basement
- Levels:1.5 Stories
Schools
- High school:FAYETTEVILLE
- Middle school:FAYETTEVILLE
- Elementary school:FAYETTEVILLE
Utilities
- Water:Public Water
- Sewer:Septic
Finances and disclosures
- Price:$529,000
- Price per sq. ft.:$197.02
Features and amenities
- Appliances:Cooktop - Electric, Dishwasher Built-In, Double Oven, Microwave Built-In, Refrigerator
- Laundry features:Dryer-Electric, Laundry in Middle Level, Washer Hookup
- Amenities:Cathedral/Vaulted, Workshop
Parking
- Parking description:Driveway Parking
New listings near 2080 LANDS END ROAD
- New
 $179,900Active3 beds 2 baths1,312 sq. ft.
1004 W WALNUT STREET, Sylacauga, AL 35150
MLS# 21466254Listed by: BEYCOME BROKERAGE REALTY - New
 $235,700Active4 beds 3 baths2,145 sq. ft.
433 HUNTINGDON DRIVE, Sylacauga, AL 35150
MLS# 21466110Listed by: REALTYSOUTH AUBURN AND LAKE MARTIN - New
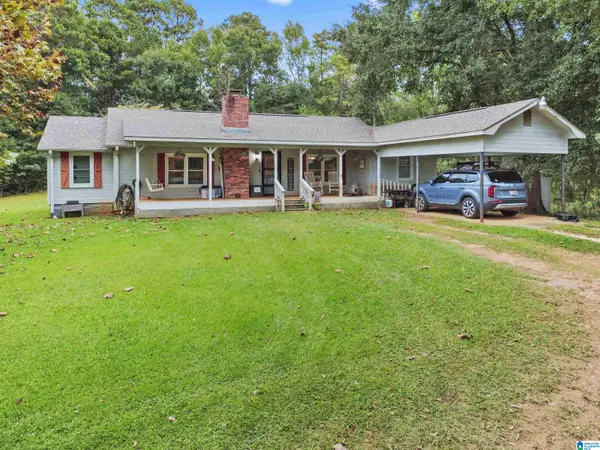 $220,000Active3 beds 2 baths2,000 sq. ft.
24700 HIGHWAY 231, Sylacauga, AL 35151
MLS# 21466075Listed by: REALTYSOUTH - THE JONES COMPANY - New
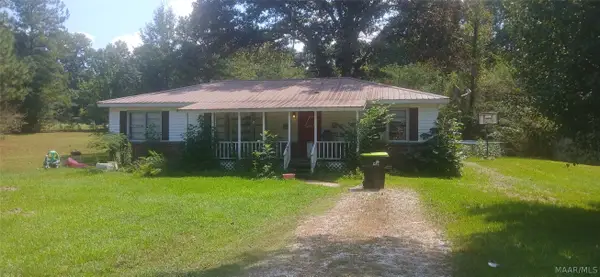 $90,000Active3 beds 2 baths1,350 sq. ft.
2000 Oldfield Road, Sylacauga, AL 25150
MLS# 590704Listed by: REAL BROKER, LLC. - New
 $129,900Active4 beds 2 baths1,344 sq. ft.
612 WILLOWOOD STREET, Sylacauga, AL 35150
MLS# 21465787Listed by: EXIT CAPSTONE REALTY - New
 $309,900Active4 beds 4 baths3,368 sq. ft.
1822 PLEASANT RIDGE DRIVE, Sylacauga, AL 35150
MLS# 21465802Listed by: KELLER WILLIAMS REALTY VESTAVIA  $724,500Active4 beds 4 baths3,500 sq. ft.
120 ROCKY RIDGE ROAD, Sylacauga, AL 35150
MLS# 21465652Listed by: ARC REALTY 280 $58,000Active4 beds 2 baths1,399 sq. ft.
930 OLD SYLACAUGA HIGHWAY, Sylacauga, AL 35150
MLS# 21465615Listed by: TMILLS REALTY GROUP $1,299,000Active187 Acres
288 SEVEN SWEET GUMS ROAD, Sylacauga, AL 35151
MLS# 21465417Listed by: GRIT LAND COMPANY LLC


Protect your home and budget from life's surprises with an Assurant Home Warranty, backed by a partner that supports you through every step of homeownership. Explore Plans.
© 2023 - 2026 ERA Franchise Systems LLC. All rights reserved. ERA Franchise Systems LLC fully supports the principles of the Fair Housing Act and the Equal Opportunity Act. ERA, ERA Real Estate powered, and their respective logos are registered service marks of ERA Franchise Systems LLC. Each office is independently owned and operated.