
712 CENTER POINT ROAD, Sylacauga, AL 35151
Local realty services provided by:ERA King Real Estate Company, Inc.
712 CENTER POINT ROAD,Sylacauga, AL 35151
$228,500
- 3 Beds
- 2 Baths
- - sq. ft.
- Single family
- Sold
Listed by: kristie gholston
Office: keller williams realty vestavia
MLS#:21459508
Source:AL_BAMLS
Sorry, we are unable to map this address
Price summary
- Price:$228,500
About this home
Welcome home to the highly coveted Center Point Acres! This inviting 3-bedroom, 2 full-bath home offers the perfect blend of comfort, style, and functionality. The open-concept design features beautiful hardwood floors, a spacious kitchen with granite countertops, abundant cabinetry, a breakfast bar, and seamless flow into the inviting family room with a stunning floor-to-ceiling natural stone fireplace. Relax on the screened-in deck overlooking the private, tree-lined backyard. Recent updates include fresh exterior paint, a new roof (2025), and an energy-efficient hot water system. A beautifully finished walk-up attic has been transformed into the perfect bonus room or flex space while preserving exceptional storage. A massive 30x40 detached shop with two roll-up doors and an attached 10x20 room is ideal for hobbyists, car enthusiasts, equipment, a home-based business, or endless storage, plus a separate 12x12 storage building. No HOA and conveniently located near Hwy. 280!
Contact an agent
Home facts
- Year built:1994
- Listing ID #:21459508
- Added:45 day(s) ago
- Updated:September 02, 2026 at 06:27 AM
Rooms and interior
- Bedrooms:3
- Total bathrooms:2
- Full bathrooms:2
- Flooring:Carpet, Hardwood
- Bathrooms Description:Separate Shower, Tub/Shower Combo
- Kitchen Description:Dishwasher Built-In, Stone Counter, Stove-Electric
Heating and cooling
- Cooling:Central
- Heating:Central
Structure and exterior
- Year built:1994
- Construction Materials:Siding-Hardiplank
- Exterior Features:Porch Screened, Screened Deck
- Foundation Description:Crawl Space
- Levels:1 Story
Schools
- High school:CHILDERSBURG
- Middle school:CHILDERSBURG
- Elementary school:AH WATWOOD
Utilities
- Water:Public Water
- Sewer:Septic
Finances and disclosures
- Price:$228,500
Features and amenities
- Appliances:Dishwasher Built-In, Stove - Electric
- Laundry features:Dryer-Electric, Laundry in Middle Level, Washer Hookup
- Amenities:Walk-up Attic
Parking
- Parking description:Driveway Parking
- Garage spaces:2
New listings near 712 CENTER POINT ROAD
- New
 $59,000Active0 Acres
Lot #1 MALLORY CIRCLE, Sylacauga, AL 35150
MLS# 21463767Listed by: RE/MAX ADVANTAGE - New
 $259,000Active3 beds 2 baths2,399 sq. ft.
1266 COOSA COUNTY ROAD 78, Sylacauga, AL 35151
MLS# 21463773Listed by: FAIRMONT REALTY COMPANY INC - New
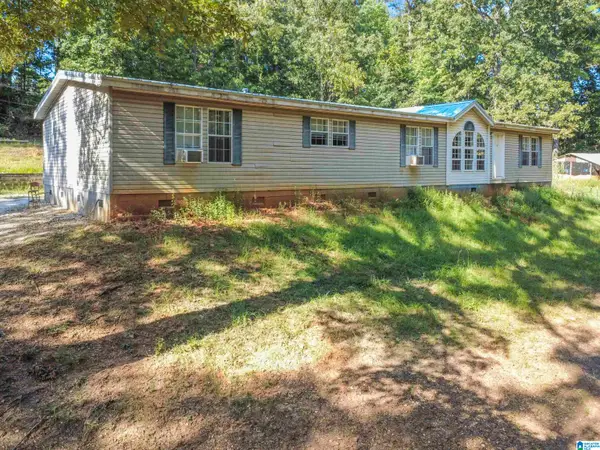 $169,000Active4 beds 2 baths2,560 sq. ft.
95 LAKE TATE ROAD, Sylacauga, AL 35151
MLS# 21463445Listed by: REALTYSOUTH - THE JONES COMPANY - New
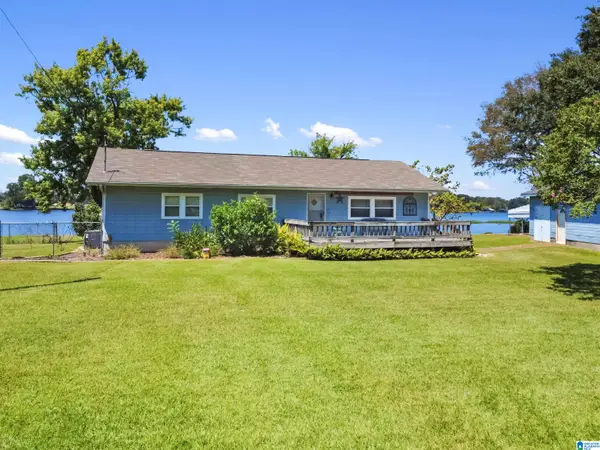 $325,000Active3 beds 2 baths1,695 sq. ft.
700 HUTCHINSON DRIVE, Sylacauga, AL 35151
MLS# 21463394Listed by: REALTYSOUTH - THE JONES COMPANY - New
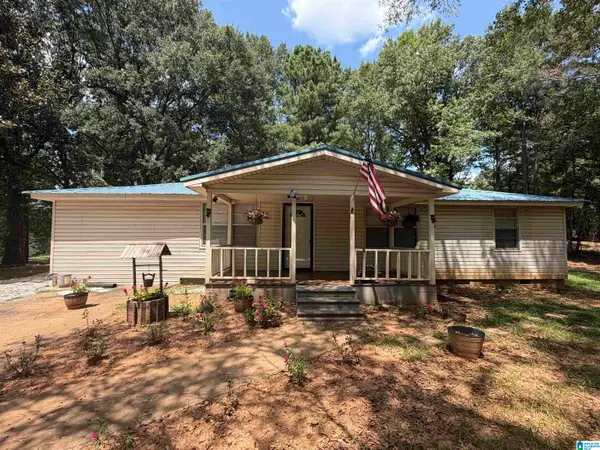 $135,000Active3 beds 1 baths1,256 sq. ft.
158 LOVETTE LANE, Sylacauga, AL 35151
MLS# 21463233Listed by: ARC REALTY 280 - New
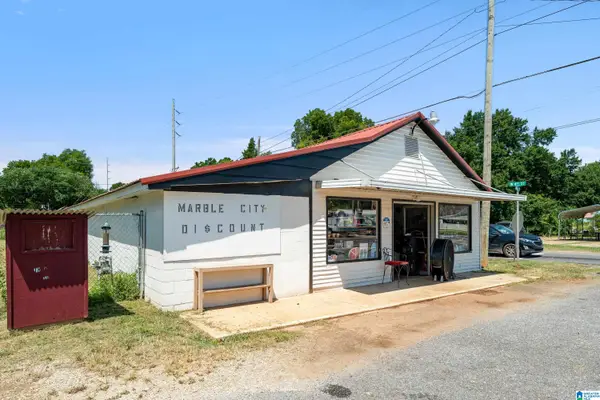 $89,000Active1 beds 1 baths2,856 sq. ft.
331 AVONDALE AVENUE, Sylacauga, AL 35150
MLS# 21463133Listed by: RE/MAX ADVANTAGE - New
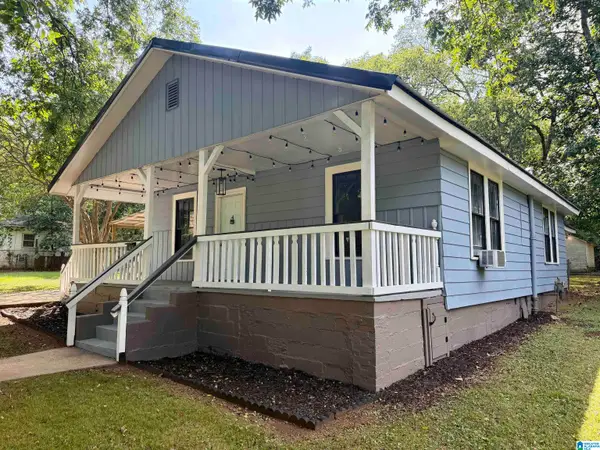 $149,900Active2 beds 2 baths1,200 sq. ft.
603 WOODLAWN AVENUE, Sylacauga, AL 35150
MLS# 21463144Listed by: WEBB & COMPANY REALTY - New
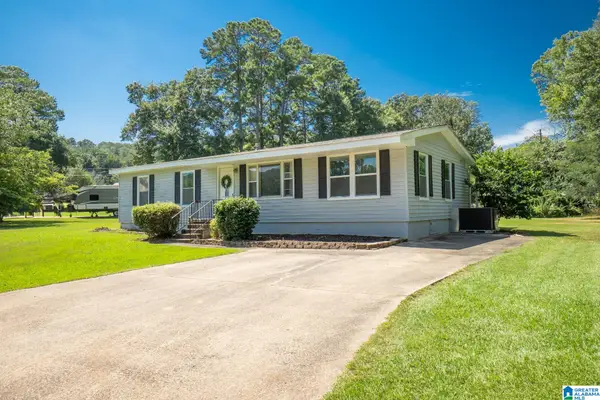 $245,000Active3 beds 2 baths2,035 sq. ft.
1403 ALICE DRIVE, Sylacauga, AL 35150
MLS# 21463003Listed by: EXP REALTY, LLC CENTRAL  $245,000Active3 beds 2 baths1,624 sq. ft.
389 DOGWOOD CIRCLE, Sylacauga, AL 35150
MLS# 21442457Listed by: REALTYSOUTH - THE JONES COMPANY- New
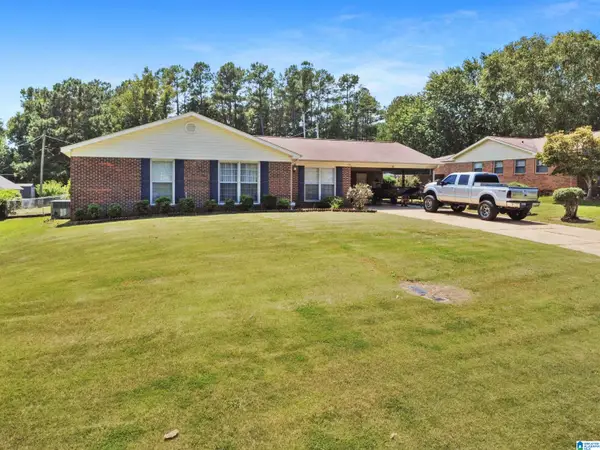 $249,000Active3 beds 2 baths1,926 sq. ft.
1005 MAGNOLIA DRIVE, Sylacauga, AL 35150
MLS# 21462983Listed by: ARC REALTY 280


Protect your home and budget from life's surprises with an Assurant Home Warranty, backed by a partner that supports you through every step of homeownership. Explore Plans.
© 2023 - 2026 ERA Franchise Systems LLC. All rights reserved. ERA Franchise Systems LLC fully supports the principles of the Fair Housing Act and the Equal Opportunity Act. ERA, ERA Real Estate powered, and their respective logos are registered service marks of ERA Franchise Systems LLC. Each office is independently owned and operated.