
1132 GLADE ROAD, Talladega, AL 35160
Local realty services provided by:ERA Waldrop Real Estate
Listed by: nicole anderson
Office: lake homes realty of west alabama
MLS#:21465990
Source:AL_BAMLS
Price summary
- Price:$735,000
- Price per sq. ft.:$306.25
About this home
BEAUTIFUL NEW CONSTRUCTION ON A LARGE COVE off the main channel! 3BR/2.5BA with INCREDIBLE finishes! So much class in this home! Main level features the master bedroom and bath, half bath, laundry, open living, dining and kitchen with quartz counters and an island. The fireplace gives the perfect touch to lakeside nights for the fall. Outside there is a large deck for entertaining and grilling. Upstairs has 2 more bedrooms and a bath and a small office nook, gaming area, or reading area. The basement is WIDE OPEN for your imagination! Create a bar, den, bedrooms and bath..whatever fits your lifestyle. This home is on some of the clearest water I've seen around the lake and perfect nature views and open water views. Come check it out and have a BRAND NEW lake home before Spring!
Contact an agent
Home facts
- Year built:2026
- Listing ID #:21465990
- Added:6 day(s) ago
- Updated:October 02, 2026 at 02:55 AM
Rooms and interior
- Bedrooms:3
- Total bathrooms:3
- Full bathrooms:2
- Half bathrooms:1
- Flooring:Concrete, Hardwood Laminate, Tile Floor
- Dining Description:Dining Room
- Bathrooms Description:Double Shower, Linen Closet, Separate Shower, Tub/Shower Combo
- Kitchen Description:Breakfast Bar, Dishwasher Built-In, Eating Area, Island, Microwave Built-In, Oven-Electric, Refrigerator, Some Stainless Appliances, Stone Counter, Stove-Electric
- Bedroom Description:Walk-In Closets
- Basement Description:All Unfinished, Daylight Basement, Full Basement, Poured Concrete Walls
- Living area:2,400 sq. ft.
Heating and cooling
- Cooling:Central, Electric
- Heating:Central, Electric, Heat Pump
Structure and exterior
- Year built:2026
- Building area:2,400 sq. ft.
- Construction Materials:Concrete Block, Siding-Hardiplank
- Exterior Features:Open Deck, Open Patio
- Foundation Description:Basement
- Levels:1 Story
Schools
- High school:LINCOLN
- Middle school:LINCOLN
- Elementary school:STEMLEY ROAD
Utilities
- Water:Public Water
- Sewer:Septic
Finances and disclosures
- Price:$735,000
- Price per sq. ft.:$306.25
Features and amenities
- Appliances:Dishwasher Built-In, Microwave Built-In, Oven - Electric, Refrigerator, Some Stainless Appliances, Stove - Electric
- Laundry features:Dryer-Electric, Laundry in Middle Level, Washer Hookup
- Amenities:Boats-Motorized Allowed, Pull-Down Attic, Recess Lighting, Skiing Allowed, Smooth Ceilings, Swimming Allowed
Parking
- Parking description:Driveway Parking, Parking (MLVL)
New listings near 1132 GLADE ROAD
- New
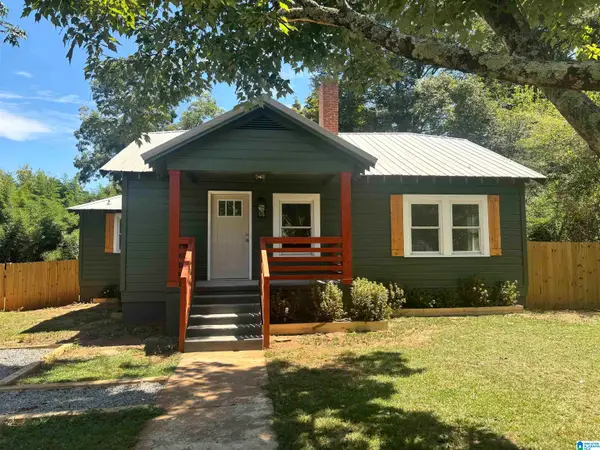 $240,000Active4 beds 2 baths2,000 sq. ft.
714 CENTRAL AVENUE, Talladega, AL 35160
MLS# 21466454Listed by: LOKATION REAL ESTATE LLC - New
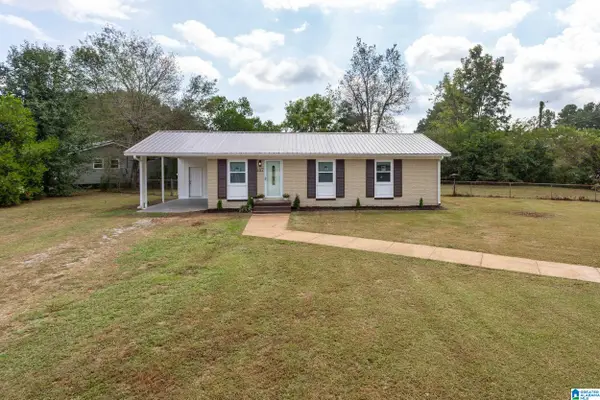 $172,000Active3 beds 2 baths1,011 sq. ft.
107 WOODLAND DRIVE, Talladega, AL 35160
MLS# 21466130Listed by: FALAYA - New
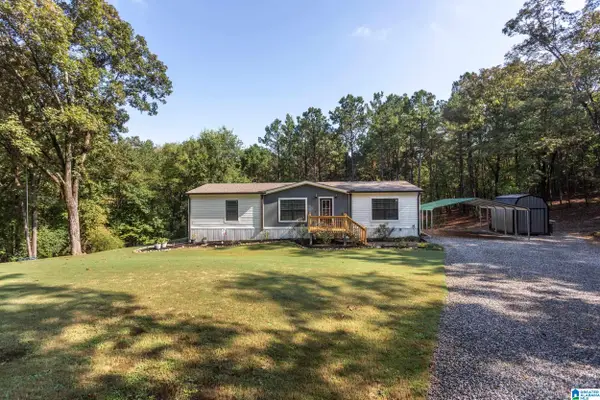 Listed by ERA$399,900Active3 beds 2 baths1,570 sq. ft.
405 GLADE ROAD, Talladega, AL 35160
MLS# 21466004Listed by: ERA KING REAL ESTATE - New
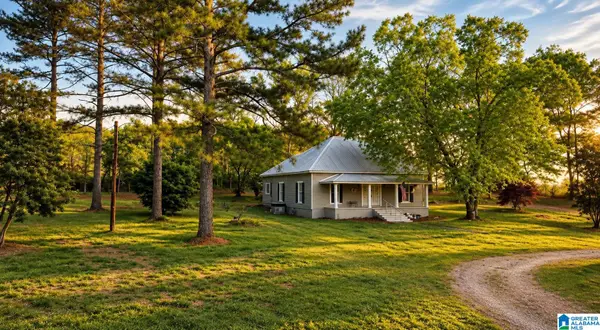 $1,100,000Active135 Acres
3277 WHITING ROAD, Talladega, AL 35160
MLS# 21465951Listed by: GRIT LAND COMPANY LLC - New
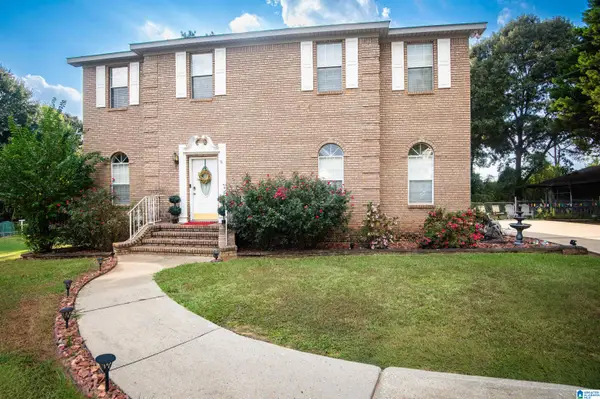 $219,000Active3 beds 3 baths1,884 sq. ft.
218 BRIAN STREET, Talladega, AL 35160
MLS# 21465938Listed by: EXP REALTY, LLC CENTRAL - New
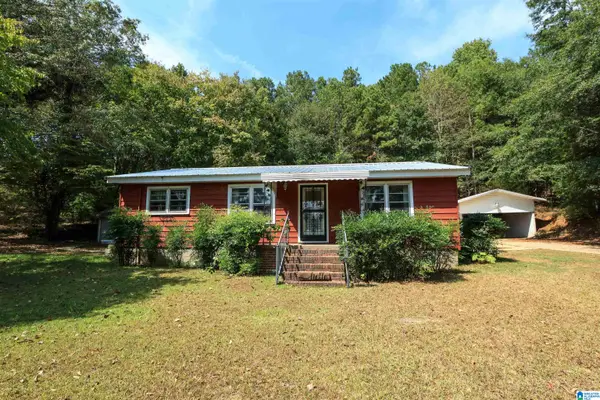 $149,900Active2 beds 1 baths1,092 sq. ft.
1192 RENFROE ROAD, Talladega, AL 35160
MLS# 21465922Listed by: KW REALTY GROUP - New
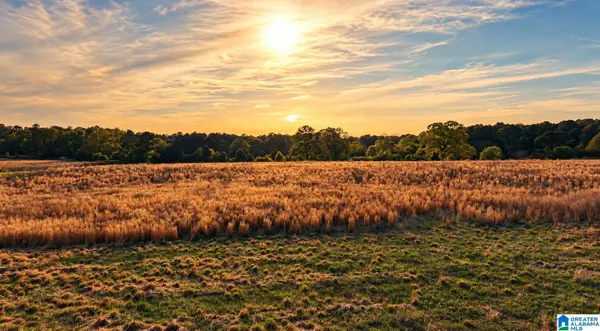 $899,000Active135 Acres
3279 WHITTING ROAD, Talladega, AL 35160
MLS# 21465930Listed by: GRIT LAND COMPANY LLC 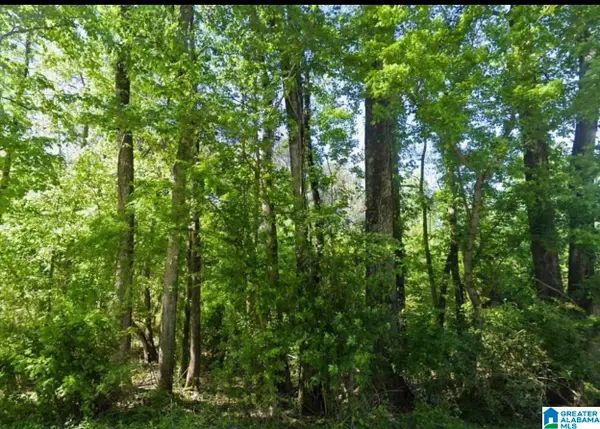 $10,400Active1.48 Acres
0 JONES ROAD, Talladega, AL 35160
MLS# 21465216Listed by: ALAHOMES REALTY- New
 Listed by ERA$215,000Active3 beds 2 baths1,554 sq. ft.
983 W BATTLE STREET, Talladega, AL 35160
MLS# 21465684Listed by: ERA KING REAL ESTATE - PELL CITY


Protect your home and budget from life's surprises with an Assurant Home Warranty, backed by a partner that supports you through every step of homeownership. Explore Plans.
© 2023 - 2026 ERA Franchise Systems LLC. All rights reserved. ERA Franchise Systems LLC fully supports the principles of the Fair Housing Act and the Equal Opportunity Act. ERA, ERA Real Estate powered, and their respective logos are registered service marks of ERA Franchise Systems LLC. Each office is independently owned and operated.