
141 SOUTHBEND DRIVE, Talladega, AL 35160
Local realty services provided by:ERA King Real Estate Company, Inc.
141 SOUTHBEND DRIVE,Talladega, AL 35160
$284,000
- 3 Beds
- 2 Baths
- - sq. ft.
- Single family
- Sold
Listed by: eve johnson
Office: real broker llc.
MLS#:21453158
Source:AL_BAMLS
Sorry, we are unable to map this address
Price summary
- Price:$284,000
About this home
Lincoln Schools!!This Beautiful One Level All Brick 3/2 House is Truley a Find. The Subdivision Is Basically Across the Street from a View of the Lake. You walk into an Inviting Foyer with a Dining room to the Right and a Hallway with 2 Bedrooms and a Full Bath to the Left. Excellent Floor Plan. Straight into the Great room with Cathedral Ceilings and Open Concept Kitchen and Eating Area. Floored by Outstanding Natural Hardwoods that Accent the Room with Ease. Pass the Laundry room to the Master Bedroom and Master Bath on the Opposite Side of the House. French Doors Opening to a Neverending, Perfectly Manicured Yard off the Deck and a Storage Building for Lawn Equipment. The Magical View of the Mountains from the Deck makes this a Rare Find. Minutes from I-20. On a Cul-de-sac street.
Contact an agent
Home facts
- Year built:2003
- Listing ID #:21453158
- Added:114 day(s) ago
- Updated:September 07, 2026 at 06:24 AM
Rooms and interior
- Bedrooms:3
- Total bathrooms:2
- Full bathrooms:2
- Flooring:Carpet, Hardwood, Tile Floor
- Dining Description:Dining Room
- Bathrooms Description:Garden Tub, Linen Closet, Separate Vanities, Tub/Shower Combo
- Kitchen Description:Breakfast Bar, Disposal, Eating Area, Island, Laminate Counter, Microwave Built-In, Pantry, Refrigerator, Stove-Electric
- Bedroom Description:Walk-In Closets
Heating and cooling
- Cooling:Central, Electric, Heat Pump
- Heating:Central, Electric, Heat Pump
Structure and exterior
- Year built:2003
- Lot Features:Interior Lot, Some Trees, Subdivision
- Construction Materials:4 Sides Brick
- Exterior Features:Covered Deck, Fenced Yard, Storage Building
- Foundation Description:Crawl Space
- Levels:1 Story
Schools
- High school:LINCOLN
- Middle school:LINCOLN
- Elementary school:LINCOLN
Utilities
- Water:Public Water
- Sewer:Septic
Finances and disclosures
- Price:$284,000
Features and amenities
- Appliances:Disposal, Microwave Built-In, Refrigerator, Stove - Electric
- Laundry features:Dryer-Electric, Laundry in Middle Level, Washer Hookup
- Amenities:Cathedral/Vaulted, French Doors, Recess Lighting, Smooth Ceilings, Storage Building
Parking
- Parking description:Driveway Parking, On Street Parking, Parking (MLVL), Uncovered Parking
- Garage spaces:2
New listings near 141 SOUTHBEND DRIVE
- New
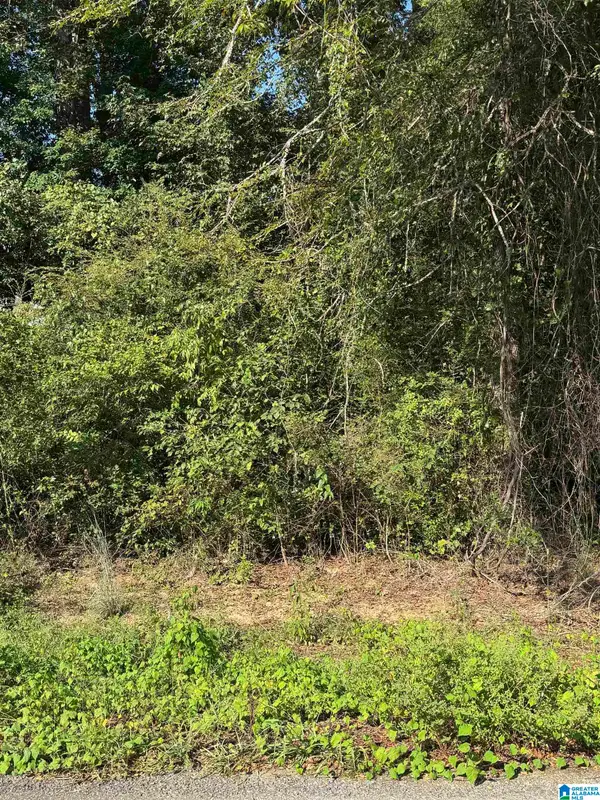 $30,000Active5 Acres
0 SHOCCO SPRINGS ROAD, Talladega, AL 35160
MLS# 21464265Listed by: ALAHOMES REALTY - New
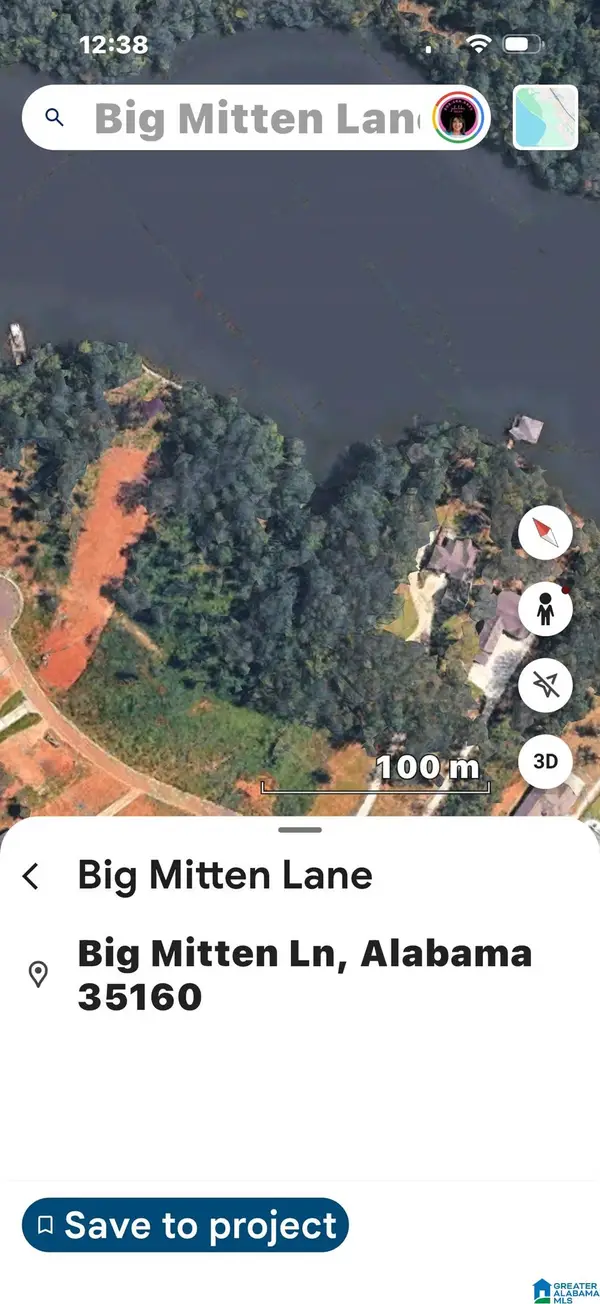 $289,000Active1.39 Acres
370 BIG MITTEN LANE, Talladega, AL 35160
MLS# 21464260Listed by: KELLER WILLIAMS PELL CITY - New
 $114,900Active3 beds 1 baths1,344 sq. ft.
712 CHEROKEE STREET, Talladega, AL 35160
MLS# 21464120Listed by: FREEDOM REALTY, LLC - New
 $159,900Active3 beds 2 baths1,551 sq. ft.
102 GOODALL DRIVE, Talladega, AL 35160
MLS# 21464067Listed by: REAL ESTATE WIRED - New
 $225,500Active4 beds 2 baths1,475 sq. ft.
830 CONCORD CHURCH ROAD, Talladega, AL 35160
MLS# 21463888Listed by: EXP REALTY, LLC CENTRAL - New
 Listed by ERA$16,000Active0.37 Acres
0 S LAKESHORE DRIVE, Talladega, AL 35160
MLS# 21463768Listed by: ERA KING REAL ESTATE - PELL CITY - New
 Listed by ERA$20,000Active0.73 Acres
0 MAPLEWOOD DRIVE, Talladega, AL 35160
MLS# 21463771Listed by: ERA KING REAL ESTATE - PELL CITY - New
 $159,900Active3 beds 2 baths1,006 sq. ft.
2715 ALLISON MILL ROAD, Talladega, AL 35160
MLS# 21463775Listed by: KW REALTY GROUP  $549,999Pending4 beds 2 baths1,700 sq. ft.
555 N LAKESHORE DRIVE, Talladega, AL 35160
MLS# 21463749Listed by: SAVVY AVENUE, LLC- New
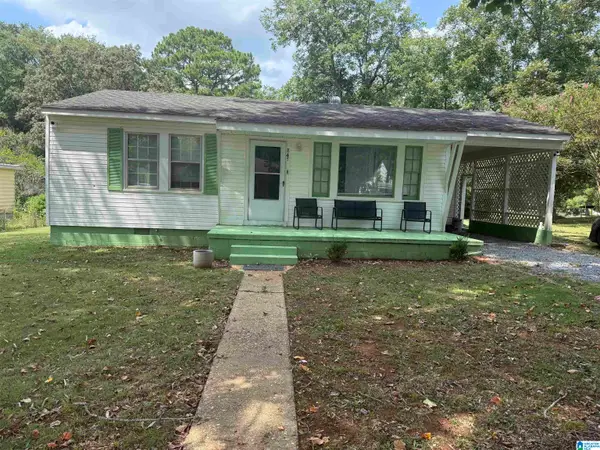 $150,000Active3 beds 2 baths1,508 sq. ft.
847 ELM STREET, Talladega, AL 35160
MLS# 21463729Listed by: ALAHOMES REALTY


Protect your home and budget from life's surprises with an Assurant Home Warranty, backed by a partner that supports you through every step of homeownership. Explore Plans.
© 2023 - 2026 ERA Franchise Systems LLC. All rights reserved. ERA Franchise Systems LLC fully supports the principles of the Fair Housing Act and the Equal Opportunity Act. ERA, ERA Real Estate powered, and their respective logos are registered service marks of ERA Franchise Systems LLC. Each office is independently owned and operated.