
200 KRISTIN LANE, Thorsby, AL 35171
Local realty services provided by:ERA King Real Estate Company, Inc.
Listed by: carrie easterling
Office: realtysouth - chilton ii
MLS#:21462451
Source:AL_BAMLS
Price summary
- Price:$357,900
- Price per sq. ft.:$183.44
About this home
This one just feels like home! Tucked inside Emerald Hills subdivision in Thorsby, this beautiful new construction has that hard to find clean and modern and not so cookie cutter look. It also has that hard to find 4 bedroom with 2.5 baths layout. And the kitchen? She's a good one! Large island with beautiful stone counter tops and plenty of cabinet space along with a great sized pantry. But the master bath may steal the show. With it's double vanities, beautiful tiled walk in shower and a free standing soaking tub to give you your own little retreat at the end of a long day. To top it off the master bath circles right into the huge master closet that runs right into the large laundry room that features even more cabinet space. The master suite everyone dreams of. But this home is breathtaking before you even step foot inside. The green siding and cedar and brick finishes are completely show stopping. You won't want to miss out on this one!
Contact an agent
Home facts
- Year built:2026
- Listing ID #:21462451
- Added:1 day(s) ago
- Updated:August 18, 2026 at 12:14 PM
Rooms and interior
- Bedrooms:4
- Total bathrooms:3
- Full bathrooms:2
- Half bathrooms:1
- Flooring:Carpet, Vinyl
- Dining Description:Dining Room
- Bathrooms Description:Garden Tub, Linen Closet, Separate Shower, Separate Vanities, Tub/Shower Combo
- Kitchen Description:Dishwasher Built-In, Island, Microwave Built-In, Oven-Electric, Pantry, Some Stainless Appliances, Stone Counter, Stove-Electric
- Bedroom Description:Split Bedrooms, Walk-In Closets
- Living area:1,951 sq. ft.
Heating and cooling
- Cooling:Central, Electric
- Heating:Central, Electric
Structure and exterior
- Year built:2026
- Building area:1,951 sq. ft.
- Lot area:0.35 Acres
- Lot Features:Subdivision
- Construction Materials:Siding-Vinyl
- Exterior Features:Open Patio, Porch
- Foundation Description:Slab
- Levels:1 Story
Schools
- High school:THORSBY
- Middle school:THORSBY
- Elementary school:THORSBY
Utilities
- Water:Public Water
- Sewer:Septic
Finances and disclosures
- Price:$357,900
- Price per sq. ft.:$183.44
Features and amenities
- Appliances:Dishwasher Built-In, Microwave Built-In, Oven - Electric, Some Stainless Appliances, Stove - Electric
- Laundry features:Dryer-Electric, Laundry in Middle Level, Washer Hookup
- Amenities:Crown Molding, Pull-Down Attic, Recess Lighting, Smooth Ceilings
Parking
- Parking description:Attached, Parking (MLVL)
- Garage spaces:2
New listings near 200 KRISTIN LANE
 $274,900Active3 beds 2 baths1,500 sq. ft.
1305 N DAKOTA ROAD, Thorsby, AL 35171
MLS# 21461432Listed by: EXIT ROYAL REALTY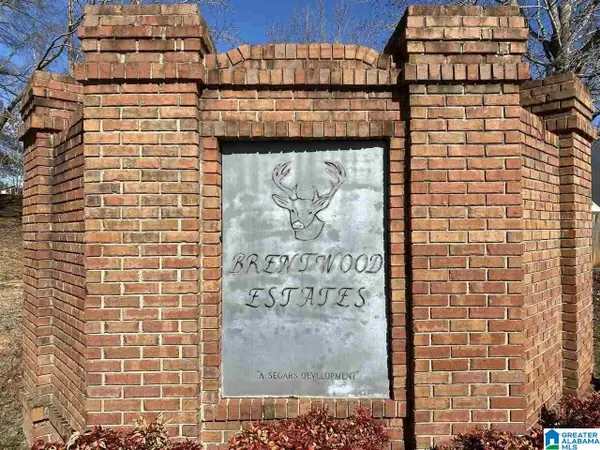 $20,000Active0.39 Acres
Lot 21 COUNTY ROAD 70, Thorsby, AL 35171
MLS# 21460988Listed by: SEBRO REALTY $20,000Active0.39 Acres
Lot 14 COUNTY ROAD 70, Thorsby, AL 35171
MLS# 21460991Listed by: SEBRO REALTY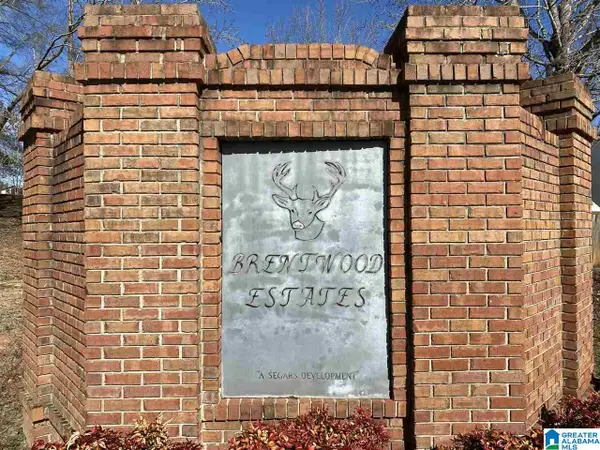 $20,000Active0.39 Acres
Lot 13 COUNTY ROAD 70, Thorsby, AL 35171
MLS# 21460992Listed by: SEBRO REALTY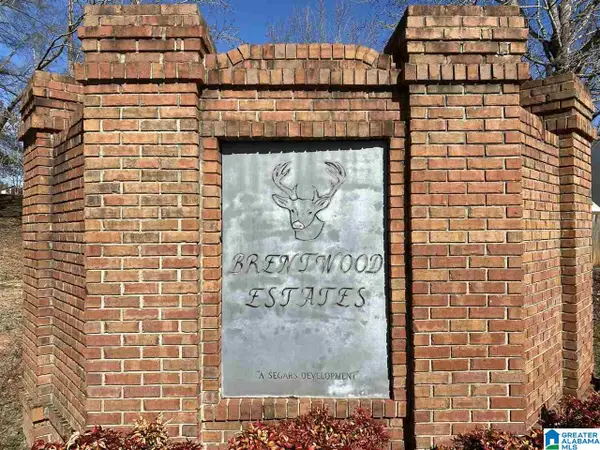 $20,000Active0.39 Acres
Lot 22 COUNTY ROAD 70, Thorsby, AL 35171
MLS# 21460969Listed by: SEBRO REALTY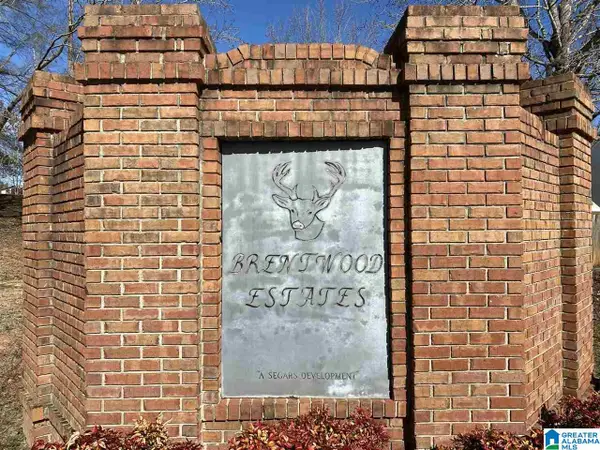 $20,000Active0.45 Acres
Lot 5 COUNTY ROAD 70, Thorsby, AL 35171
MLS# 21460971Listed by: SEBRO REALTY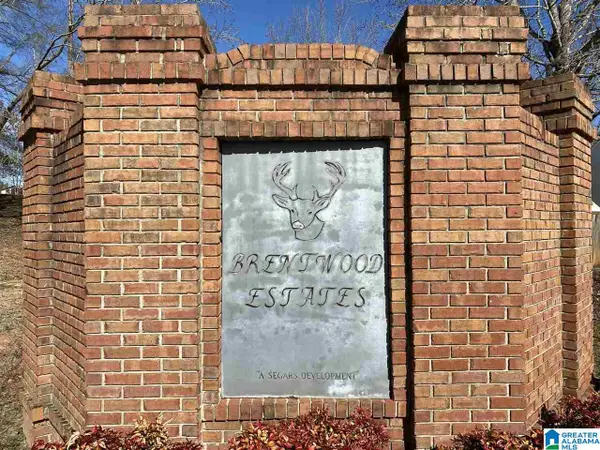 $20,000Active0.35 Acres
Lot 4 COUNTY ROAD 70, Thorsby, AL 35171
MLS# 21460972Listed by: SEBRO REALTY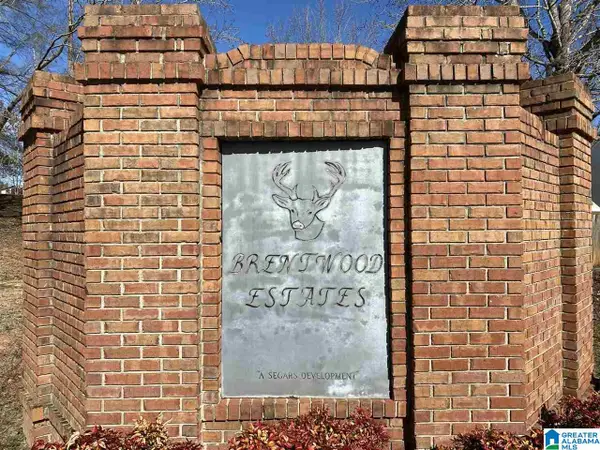 $20,000Active0.39 Acres
Lot 7 COUNTY ROAD 70, Thorsby, AL 35171
MLS# 21460974Listed by: SEBRO REALTY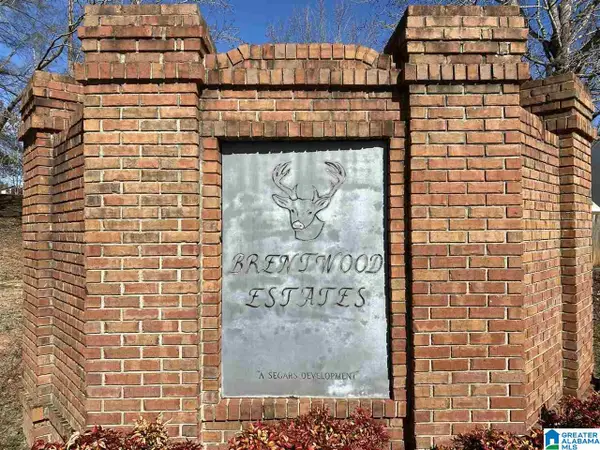 $20,000Active0.39 Acres
Lot 25 COUNTY ROAD 70, Thorsby, AL 35171
MLS# 21460975Listed by: SEBRO REALTY


Protect your home and budget from life's surprises with an Assurant Home Warranty, backed by a partner that supports you through every step of homeownership. Explore Plans.
© 2023 - 2026 ERA Franchise Systems LLC. All rights reserved. ERA Franchise Systems LLC fully supports the principles of the Fair Housing Act and the Equal Opportunity Act. ERA, ERA Real Estate powered, and their respective logos are registered service marks of ERA Franchise Systems LLC. Each office is independently owned and operated.