
1305 N DAKOTA ROAD, Thorsby, AL 35171
Local realty services provided by:ERA King Real Estate Company, Inc.
Listed by: holly deavers
Office: exit royal realty
MLS#:21461432
Source:AL_BAMLS
Price summary
- Price:$274,900
- Price per sq. ft.:$183.27
About this home
Discover your dream home with this stunning 3-bedroom, 2-bathroom residence, just moments from town! Boasting a spacious, open floor plan, this property is designed for modern living. Enjoy the grandeur of cathedral ceilings that create an airy atmosphere, perfect for entertaining or relaxing with family. The home features large windows that flood the space with natural light, enhancing its inviting charm. Curb appeal is exceptional, with meticulously landscaped gardens and a welcoming entrance. The well-appointed kitchen flows seamlessly into the living area, making it a chef’s delight. Step outside to a private backyard oasis, ideal for summer gatherings or peaceful evenings under the stars. With its prime location and thoughtful design, this home offers the perfect blend of comfort and convenience. Don’t miss your chance to own this beautiful property—schedule a viewing today and experience the lifestyle you’ve always wanted!
Contact an agent
Home facts
- Year built:2000
- Listing ID #:21461432
- Added:54 day(s) ago
- Updated:September 30, 2026 at 03:21 PM
Rooms and interior
- Bedrooms:3
- Total bathrooms:2
- Full bathrooms:2
- Flooring:Carpet, Hardwood, Tile Floor
- Dining Description:Dining Room
- Bathrooms Description:Linen Closet, Separate Shower, Shared Bath, Tub/Shower Combo
- Kitchen Description:Breakfast Bar, Dishwasher Built-In, Island, Oven-Electric, Stone Counter, Stove-Electric
- Bedroom Description:Split Bedrooms
- Living area:1,500 sq. ft.
Heating and cooling
- Cooling:Central, Electric
- Heating:Central, Electric
Structure and exterior
- Year built:2000
- Building area:1,500 sq. ft.
- Lot Features:Some Trees
- Construction Materials:4 Sides Brick
- Exterior Features:Covered Deck
- Foundation Description:Slab
- Levels:1 Story
Schools
- High school:THORSBY
- Middle school:THORSBY
- Elementary school:THORSBY
Utilities
- Water:Public Water
- Sewer:Septic
Finances and disclosures
- Price:$274,900
- Price per sq. ft.:$183.27
Features and amenities
- Appliances:Dishwasher Built-In, Oven - Electric, Stove - Electric
- Laundry features:Dryer-Electric, Laundry in Middle Level, Washer Hookup
- Amenities:Cathedral/Vaulted, Pull-Down Attic, Recess Lighting, Smooth Ceilings
Parking
- Parking description:Attached, Driveway Parking
- Garage spaces:2
New listings near 1305 N DAKOTA ROAD
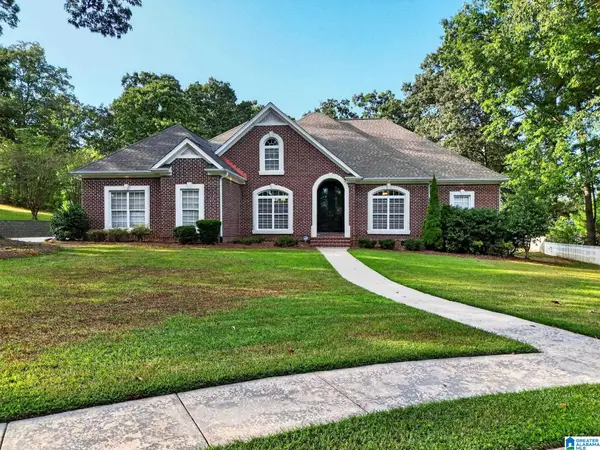 $530,000Active5 beds 5 baths4,300 sq. ft.
20 RILEY CIRCLE, Thorsby, AL 35171
MLS# 21464803Listed by: REALTYSOUTH - CHILTON II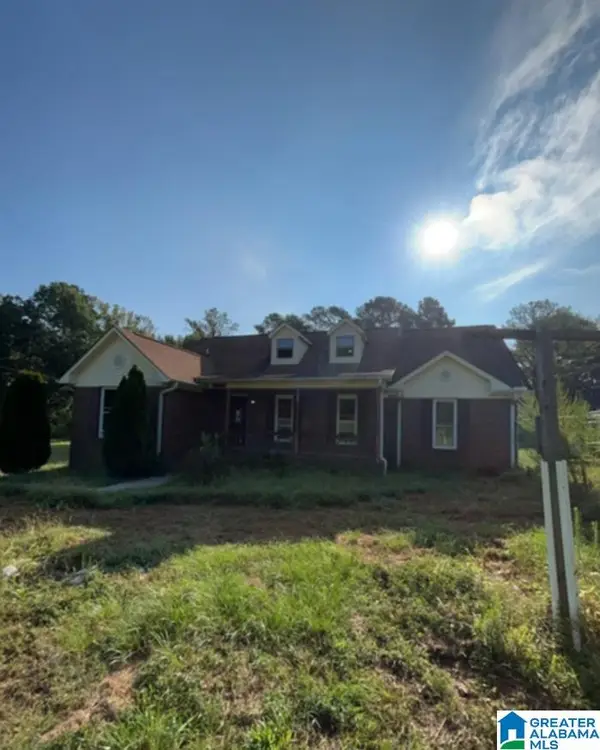 $259,500Active4 beds 3 baths2,255 sq. ft.
834 COUNTY ROAD 71, Thorsby, AL 35171
MLS# 21464276Listed by: PIERCE REALTY OF ALABAMA, LLC $49,900Active2.53 Acres
0 MISSISSIPPI AVENUE, Thorsby, AL 35171
MLS# 21464085Listed by: EXIT ROYAL REALTY $489,000Active4 beds 3 baths2,625 sq. ft.
4388 County Road 5 Road, Thorsby, AL 35171
MLS# 588773Listed by: MOSSY OAK PROP AL LAND CRAFTER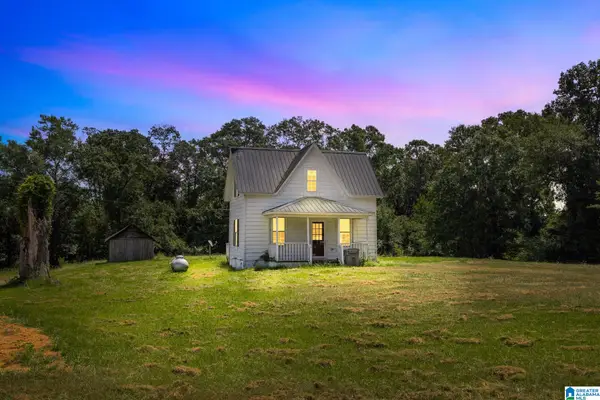 $155,000Active2 beds 1 baths928 sq. ft.
799 TUSCALOOSA ROAD, Thorsby, AL 35171
MLS# 21462775Listed by: EXIT ROYAL REALTY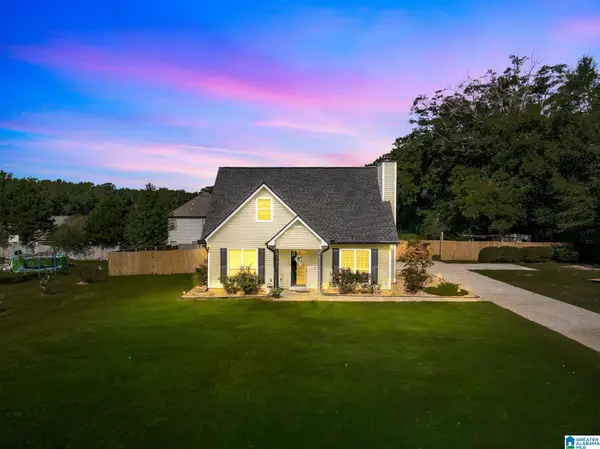 $279,900Active3 beds 2 baths1,682 sq. ft.
655 COUNTY ROAD 71, Thorsby, AL 35171
MLS# 21462224Listed by: EXIT ROYAL REALTY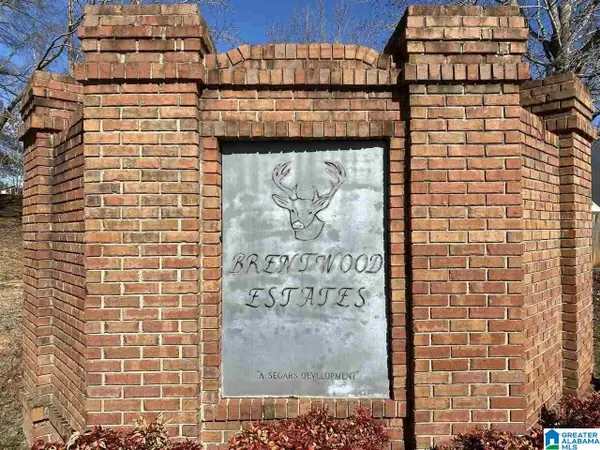 $20,000Active0.39 Acres
Lot 21 COUNTY ROAD 70, Thorsby, AL 35171
MLS# 21460988Listed by: SEBRO REALTY $20,000Active0.39 Acres
Lot 14 COUNTY ROAD 70, Thorsby, AL 35171
MLS# 21460991Listed by: SEBRO REALTY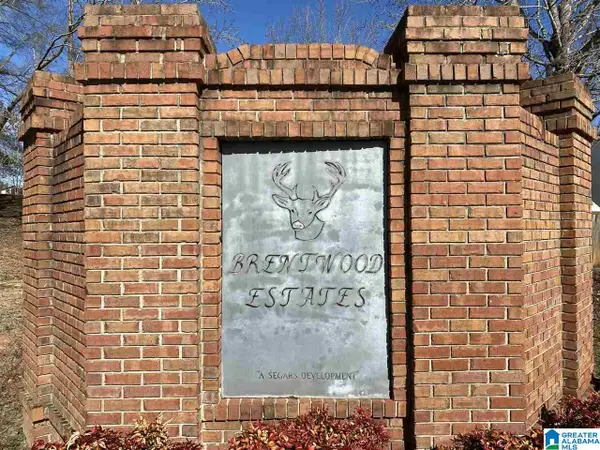 $20,000Active0.39 Acres
Lot 13 COUNTY ROAD 70, Thorsby, AL 35171
MLS# 21460992Listed by: SEBRO REALTY


Protect your home and budget from life's surprises with an Assurant Home Warranty, backed by a partner that supports you through every step of homeownership. Explore Plans.
© 2023 - 2026 ERA Franchise Systems LLC. All rights reserved. ERA Franchise Systems LLC fully supports the principles of the Fair Housing Act and the Equal Opportunity Act. ERA, ERA Real Estate powered, and their respective logos are registered service marks of ERA Franchise Systems LLC. Each office is independently owned and operated.